11909 Summer Meadow Drive, Lakewood Ranch, FL 34202
- $739,900
- 4
- BD
- 3
- BA
- 2,586
- SqFt








- List Price
- $739,900
- Price Change
- ▼ $6,000 1783707653
- Days on Market
- 36
- MLS#
- A4697369
- Bedrooms
- 4
- Full Bathrooms
- 3
- Sq. Ft
- 2,586
- Lot Size
- 10,236
- Subtype
- Single Family
- County
- Manatee
- Community
- Deed Restrictions, Park, Playground, Tennis Court(s)
- Subdivision
- Summerfield Village
- Year Built
- 1999
Property Description
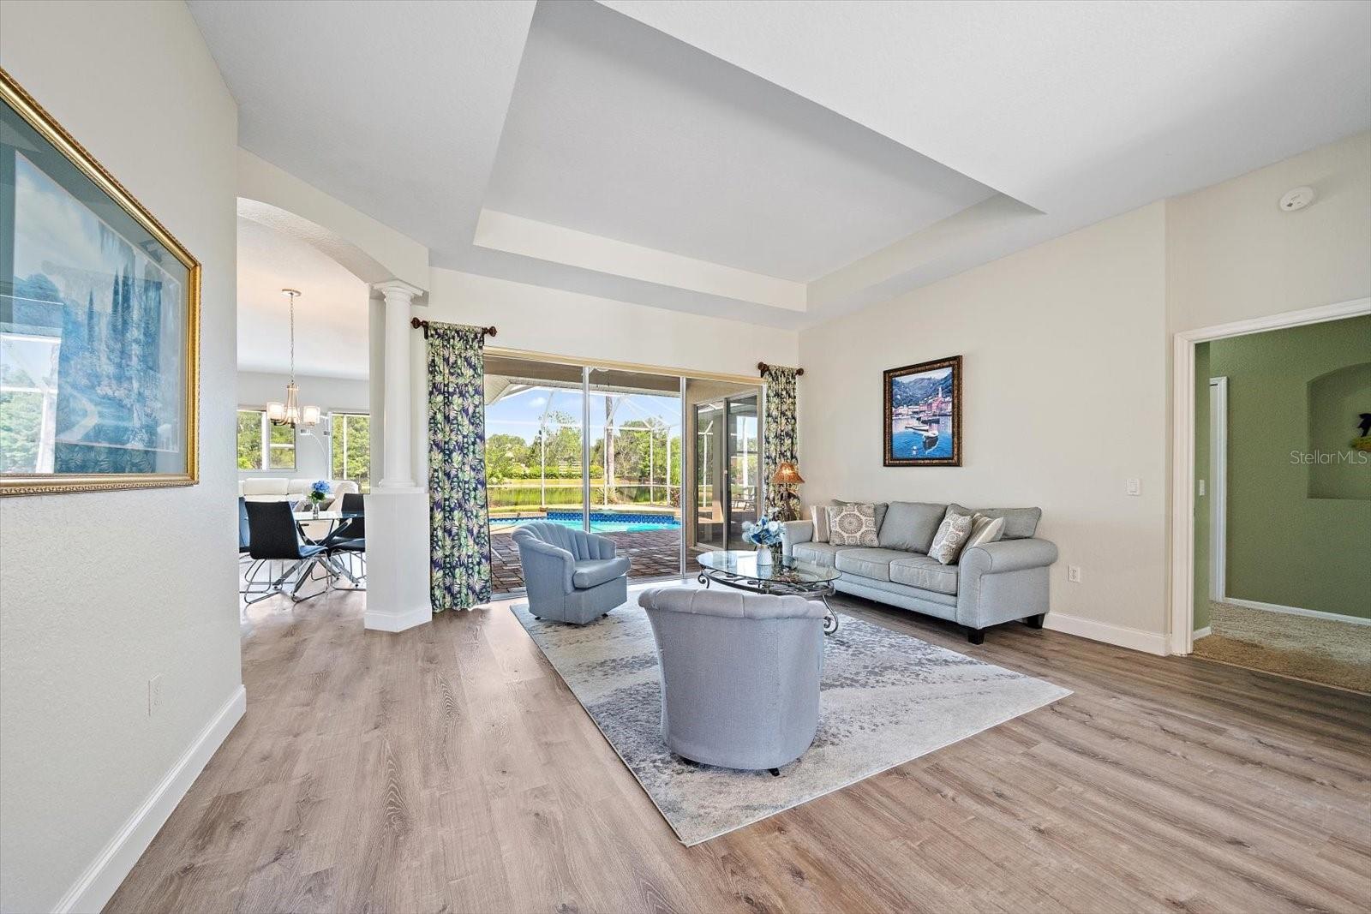
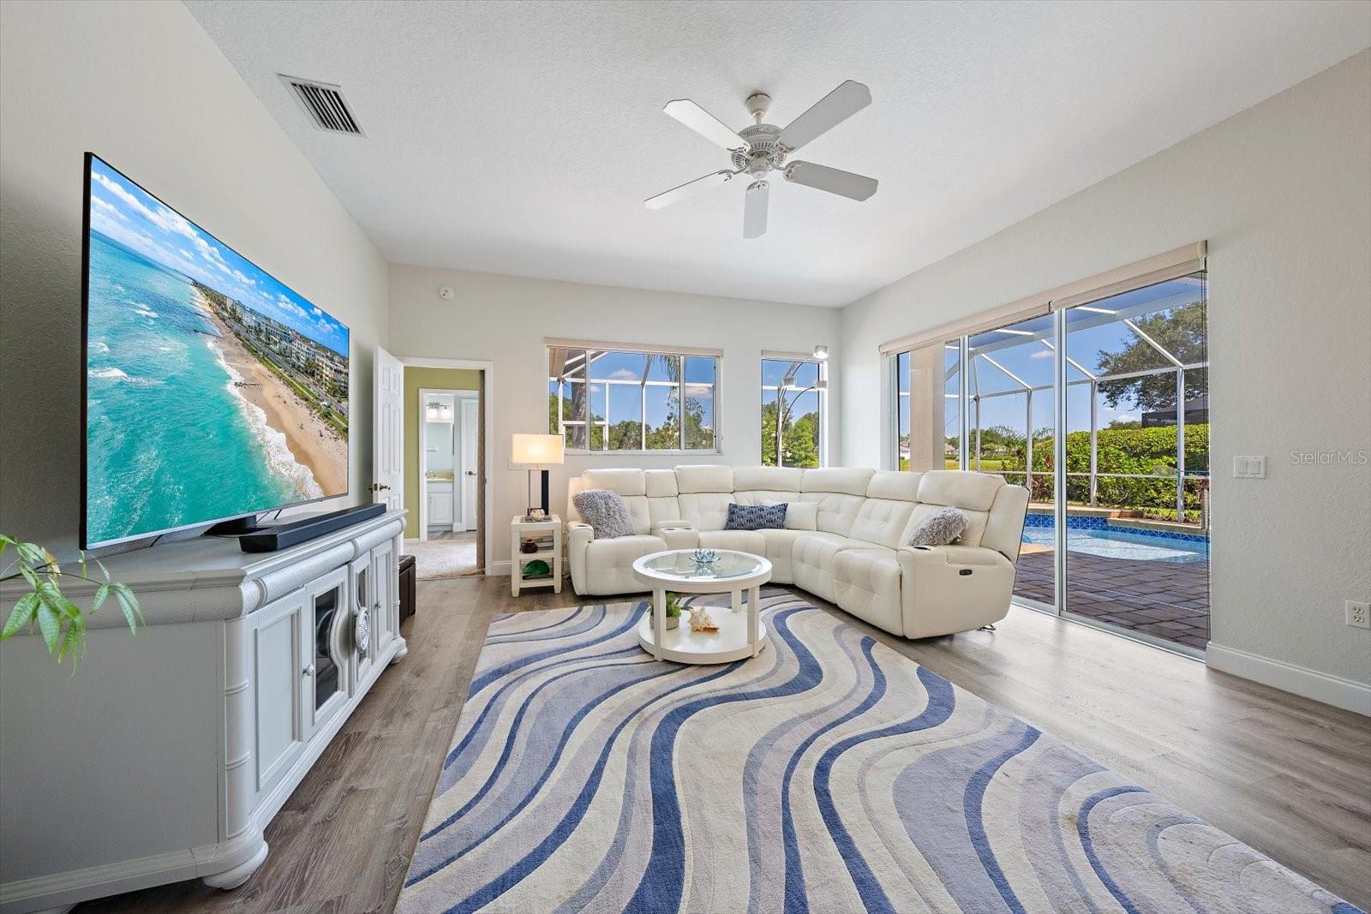
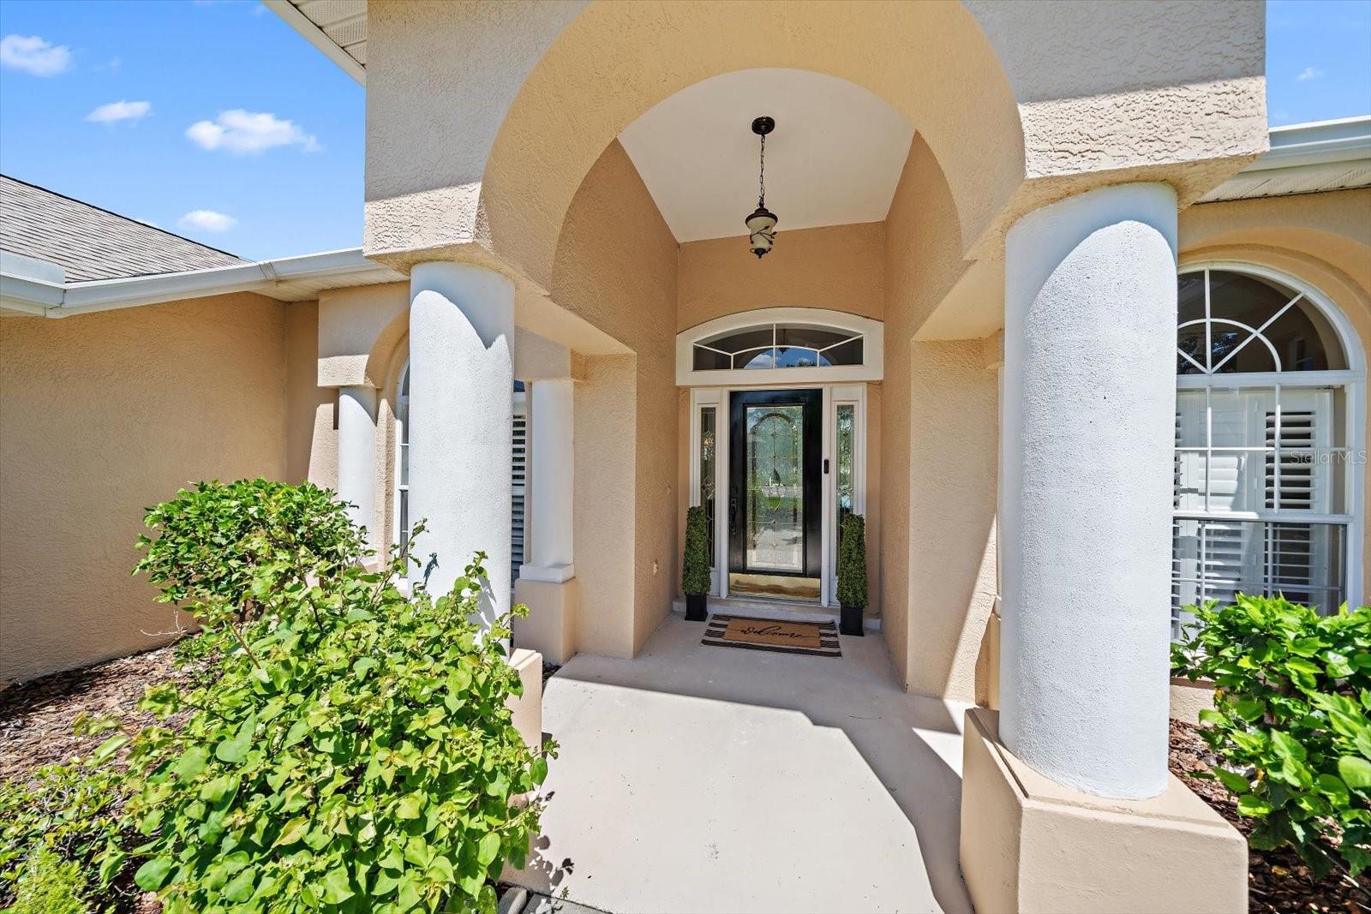
LOCATION, LOCATION, LOCATION! Nestled in the highly sought-after Summerfield Glades ~ the heart of Lakewood Ranch, this beautifully updated pool home offers stunning lake views, an open floor plan, and an impressive list of OVER $120,000 in upgrades throughout. Recent Improvements Include: •BRAND-NEW STAINLESS-STEEL APPLIANCES (2026) •NEW ROOF (2018) • POOL LINER AND TILE UPDATES (2015) • CUSTOM LANAI PAVERS (2015) • NEW GUTTERS (2020) • EXTERIOR PAINT (2020) • NEW WATER HEATER (2021) • COMPLETELY REMODELED KITCHEN WITH CUSTOM CABINETRY AND QUARTZ COUNTERTOPS (2022) • LUXURY VINYL PLANK FLOORING (2022) • PLANTATION SHUTTERS THROUGHOUT (2023) • INTERIOR PAINT (2025) • COMPLETELY REMODELED PRIMARY BATHROOM (2025) • UPDATED GUEST BEDROOM FLOORING AND BASEBOARDS (2026) • CUSTOM WINDOW TREATMENTS • UPDATED LIGHTING FIXTURES From the moment you arrive, pride of ownership is evident. The open floor plan is designed for comfortable everyday living and effortless entertaining while showcasing breathtaking views of the lake and pool. The completely remodeled kitchen is the true centerpiece of the home, featuring gorgeous custom cabinetry, stunning quartz countertops, abundant storage, and a spacious breakfast bar overlooking the main living areas. This beautiful space seamlessly connects to the dining and living areas, making it ideal for gathering with family and friends. The split-bedroom floor plan provides privacy for family and guests, while the spacious primary suite serves as a relaxing retreat featuring a gorgeous, completely remodeled spa-inspired bathroom with custom finishes and an oversized walk-in shower. This move-in-ready home offers the ideal Lakewood Ranch lifestyle in the highly sought-after Summerfield Glades. Enjoy unparalleled access to walking and biking trails, Heron's Nest Nature Preserve, and Summerfield Park. This community features tennis and pickleball courts, baseball and soccer fields, dog parks, playgrounds, and a community pavilion for gatherings and events. With an incredibly low HOA of just $102 per year, you'll enjoy all the benefits of living in Lakewood Ranch, the #1 Master-Planned Community in the USA. Conveniently located near I-75, top-rated schools, world-class dining, shopping, and entertainment, and just 30 minutes from Sarasota's world-famous beaches. Don't miss this opportunity to own a beautifully updated home with spectacular lake views and LIVE ON VACATION NOW!
Additional Information
- City
- Lakewood Ranch
- Region
- Bradenton/Lakewood Ranch/Lakewood Rch
- Zip
- 34202
- Mo Subdivision
- Lakewood
- Neighborhood
- Lakewood
- Subdivision
- Summerfield Village Sub Ph D U
- Area
- 2586
- Water Frontage
- Lake Front
- Community Extras
- Deed Restrictions, Park, Playground, Tennis Court(s)
- Garage Spaces
- 2
- Property Description
- One Story
- Exterior Construction
- Block, Stucco
- Located Near
- Cul-De-Sac, Near Public Transit, Sidewalk, Street Dead-End, Paved
- Pool Type
- Private
- Pets Allowed
- Yes
- Water View
- Yes
- Water View
- Pond
- Property Style
- Single Family
- Total Acreage
- 0 to less than 1/4
- Special Sale Provision
- None
- Garage Description
- 2 Car Garage
- Additional Rooms
- Den/Library/Office, Formal Dining Room Separate, Formal Living Room Separate, Inside Utility
- Minimum Lease
- 6 Months
- Interior Features
- Ceiling Fans(s), Kitchen/Family Room Combo, Open Floorplan, Solid Surface Counters, Solid Wood Cabinets, Split Bedroom, Tray Ceiling(s), Walk-In Closet(s), Window Treatments
- Interior Layout
- Ceiling Fans(s), Kitchen/Family Room Combo, Open Floorplan, Solid Surface Counters, Solid Wood Cabinets, Split Bedroom, Tray Ceiling(s), Walk-In Closet(s), Window Treatments
- Community Features
- Deed Restrictions, Park, Playground, Tennis Court(s)
- Flood Zone
- X
- Deed Restriction
- Yes
- CDD
- Yes
- Pet Size
- Large (61-100 Lbs.)
- Hoa Fee
- $102
- Monthly Hoa Amount
- 8
- Taxes
- $1,812
- Financing Available
- Cash, Conventional, FHA, VA Loan
- Heated Square Feet
- 2586
- Acres
- 0.23
- Exterior Features
- French Doors, Lighting
- Private Pool
- Yes
- Parking Description
- Driveway, Garage Door Opener, Off Street
- Floor Covering
- Carpet, Ceramic Tile
- HOA Fee Required
- Yes
- HOA Yes/No
- Yes
- HOA Comm/Assn
- Required
- Pp Sqft
- 286.12
- Levels
- One
- Occupant Type
- Owner
- Subtype
- Single Family
- Roof
- Shingle
- Property Subtype
- Residential
- Pool
- Yes
- DPRYN
- Yes
- View
- Water
- Sewer
- Public Sewer
- Water Source
- Public
- Amenities
- Park, Playground, Tennis Court(s)
- Furnished
- Unfurnished
Listing courtesy of COLDWELL BANKER REALTY. 941-907-1033
Mortgage Calculator
StellarMLS is the source of this information via Internet Data Exchange Program. All listing information is deemed reliable but not guaranteed and should be independently verified through personal inspection by appropriate professionals. Listings displayed on this website may be subject to prior sale or removal from sale. Availability of any listing should always be independently verified. Listing information is provided for consumer personal, non-commercial use, solely to identify potential properties for potential purchase. All other use is strictly prohibited and may violate relevant federal and state law. Data last updated on