9735 53rd Dr E, Lakewood Ranch, FL 34211
- $495,000
- 2
- BD
- 2
- BA
- 1,639
- SqFt











- List Price
- $495,000
- Days on Market
- 33
- MLS#
- A4697518
- Bedrooms
- 2
- Full Bathrooms
- 2
- Sq. Ft
- 1,639
- Lot Size
- 8,602
- Subtype
- Single Family
- County
- Manatee
- Community
- Clubhouse, Deed Restrictions, Dog Park, Fitness Center, Gated Community - Guard, Golf Carts OK, Golf, Pool, Restaurant, Sidewalks, Tennis Court(s), Golf Community
- Subdivision
- Rosedale
- Year Built
- 2006
Property Description
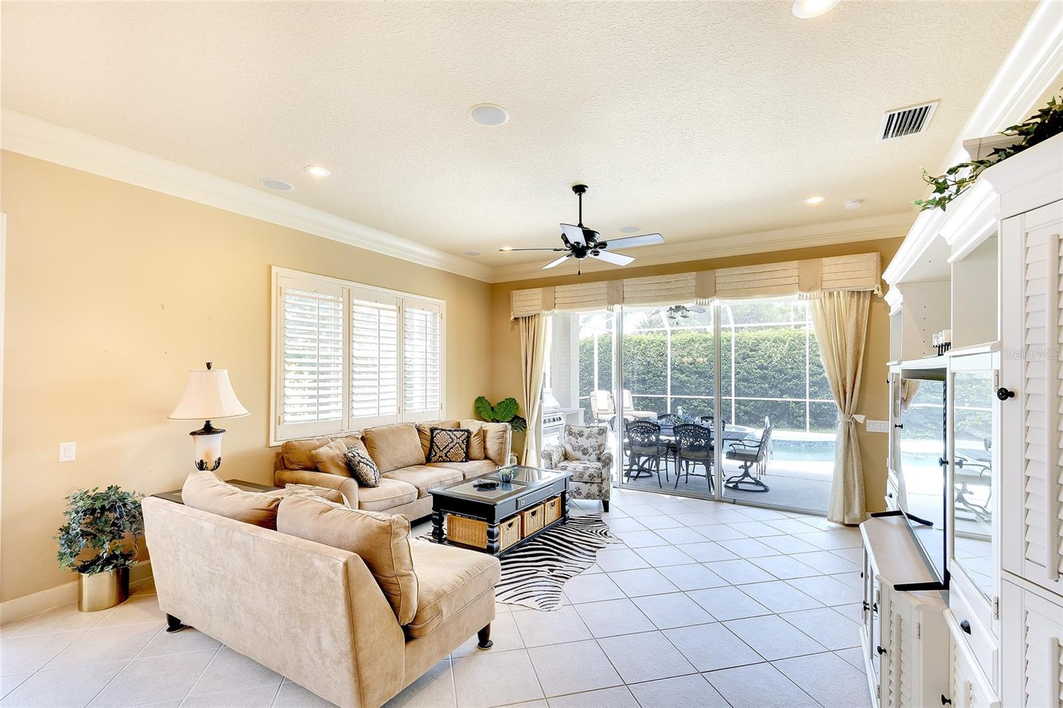
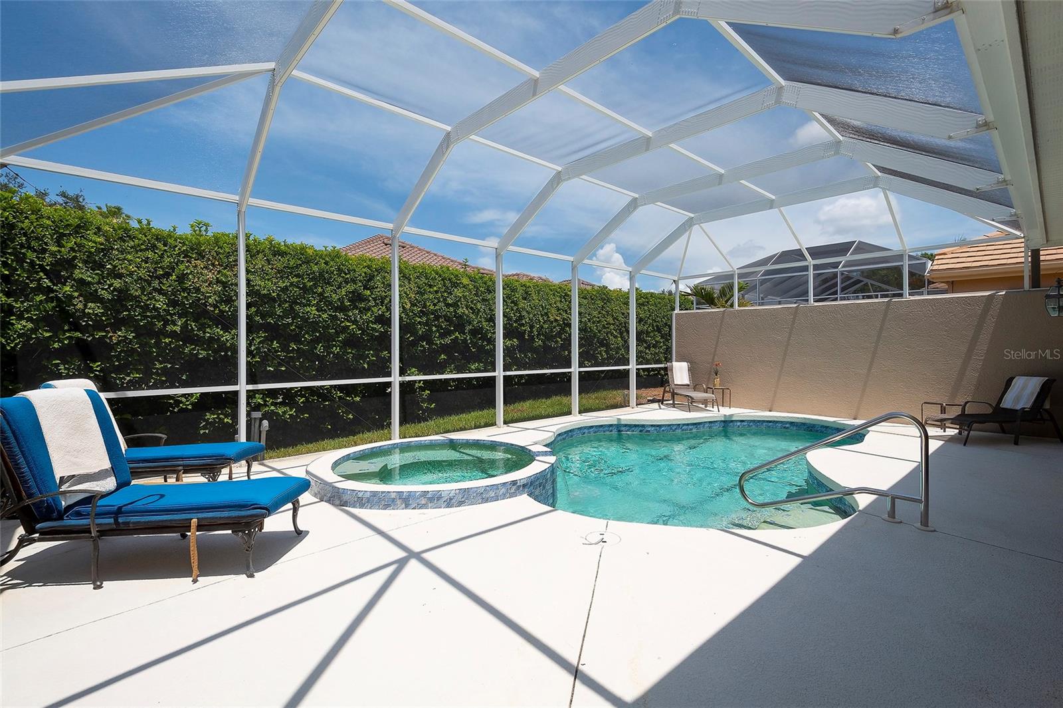
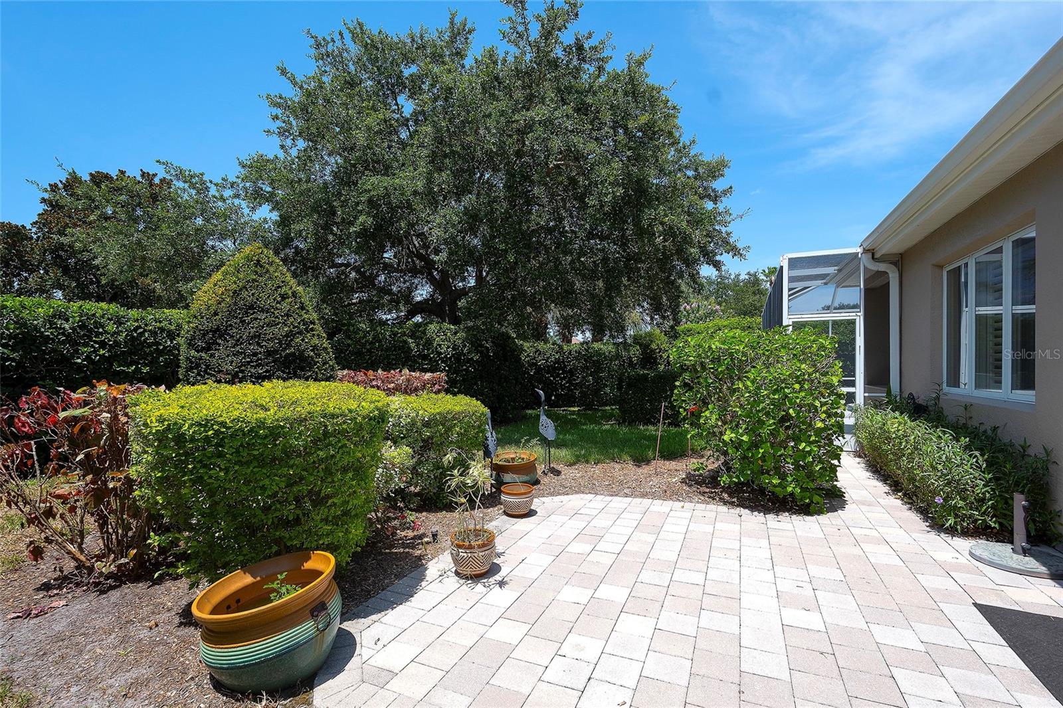
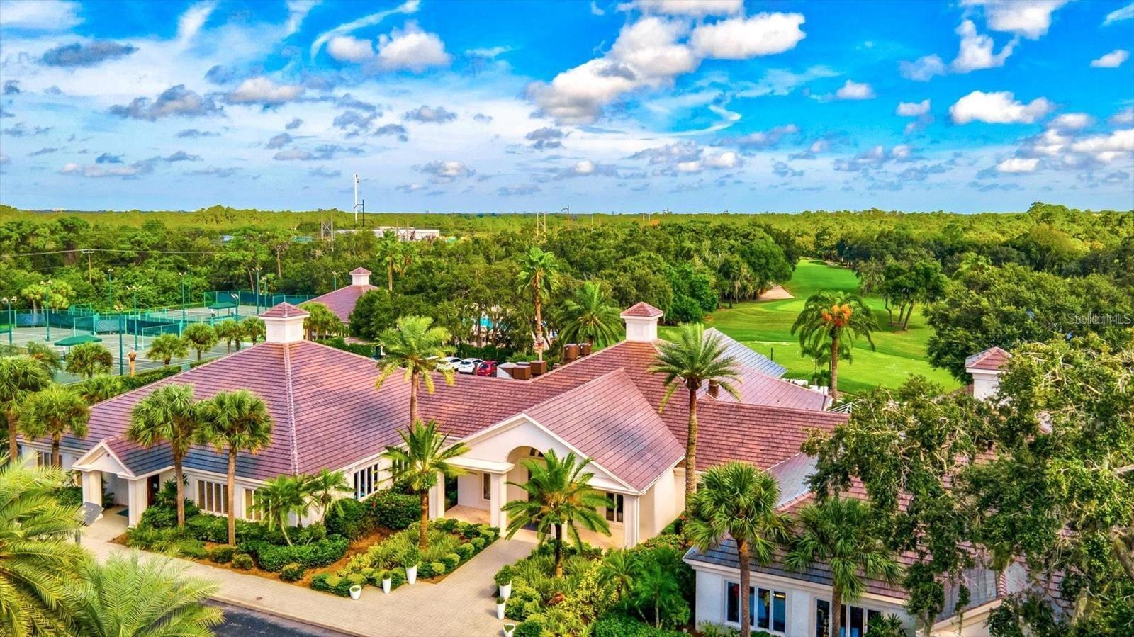
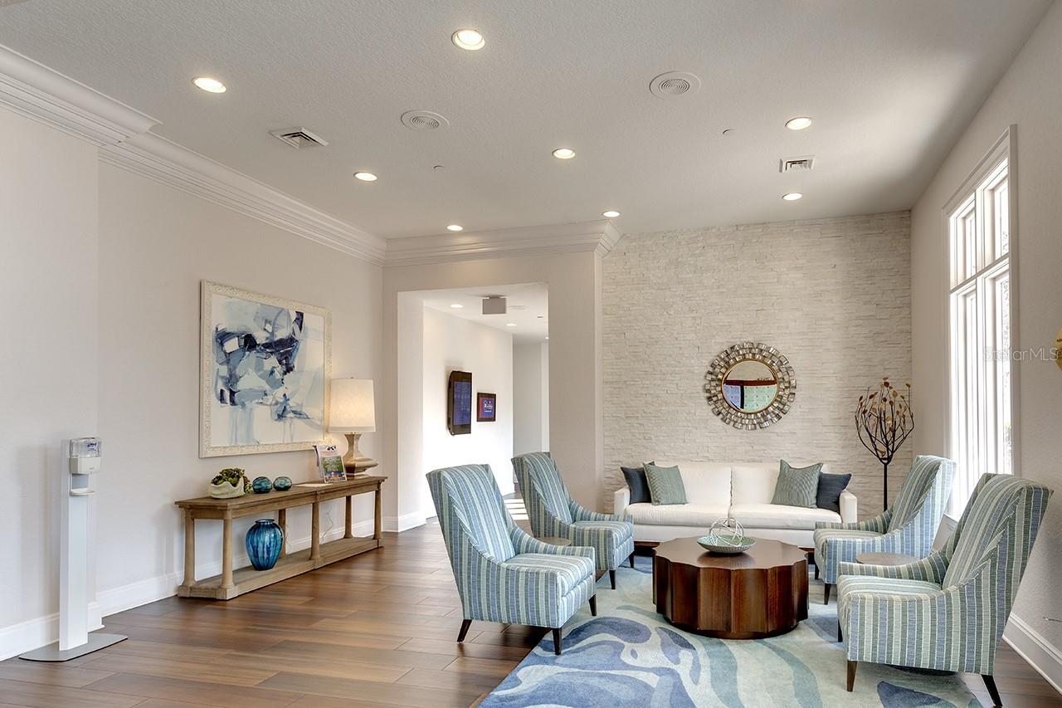
Enjoy maintenance-free living with the privacy of your own heated pool and spa in this well maintained 2-bedroom plus den, 2-bath home with a 2-car garage in the gated community of Rosedale Golf & Country Club. Positioned on a corner homesite with lush tropical landscaping, the property offers a private backyard and a secluded side courtyard patio designed for relaxing or entertaining. Inside, the open great room floor plan creates an easy flow for everyday living. High ceilings and cascading with natural light. Tile flooring extends throughout the main living areas, while the bedrooms and den feature beautiful engineered wood flooring. Thoughtful finishes include 7 1/4-inch crown molding, NEW kitchen appliances, and a NEW air conditioning system, providing both style and peace of mind. Located in the gated community of Rosedale Golf & Country Club, homeowners have access to OPTIONAL golf and social memberships. Membership opportunities include an 18-hole championship golf course, Har-Tru tennis courts, a junior Olympic swimming pool, a state-of-the-art fitness center with classes, and full service clubhouse with dining, social events, social clubs, activities and opportunities to gather with friends and enjoy the community and lifestyle of Rosedale. HOA fees include lawn maintenance, exterior home painting, CABLE & INTERNET, two 24-hour manned security gates, along with 2 dog parks. NO CDD fees. Conveniently located just minutes from UTC Mall, shopping, dining, Sarasota-Bradenton International Airport, leading healthcare facilities, and the Gulf Coast beaches, this home offers an exceptional combination of privacy, convenience, and low-maintenance living. A turnkey furniture package is available separately. Vacant and easy to show.
Additional Information
- City
- Lakewood Ranch
- Region
- Bradenton/Lakewood Ranch Area
- Zip
- 34211
- Neighborhood
- Other
- Subdivision
- Rosedale Golf & Tennis Club Community
- Area
- 1639
- Community Extras
- Clubhouse, Deed Restrictions, Dog Park, Fitness Center, Gated Community - Guard, Golf Carts OK, Golf, Pool, Restaurant, Sidewalks, Tennis Court(s), Golf Community
- Garage Spaces
- 2
- Property Description
- One Story
- Exterior Construction
- Block, Stucco
- Elementary School
- Braden River Elementary
- Middle School
- Dr Mona Jain Middle
- High School
- Lakewood Ranch High
- Located Near
- Corner Lot, Landscaped, Near Golf Course, Sidewalk
- Architectural Style
- Contemporary
- Pool Type
- Community, Private
- Pets Allowed
- Yes
- Property Style
- Single Family
- Total Acreage
- 0 to less than 1/4
- Special Sale Provision
- None
- Garage Description
- 2 Car Garage
- Additional Rooms
- Den/Library/Office, Great Room, Inside Utility
- Minimum Lease
- 2 Months
- Interior Features
- Ceiling Fans(s), Crown Molding, Eat-in Kitchen, High Ceilings, Open Floorplan, Solid Wood Cabinets, Split Bedroom, Thermostat, Walk-In Closet(s), Window Treatments
- Interior Layout
- Ceiling Fans(s), Crown Molding, Eat-in Kitchen, High Ceilings, Open Floorplan, Solid Wood Cabinets, Split Bedroom, Thermostat, Walk-In Closet(s), Window Treatments
- Community Features
- Clubhouse, Deed Restrictions, Dog Park, Fitness Center, Gated Community - Guard, Golf Carts OK, Golf, Pool, Restaurant, Sidewalks, Tennis Court(s)
- Flood Zone
- x
- Deed Restriction
- Yes
- Pet Size
- Extra Large (101+ Lbs.)
- Hoa Fee
- $620
- Monthly Hoa Amount
- 206
- Financing Available
- Cash, Conventional, VA Loan
- Heated Square Feet
- 1639
- Acres
- 0.20
- Exterior Features
- Outdoor Grill, Outdoor Kitchen, Private Yard, Sidewalk, Sliding Doors
- Private Pool
- Yes
- Community Pool
- Yes
- Parking Description
- Garage Door Opener
- Floor Covering
- Ceramic Tile, Hardwood
- Other Structures
- Outdoor Kitchen
- HOA Fee Required
- Yes
- HOA Yes/No
- Yes
- HOA Comm/Assn
- Required
- Pp Sqft
- 302.01
- Levels
- One
- Architectural Style
- Contemporary
- Occupant Type
- Vacant
- Subtype
- Single Family
- Builder Name
- Rosedale Construction
- Roof
- Tile
- Property Subtype
- Residential
- Pool
- Yes
- DPRYN
- Yes
- Sewer
- Public Sewer
- Water Source
- Public
- Amenities
- Cable TV, Clubhouse, Gated, Optional Additional Fees, Pool, Recreation Facilities, Tennis Court(s)
- Furnished
- Negotiable
Listing courtesy of RE/MAX PALM. 941-929-9090
Mortgage Calculator
StellarMLS is the source of this information via Internet Data Exchange Program. All listing information is deemed reliable but not guaranteed and should be independently verified through personal inspection by appropriate professionals. Listings displayed on this website may be subject to prior sale or removal from sale. Availability of any listing should always be independently verified. Listing information is provided for consumer personal, non-commercial use, solely to identify potential properties for potential purchase. All other use is strictly prohibited and may violate relevant federal and state law. Data last updated on