12021 Perennial Place, Lakewood Ranch, FL 34211
- $825,000
- 3
- BD
- 3
- BA
- 2,448
- SqFt




- List Price
- $825,000
- Price Change
- ▼ $30,000 1785014976
- Days on Market
- 41
- MLS#
- A4697644
- Bedrooms
- 3
- Full Bathrooms
- 3
- Sq. Ft
- 2,448
- Lot Size
- 8,668
- Subtype
- Single Family
- County
- Manatee
- Community
- Association Recreation - Owned, Clubhouse, Deed Restrictions, Fitness Center, Gated Community - No Guard, Golf Carts OK, Irrigation-Reclaimed Water, No Truck/RV/Motorcycle Parking, Park, Pool, Sidewalks, Special Community Restrictions, Street Lights, Maintenance Free, Security
- Subdivision
- Lakewood Ranch
- Year Built
- 2020
Property Description
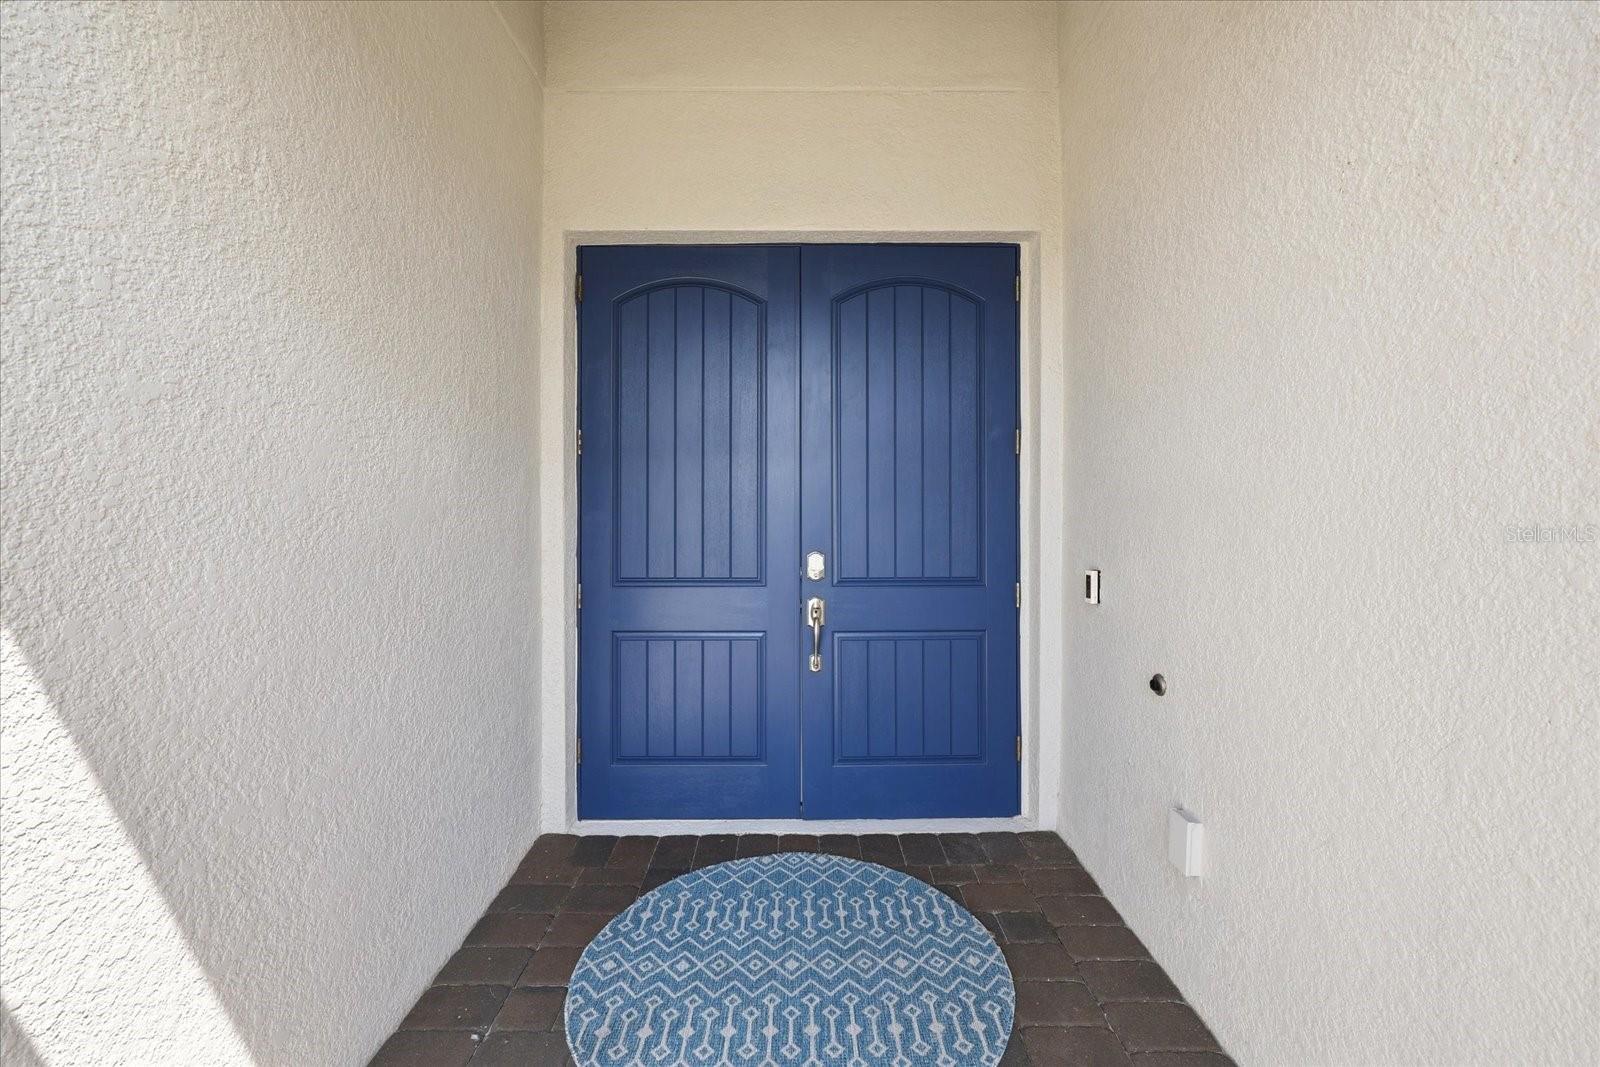
PRICE IMPROVEMENT! Welcome to this exceptional SUMMERVILLE POOL home in the gated community of ARBOR GRANDE at Lakewood Ranch, just steps from Bob Gardner Park. This beautifully maintained residence features 3 bedrooms, 3 full baths, PLUS PRIVATE DEN, and numerous upgrades that enhance both comfort and style. A screened front entry leads into a bright interior with 8FOOT DOORS 10 FOOT CEILINGS, custom built-ins, and elegant finishes. The den, enclosed by French doors, offers a perfect space for a home office or flex room. The open-concept layout seamlessly connects the living areas and extends to the outdoor space through triple sliding glass doors. The chef’s kitchen is equipped with stainless-steel appliances, a built-in oven and cooktop, pantry organization, and custom pull-out shelving for added convenience. The great room and dining area flow effortlessly to the lanai, creating an ideal indoor-outdoor living experience. Outside, enjoy a private WATERFRONT setting with a screened, heated saltwater pool and spa overlooking a tranquil pond. Recent updates include a new pool heater and pump, upgraded lighting, re-screened lanai, and a refinished pool cage with rust-free fasteners. A gas OUTDOOR KITCHEN completes the space for easy entertaining. The primary suite features custom closets and a spacious bath with a walk-in shower. Guest areas offer comfort and privacy, with an upgraded secondary bath and custom window treatments throughout. Additional upgrades include storm shutters, fresh exterior paint, epoxy garage flooring, enhanced storage systems, updated lighting, and new appliances. An oversized three-car garage and access to Arbor Grande’s resort-style amenities—including a clubhouse, fitness center, pool, and private park access—complete the offering. Conveniently located near Lakewood Ranch Main Street, Waterside Place, UTC, and Gulf Coast beaches, this home delivers an exceptional Florida lifestyle.
Additional Information
- City
- Lakewood Ranch
- Region
- Bradenton/Lakewood Ranch Area
- Zip
- 34211
- Mo Subdivision
- Lakewood Ranch
- Neighborhood
- Lakewood Ranch
- Subdivision
- Arbor Grande
- Area
- 2448
- Water Frontage
- Lake Front
- Community Extras
- Association Recreation - Owned, Clubhouse, Deed Restrictions, Fitness Center, Gated Community - No Guard, Golf Carts OK, Irrigation-Reclaimed Water, No Truck/RV/Motorcycle Parking, Park, Pool, Sidewalks, Special Community Restrictions, Street Lights, Maintenance Free, Security
- Garage Spaces
- 3
- Property Description
- One Story
- Exterior Construction
- Brick, Concrete
- Elementary School
- Gullett Elementary
- Middle School
- Dr Mona Jain Middle
- High School
- Lakewood Ranch High
- Located Near
- Cleared, Conservation Area, Landscaped, Sidewalk, Paved, Private
- Frontage
- Pond
- Architectural Style
- Contemporary, Florida, Ranch, Mediterranean
- Pool Type
- Community, Private
- Pets Allowed
- Yes
- Water Access
- Pond
- Water View
- Yes
- Water View
- Pond
- Property Style
- Single Family
- Total Acreage
- 0 to less than 1/4
- Water Frontage
- Yes
- Special Sale Provision
- None
- Garage Description
- 3 Car Garage, Golf Cart Garage
- Property Condition
- Completed
- Additional Rooms
- Den/Library/Office, Inside Utility, Interior In-Law Suite w/No Private Entry
- Minimum Lease
- 7 Months
- Interior Features
- Built-in Features, Ceiling Fans(s), Coffered Ceiling(s), Crown Molding, Eat-in Kitchen, High Ceilings, In Wall Pest System, Kitchen/Family Room Combo, Living Room/Dining Room Combo, Open Floorplan, Primary Bedroom Main Floor, Smart Home, Solid Surface Counters, Solid Wood Cabinets, Split Bedroom, Stone Counters, Thermostat, Tray Ceiling(s), Walk-In Closet(s), Window Treatments
- Interior Layout
- Built-in Features, Ceiling Fans(s), Coffered Ceiling(s), Crown Molding, Eat-in Kitchen, High Ceilings, In Wall Pest System, Kitchen/Family Room Combo, Living Room/Dining Room Combo, Open Floorplan, Primary Bedroom Main Floor, Smart Home, Solid Surface Counters, Solid Wood Cabinets, Split Bedroom, Stone Counters, Thermostat, Tray Ceiling(s), Walk-In Closet(s), Window Treatments
- Water Frontage
- Pond
- Water Front Description
- Pond
- Community Features
- Association Recreation - Owned, Clubhouse, Deed Restrictions, Fitness Center, Gated Community - No Guard, Golf Carts OK, Irrigation-Reclaimed Water, No Truck/RV/Motorcycle Parking, Park, Pool, Sidewalks, Special Community Restrictions, Street Lights
- Flood Zone
- X
- Deed Restriction
- Yes
- CDD
- Yes
- Water Access
- Yes
- Pet Size
- Large (61-100 Lbs.)
- Hoa Fee
- $964
- Monthly Hoa Amount
- 321
- Taxes
- $1,867
- Financing Available
- Cash, Conventional
- Heated Square Feet
- 2448
- Acres
- 0.20
- Exterior Features
- Lighting, Outdoor Grill, Outdoor Kitchen, Private Entrance, Private Mailbox, Private Yard, Shade Shutter(s), Sidewalk, Sliding Doors
- Private Pool
- Yes
- Community Pool
- Yes
- Fence Description
- Fenced
- Waterfront
- Yes
- Parking Description
- Driveway, Golf Cart Garage, Off Street
- Floor Covering
- Carpet, Ceramic Tile
- Water Features
- Pond, Pond
- HOA Fee Required
- Yes
- HOA Yes/No
- Yes
- HOA Comm/Assn
- Required
- Pp Sqft
- 337.01
- Levels
- One
- Architectural Style
- Contemporary, Florida, Ranch, Mediterranean
- Occupant Type
- Owner
- Subtype
- Single Family
- Builder Name
- LENNAR
- Roof
- Tile
- Property Subtype
- Residential
- Pool
- Yes
- DPRYN
- Yes
- View
- Garden, Pool, Trees/Woods, Water
- Sewer
- Public Sewer
- Water Source
- Public
- Amenities
- Clubhouse, Fence Restrictions, Fitness Center, Gated, Maintenance, Park, Playground, Pool, Recreation Facilities, Security, Trail(s), Vehicle Restrictions
- Furnished
- Negotiable
- Green Water Conservation
- Irrigation-Reclaimed Water
Listing courtesy of COMPASS FLORIDA LLC. 941-279-3630
Mortgage Calculator
StellarMLS is the source of this information via Internet Data Exchange Program. All listing information is deemed reliable but not guaranteed and should be independently verified through personal inspection by appropriate professionals. Listings displayed on this website may be subject to prior sale or removal from sale. Availability of any listing should always be independently verified. Listing information is provided for consumer personal, non-commercial use, solely to identify potential properties for potential purchase. All other use is strictly prohibited and may violate relevant federal and state law. Data last updated on