412 17th Avenue W, Palmetto, FL 34221
- $595,000
- 3
- BD
- 2
- BA
- 1,518
- SqFt






- List Price
- $595,000
- Price Change
- ▼ $9,000 1784930360
- Days on Market
- 38
- MLS#
- A4697674
- Bedrooms
- 3
- Full Bathrooms
- 2
- Sq. Ft
- 1,518
- Lot Size
- 7,301
- Subtype
- Single Family
- County
- Manatee
- Community
- No Deed Restriction
- Subdivision
- Mrs Julia Atzroth's Addition
- Year Built
- 2026
Property Description
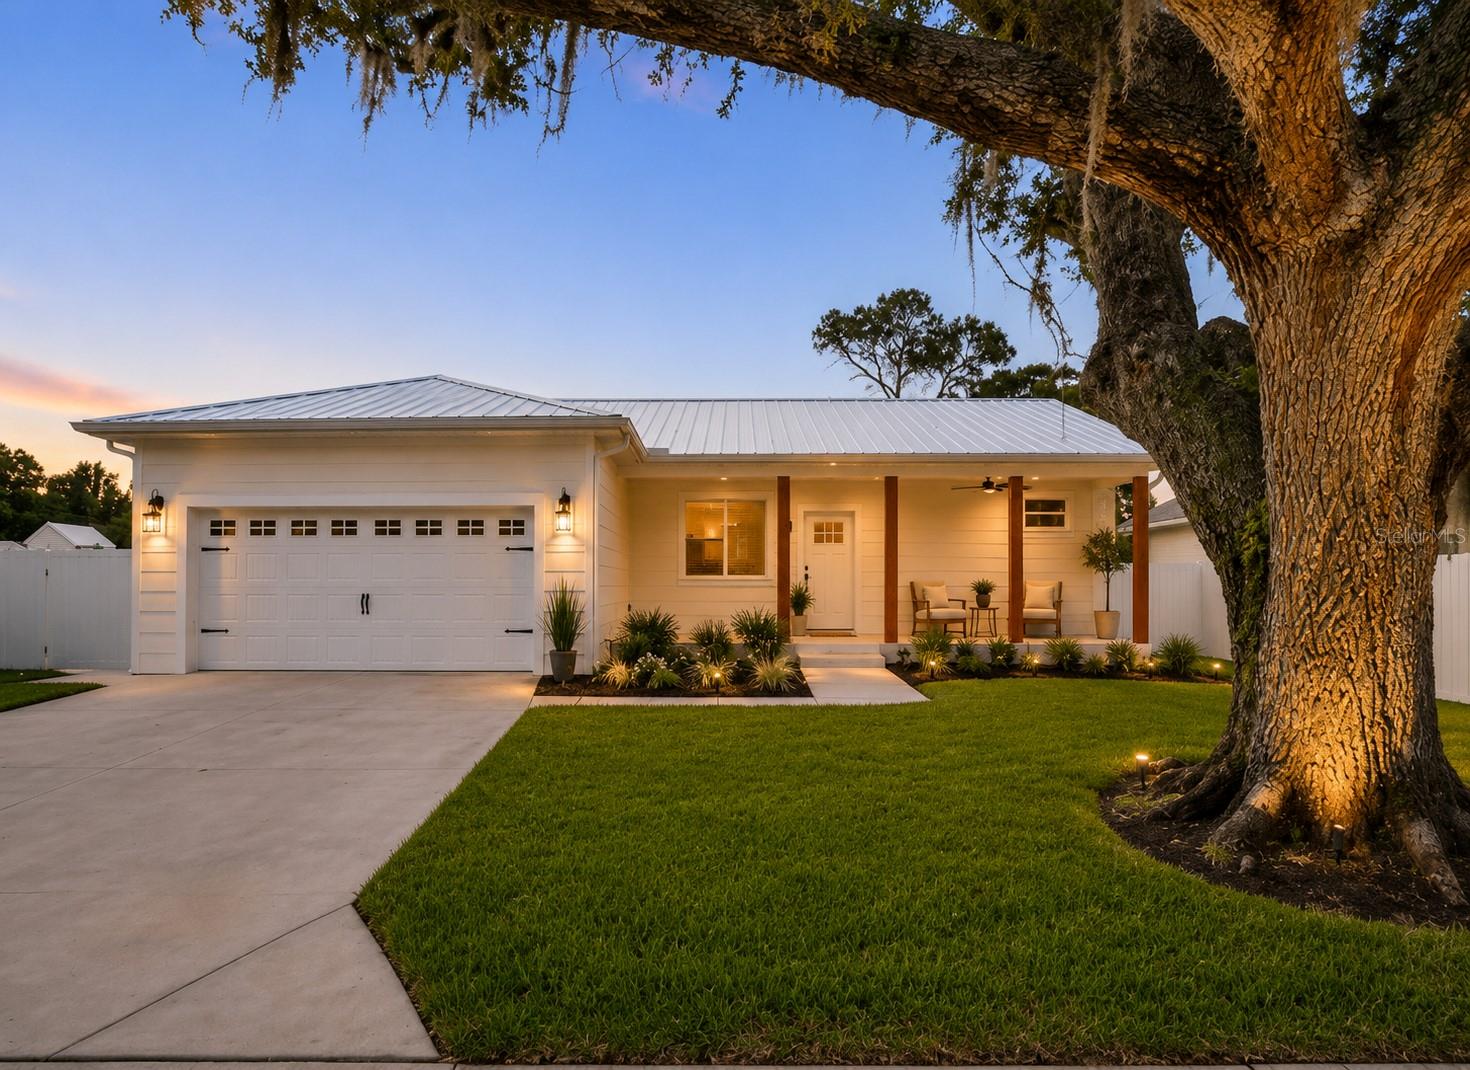
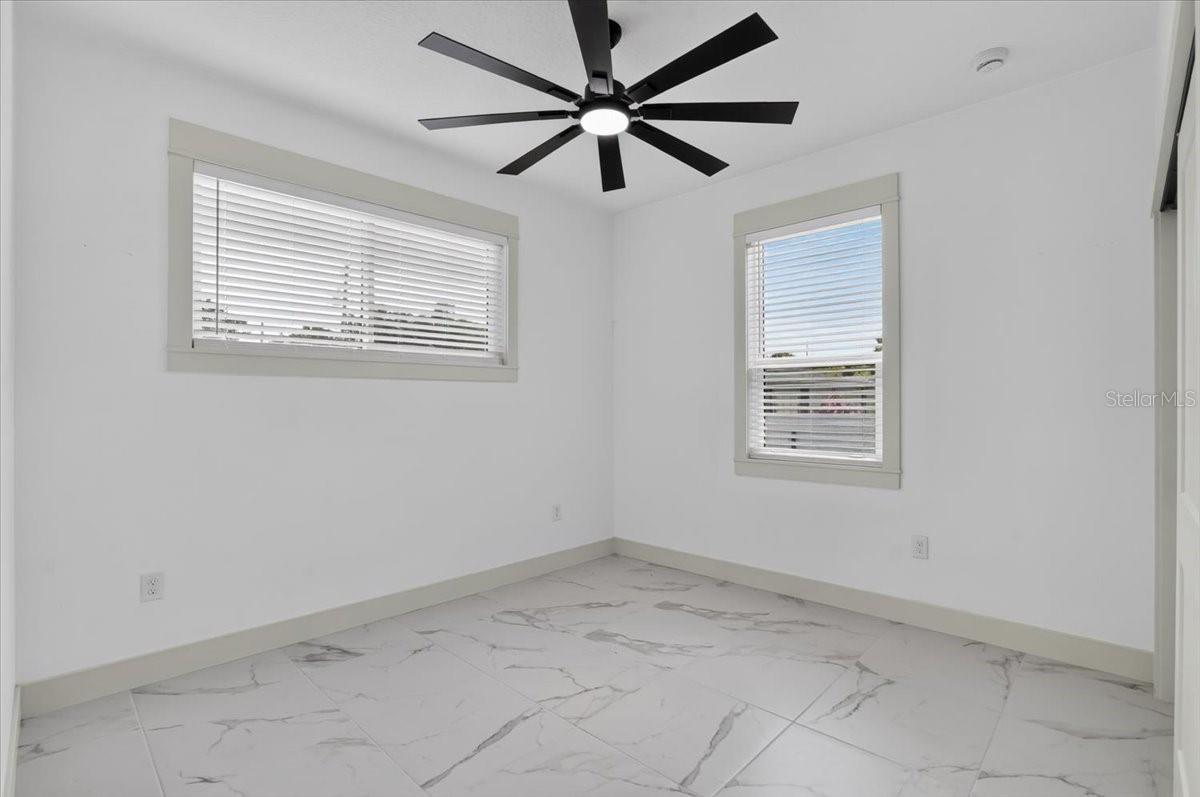
Experience the perfect blend of luxury, craftsmanship, and modern design in this stunning custom-built new construction home. Thoughtfully designed with high-end finishes throughout, this residence offers an elevated lifestyle with exceptional attention to detail. Features include a designer chef’s kitchen with premium finishes, beautifully appointed spa-inspired bathrooms, and elegant tile flooring throughout the entire home. Built for both style and durability, the property features impact-resistant windows, a metal roof, and raised elevation for added peace of mind. Step outside and enjoy your private outdoor retreat featuring marble pavers, a fully equipped outdoor kitchen, outdoor shower, irrigation system, and a fully fenced backyard—perfect for entertaining, pets, and enjoying Florida living in complete privacy. Property Highlights: This home was designed for those who appreciate quality, and effortless indoor-outdoor living.
Additional Information
- City
- Palmetto
- Region
- Palmetto/Rubonia
- Zip
- 34221
- Mo Subdivision
- Other
- Neighborhood
- Palmetto
- Subdivision
- Mrs Julia Atzroth's Addition
- Area
- 1518
- Community Extras
- No Deed Restriction
- Garage Spaces
- 2
- Property Description
- One Story
- Exterior Construction
- Block, HardiPlank Type, Stucco
- Pool Type
- No Pool
- Property Style
- Single Family
- Total Acreage
- 0 to less than 1/4
- Special Sale Provision
- None
- Garage Description
- 2 Car Garage
- Property Condition
- Completed
- Additional Rooms
- Inside Utility
- Minimum Lease
- No Minimum
- Interior Features
- Ceiling Fans(s), High Ceilings, Open Floorplan, Primary Bedroom Main Floor, Solid Wood Cabinets, Stone Counters, Walk-In Closet(s), Window Treatments
- Interior Layout
- Ceiling Fans(s), High Ceilings, Open Floorplan, Primary Bedroom Main Floor, Solid Wood Cabinets, Stone Counters, Walk-In Closet(s), Window Treatments
- Flood Zone
- AE
- Flood Zone
- Yes
- New Construction
- Yes
- Heated Square Feet
- 1518
- Acres
- 0.17
- Exterior Features
- Dog Run, French Doors, Lighting, Outdoor Grill, Outdoor Kitchen, Outdoor Shower, Private Mailbox
- Floor Covering
- Tile
- Pp Sqft
- 391.96
- Levels
- One
- Occupant Type
- Vacant
- Subtype
- Single Family
- Builder Name
- Stinton Construction
- Roof
- Metal
- Property Subtype
- Residential
- DPRYN
- Yes
- Sewer
- Public Sewer
- Water Source
- Public
- Furnished
- Unfurnished
Listing courtesy of MATTHEW GUTHRIE AND ASSOCIATES REALTY LLC. 941-737-1500
Mortgage Calculator
StellarMLS is the source of this information via Internet Data Exchange Program. All listing information is deemed reliable but not guaranteed and should be independently verified through personal inspection by appropriate professionals. Listings displayed on this website may be subject to prior sale or removal from sale. Availability of any listing should always be independently verified. Listing information is provided for consumer personal, non-commercial use, solely to identify potential properties for potential purchase. All other use is strictly prohibited and may violate relevant federal and state law. Data last updated on