5504 Title Row Drive, Palma Sola, FL 34210
- $1,199,000
- 4
- BD
- 3
- BA
- 2,311
- SqFt








- List Price
- $1,199,000
- Price Change
- ▼ $51,000 1786206850
- Days on Market
- 32
- MLS#
- A4697806
- Bedrooms
- 4
- Full Bathrooms
- 3
- Sq. Ft
- 2,311
- Lot Size
- 8,904
- Subtype
- Single Family
- County
- Manatee
- Community
- Clubhouse, Gated Community - Guard, Golf Carts OK, Irrigation-Reclaimed Water, Pool, Sidewalks, No Deed Restriction
- Subdivision
- Legends Bay
- Year Built
- 2022
Property Description
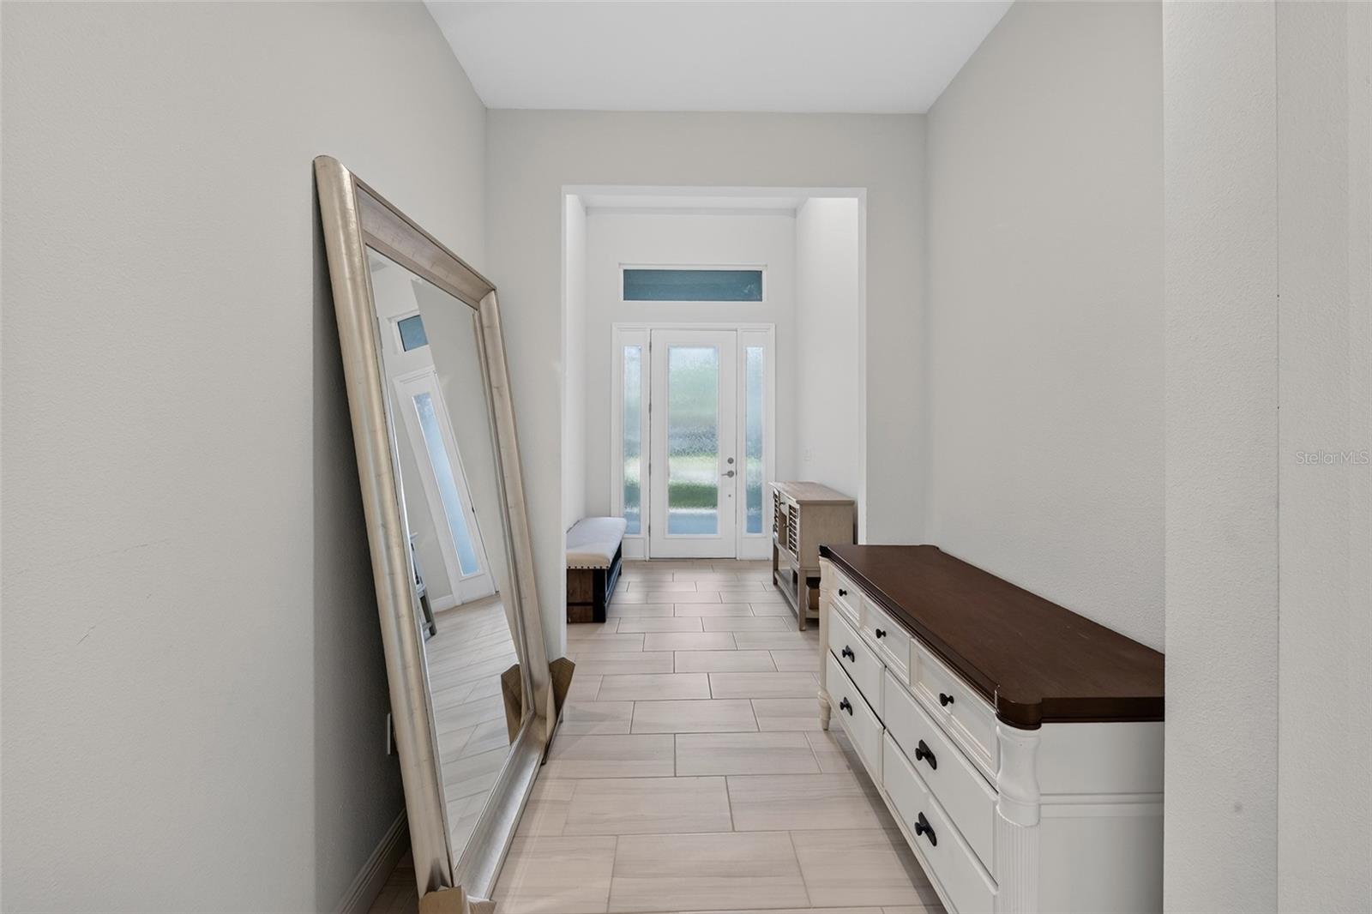
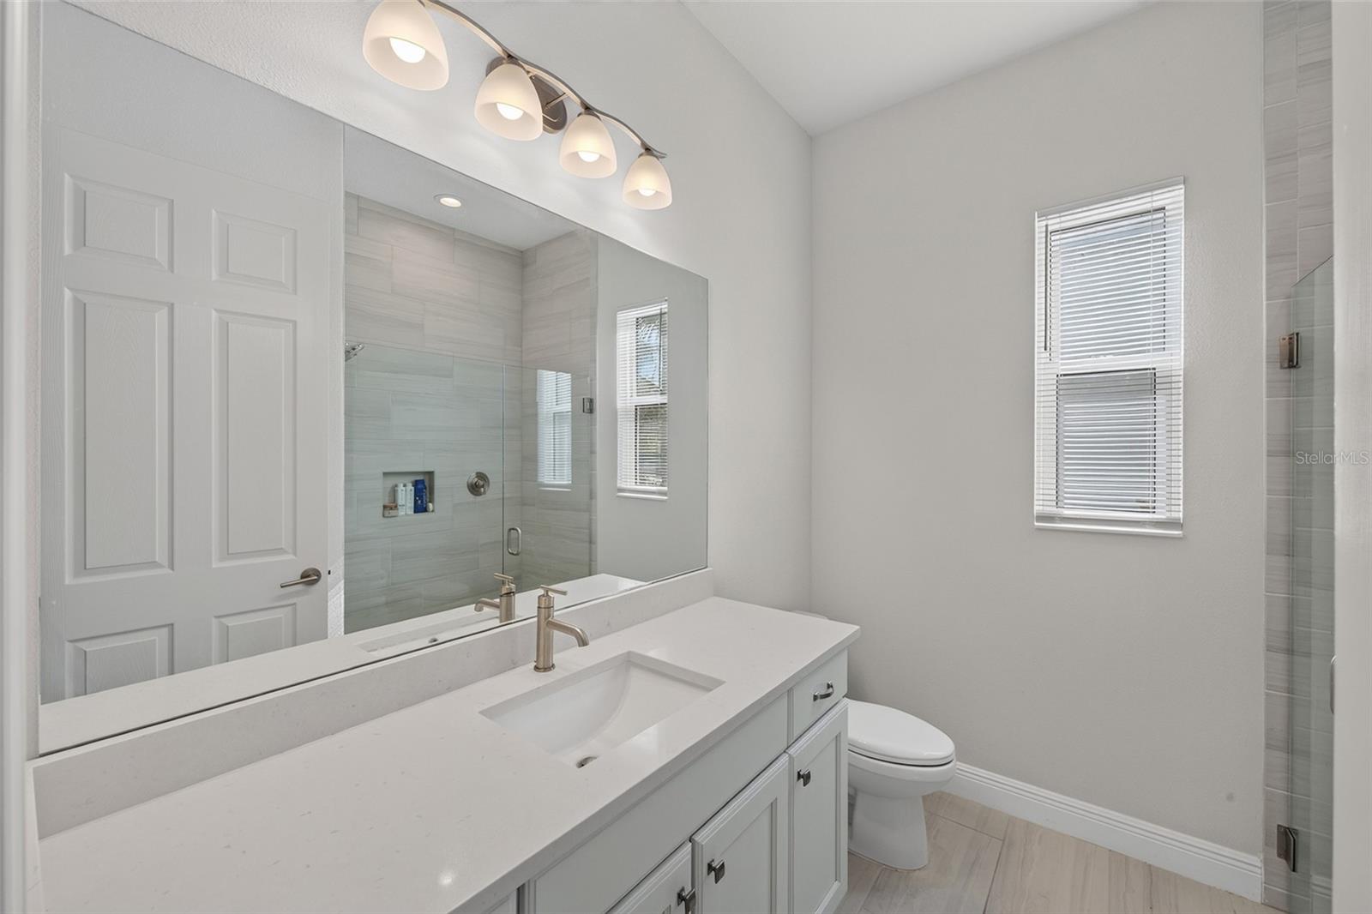
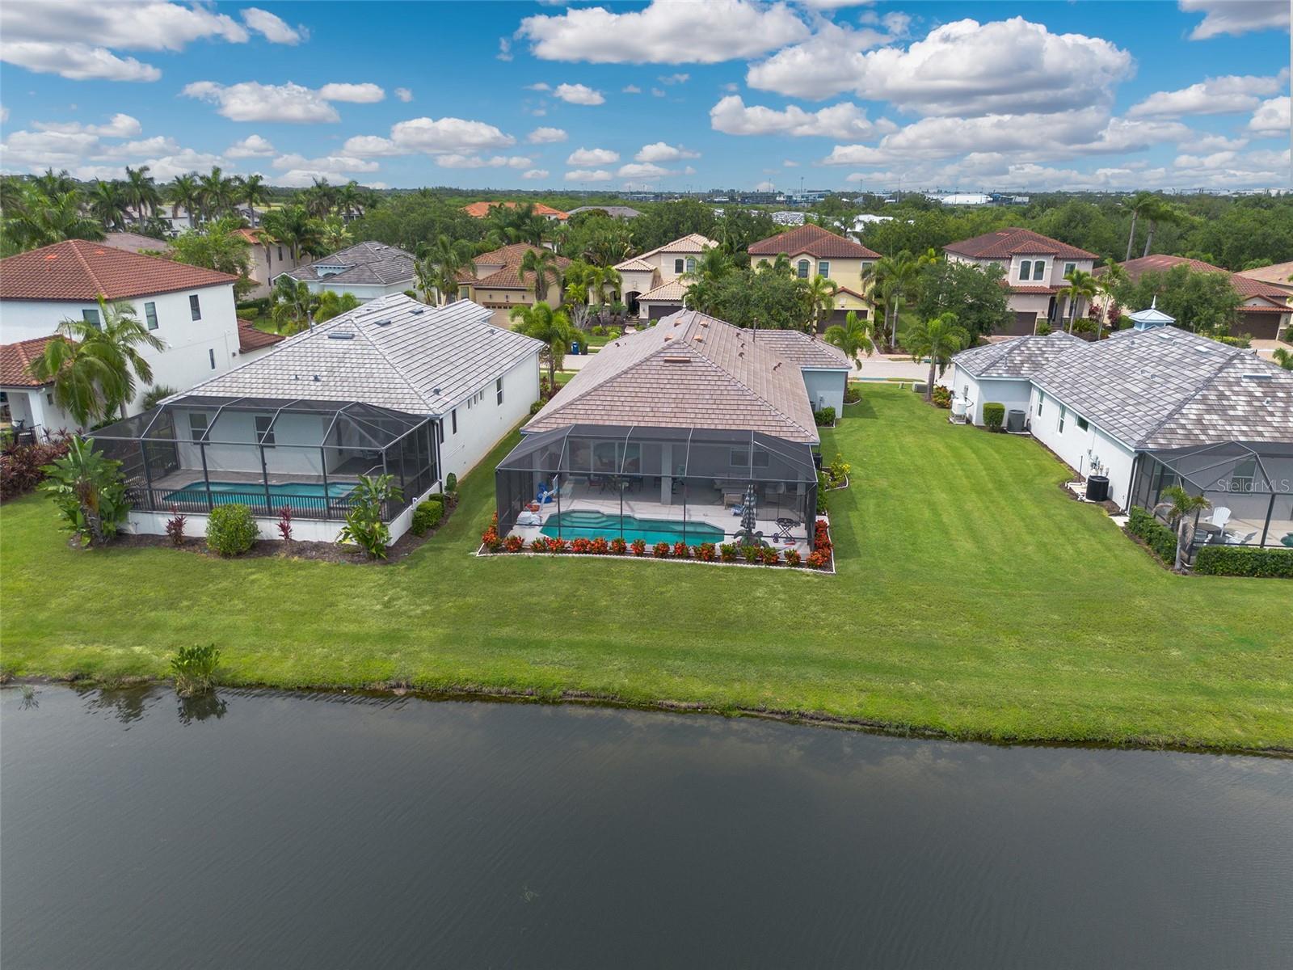
Virtually Staged. RARE NEWER POOL HOME IN A GATED COASTAL COMMUNITY JUST MINUTES FROM IMG ACADEMY. Welcome to 5504 Title Row Drive, a beautifully maintained 2022 Medallion Home in Legends Bay, one of West Bradenton’s most desirable gated communities near IMG Academy, IMG Golf Club, Sarasota Bay, and the Gulf Coast beaches. This 4-bedroom, 3-bath Bermuda plan offers a light, open layout with tile flooring throughout, high ceilings, 8-foot interior doors, impact-rated windows and sliders, a flat tile roof, and a highly functional split-bedroom design with the primary suite privately separated from the guest bedrooms. FEATURE HIGHLIGHTS include a prime location just minutes from the IMG campus, tranquil pond views with the home oriented toward Sarasota Bay, an extended screened lanai, 12-foot pocketing sliding glass doors, a heated saltwater pool with LED color lighting and upgraded pebble-style finish, an upgraded FloCrete-coated lanai/deck, outdoor kitchen rough-in, wide paver driveway, 3-car garage, epoxy-coated garage floor, natural gas service, and security system prewire. The gourmet kitchen is a standout, featuring upgraded 42-inch warm wood-toned cabinetry with crown molding, quartz countertops, a large center island with undermount sink, tile backsplash, under-cabinet lighting, stainless steel appliances, built-in 36-inch gas cooktop, dedicated stainless hood vent, and built-in wall oven/microwave combination. Dovetail cabinetry, full-extension drawers, and soft-close features add quality and function throughout the kitchen and baths. A built-in dry bar with upgraded cabinetry adds extra storage and entertaining appeal. The family room features a tray ceiling with recessed lighting and flows seamlessly to the screened outdoor living area. The primary suite offers three signature accent windows, dual walk-in closets, dual vanities, and an oversized tile-to-ceiling shower. Both secondary bathrooms also feature tile-to-ceiling showers and upgraded finishes, giving the home a cohesive, elevated feel throughout. Legends Bay residents enjoy a gated, maintenance-free setting with community pool, clubhouse, walking paths, scenic lakes, and a pier through the mangroves overlooking Sarasota Bay. Convenient to IMG Academy, IMG Golf Club, SRQ Airport, downtown Sarasota, shopping, dining, Anna Maria Island, Longboat Key, and the beaches, this home offers newer construction, water views, a private pool, and everyday convenience in one exceptional location. A 2-minute cinematic video tour is available online.
Additional Information
- City
- Palma Sola
- Region
- Bradenton
- Zip
- 34210
- Mo Subdivision
- Legends Bay
- Neighborhood
- Legends Bay
- Subdivision
- Legends Bay
- Area
- 2311
- Water Frontage
- Lake Front
- Community Extras
- Clubhouse, Gated Community - Guard, Golf Carts OK, Irrigation-Reclaimed Water, Pool, Sidewalks, No Deed Restriction
- Garage Spaces
- 3
- Property Description
- One Story
- Exterior Construction
- Block, Stucco
- Elementary School
- Bayshore Elementary
- Middle School
- Electa Arcotte Lee Magnet
- High School
- Bayshore High
- Located Near
- Near Golf Course
- Pool Type
- Community, Private
- Pets Allowed
- Yes
- Water View
- Yes
- Water View
- Pond
- Property Style
- Single Family
- Total Acreage
- 0 to less than 1/4
- Special Sale Provision
- None
- Garage Description
- 3 Car Garage, Golf Cart Garage
- Additional Rooms
- Great Room, Inside Utility
- Minimum Lease
- 6 Months
- Interior Features
- Ceiling Fans(s), Kitchen/Family Room Combo, Living Room/Dining Room Combo, Open Floorplan, Primary Bedroom Main Floor, Solid Wood Cabinets, Stone Counters, Thermostat
- Interior Layout
- Ceiling Fans(s), Kitchen/Family Room Combo, Living Room/Dining Room Combo, Open Floorplan, Primary Bedroom Main Floor, Solid Wood Cabinets, Stone Counters, Thermostat
- Community Features
- Clubhouse, Gated Community - Guard, Golf Carts OK, Irrigation-Reclaimed Water, Pool, Sidewalks
- Flood Zone
- AE
- Flood Zone
- Yes
- CDD
- Yes
- Hoa Fee
- $1,415
- Monthly Hoa Amount
- 471
- Taxes
- $2,138
- Financing Available
- Cash, Conventional, VA Loan
- Heated Square Feet
- 2311
- Acres
- 0.20
- Stories
- 1
- Exterior Features
- Rain Gutters, Sidewalk
- Private Pool
- Yes
- Community Pool
- Yes
- Parking Description
- Driveway, Garage Door Opener, Golf Cart Garage, Golf Cart Parking
- Floor Covering
- Ceramic Tile
- HOA Yes/No
- Yes
- HOA Comm/Assn
- Required
- Pp Sqft
- 518.82
- Levels
- One
- Occupant Type
- Vacant
- Subtype
- Single Family
- Builder Name
- Medallion Home
- Roof
- Concrete, Tile
- Property Subtype
- Residential
- Pool
- Yes
- View
- Water
- Sewer
- Public Sewer
- Water Source
- Public
- Amenities
- Clubhouse, Gated, Pool
- Furnished
- Unfurnished
Listing courtesy of BETTER HOMES AND GARDENS REAL ESTATE ATCHLEY PROPE. 941-556-9100
Mortgage Calculator
StellarMLS is the source of this information via Internet Data Exchange Program. All listing information is deemed reliable but not guaranteed and should be independently verified through personal inspection by appropriate professionals. Listings displayed on this website may be subject to prior sale or removal from sale. Availability of any listing should always be independently verified. Listing information is provided for consumer personal, non-commercial use, solely to identify potential properties for potential purchase. All other use is strictly prohibited and may violate relevant federal and state law. Data last updated on