17758 Cantarina Cove, Lakewood Ranch, FL 34211
- $500,000
- 4
- BD
- 3
- BA
- 2,045
- SqFt





- List Price
- $500,000
- Days on Market
- 32
- MLS#
- A4697858
- Bedrooms
- 4
- Full Bathrooms
- 2
- Half Bathrooms
- 1
- Sq. Ft
- 2,045
- Lot Size
- 7,706
- Subtype
- Single Family
- County
- Manatee
- Community
- Irrigation-Reclaimed Water, Pool, Sidewalks, No Deed Restriction
- Subdivision
- Lakewood Ranch
- Year Built
- 2022
Property Description
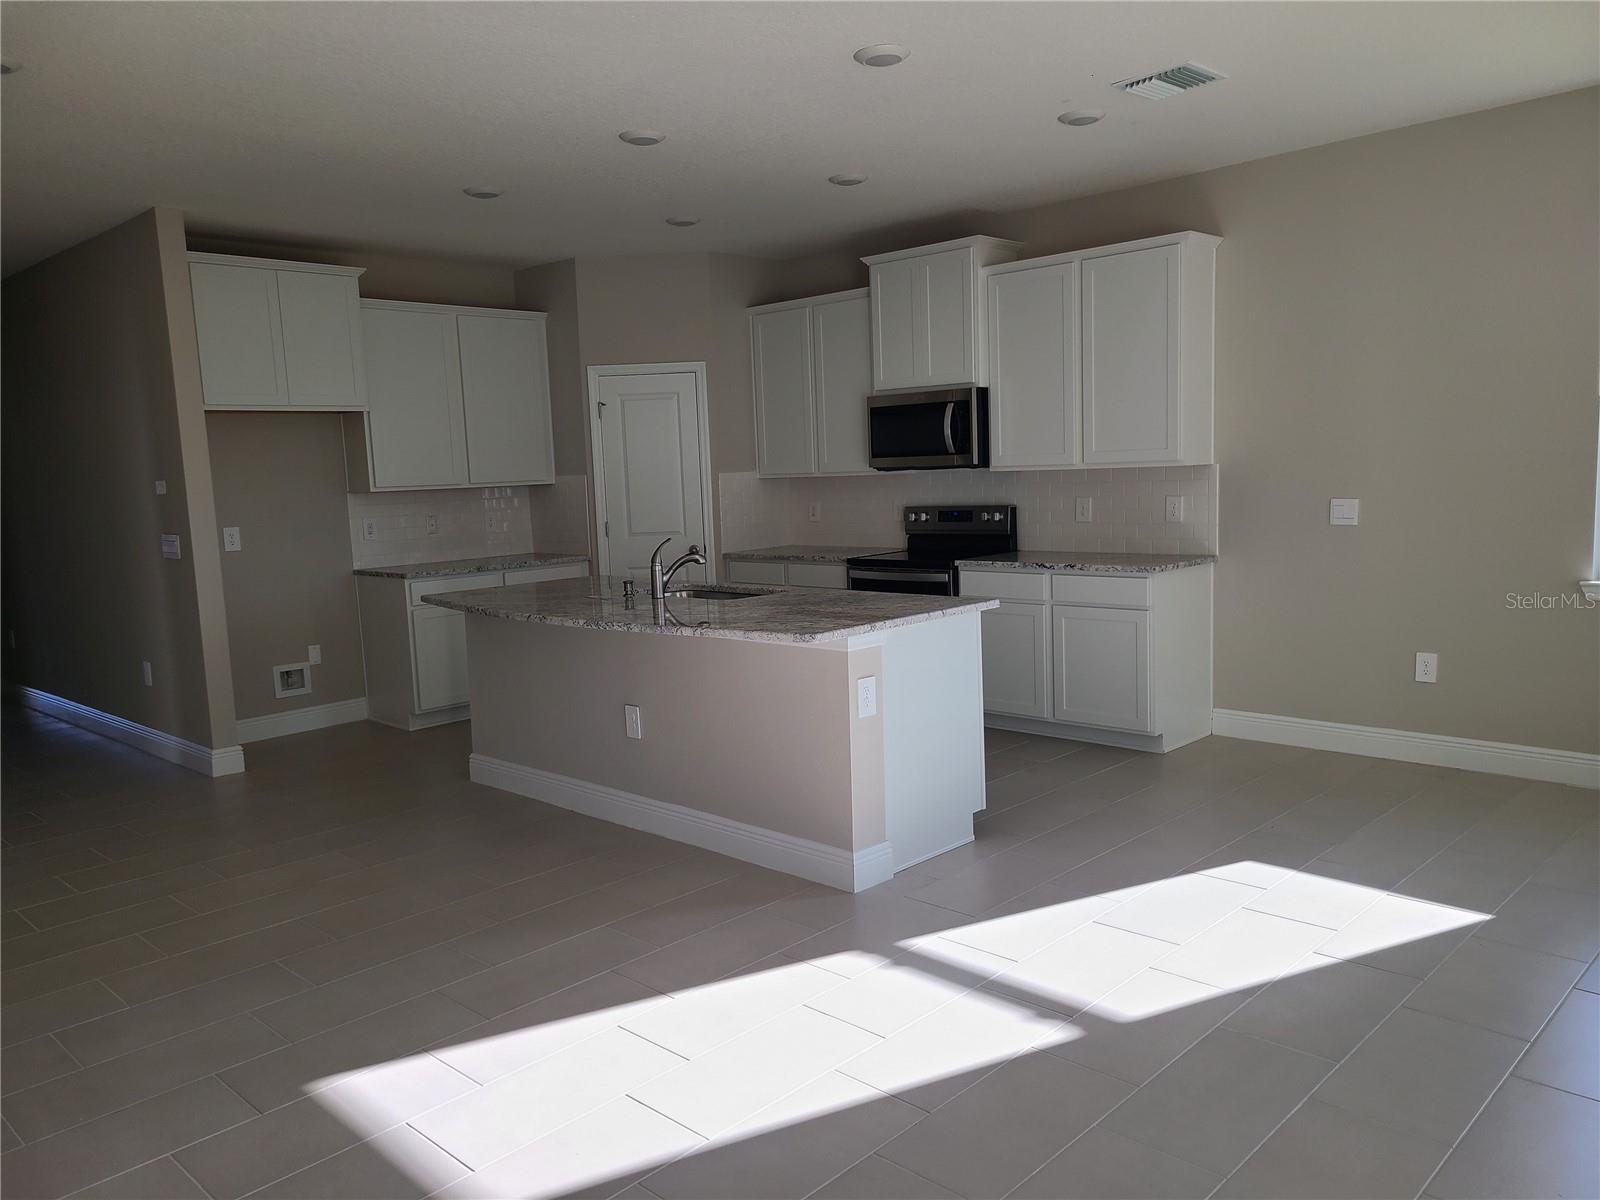
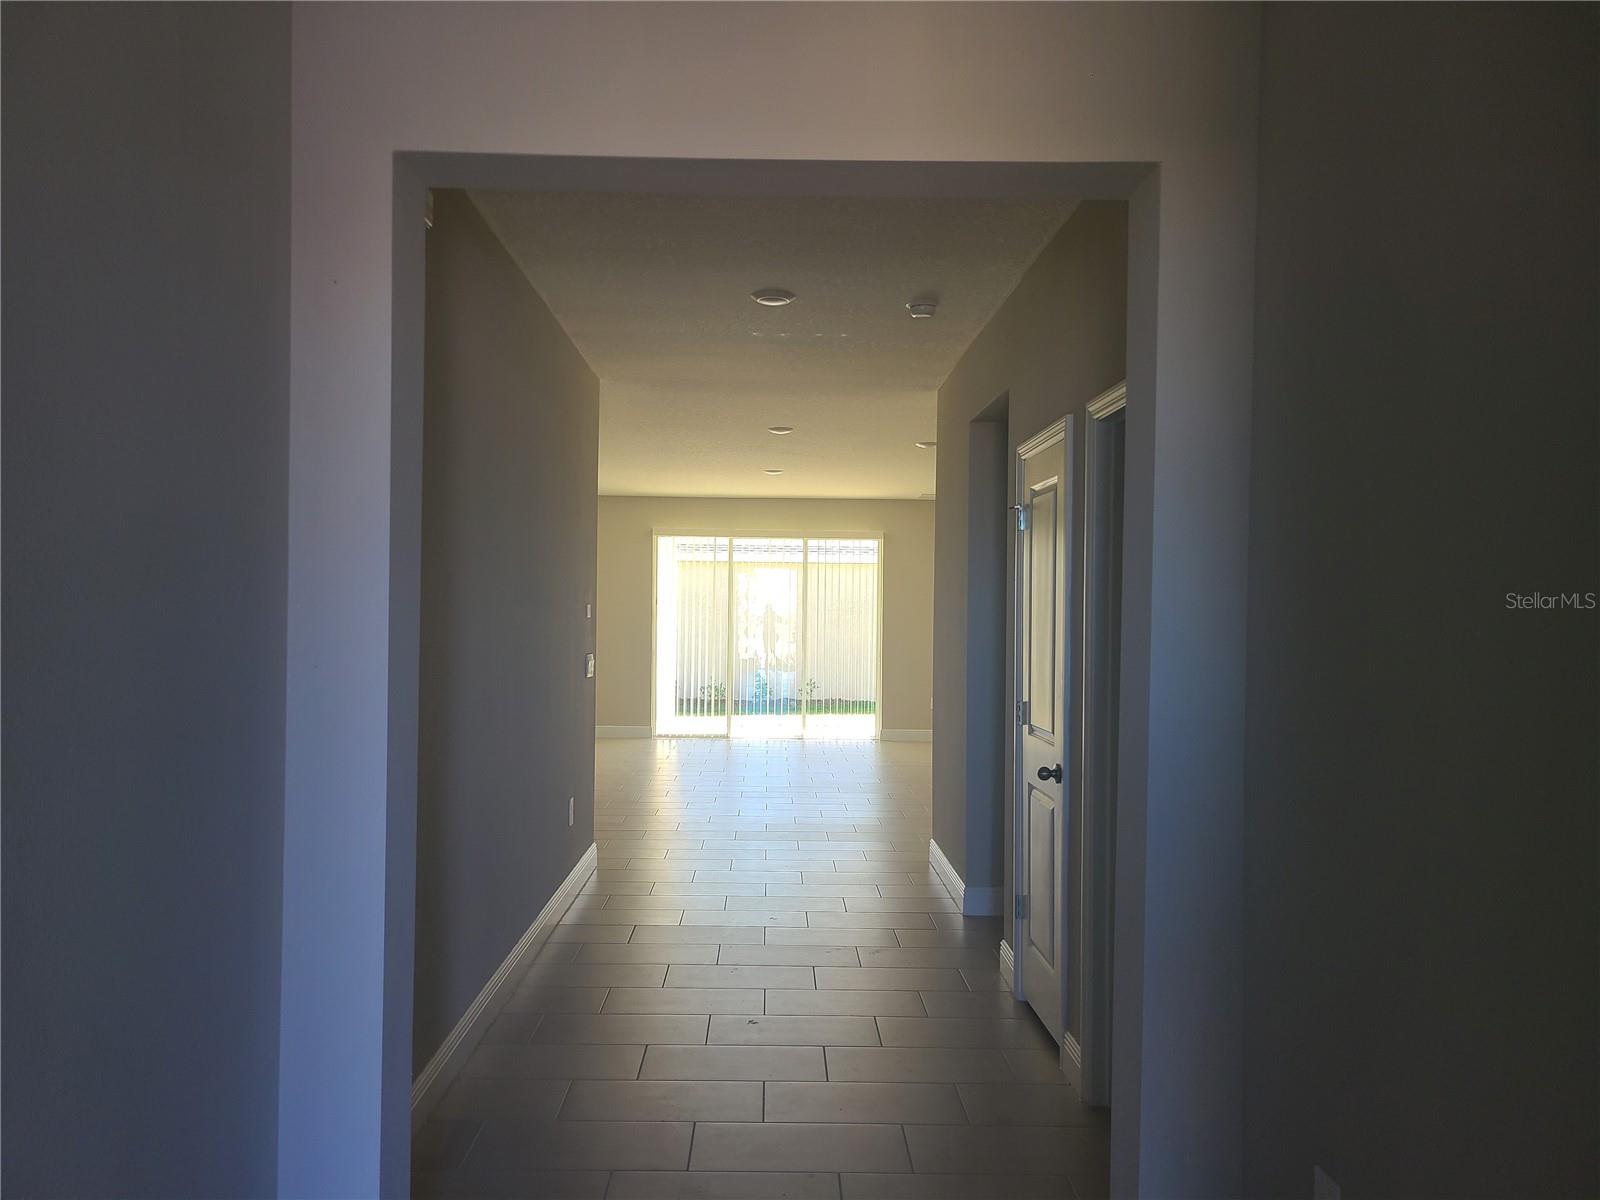
Corner Lot 4-bedroom, 2.5-bath residence offers over 2,000 square feet of thoughtfully designed living space, blending modern style, comfort, and functionality. Situated on a premium corner homesite, this newer construction home features an open-concept floor plan ideal for both everyday living and entertaining. Step inside to discover a bright and spacious interior highlighted by abundant natural light, elegant finishes, and seamless flow between the living, dining, and kitchen areas. Main living area is all tile. The chef-inspired kitchen boasts solid surface countertops, stainless steel appliances, a large island, ample cabinetry, and a walk-in pantry—perfect for hosting family gatherings or casual evenings at home. Solera is a fully completed community with low HOA fees that include a resort-style community pool and modern clubhouse. This listing has a tenant in place till November 30th, 2026. Need notice to show. Pictures are stock pictures because tenant in place,
Additional Information
- City
- Lakewood Ranch
- Region
- Bradenton/Lakewood Ranch Area
- Zip
- 34211
- Mo Subdivision
- Other
- Neighborhood
- Lakewood Ranch
- Subdivision
- Lakewood Ranch Solera Ph Ia & Ib
- Area
- 2045
- Community Extras
- Irrigation-Reclaimed Water, Pool, Sidewalks, No Deed Restriction
- Garage Spaces
- 2
- Property Description
- One Story
- Exterior Construction
- Block
- Elementary School
- Gullett Elementary
- Middle School
- Dr Mona Jain Middle
- High School
- Lakewood Ranch High
- Located Near
- Corner Lot
- Pool Type
- Community
- Pets Allowed
- Yes
- Property Style
- Single Family
- Total Acreage
- 0 to less than 1/4
- Special Sale Provision
- None
- Garage Description
- 2 Car Garage
- Minimum Lease
- 7 Months
- Interior Features
- Eat-in Kitchen, Kitchen/Family Room Combo, Open Floorplan, Smart Home, Solid Surface Counters, Thermostat, Walk-In Closet(s)
- Interior Layout
- Eat-in Kitchen, Kitchen/Family Room Combo, Open Floorplan, Smart Home, Solid Surface Counters, Thermostat, Walk-In Closet(s)
- Community Features
- Irrigation-Reclaimed Water, Pool, Sidewalks
- Flood Zone
- X
- CDD
- Yes
- Hoa Fee
- $274
- Monthly Hoa Amount
- 274
- Taxes
- $1,469
- Financing Available
- Cash, Conventional, FHA, VA Loan
- Heated Square Feet
- 2045
- Acres
- 0.18
- Exterior Features
- Hurricane Shutters, Rain Gutters, Sidewalk, Sliding Doors, Sprinkler Metered
- Community Pool
- Yes
- Parking Description
- Driveway, Garage Door Opener
- Floor Covering
- Carpet, Ceramic Tile
- HOA Fee Required
- Yes
- HOA Yes/No
- Yes
- HOA Comm/Assn
- Required
- Pp Sqft
- 244.5
- Levels
- One
- Occupant Type
- Tenant
- Subtype
- Single Family
- Roof
- Shingle
- Property Subtype
- Residential
- Pool
- Yes
- DPRYN
- Yes
- View
- Park/Greenbelt
- Sewer
- Public Sewer
- Water Source
- Public
- Amenities
- Fence Restrictions
- Furnished
- Unfurnished
Listing courtesy of WAGNER REALTY. 941-727-2800
Mortgage Calculator
StellarMLS is the source of this information via Internet Data Exchange Program. All listing information is deemed reliable but not guaranteed and should be independently verified through personal inspection by appropriate professionals. Listings displayed on this website may be subject to prior sale or removal from sale. Availability of any listing should always be independently verified. Listing information is provided for consumer personal, non-commercial use, solely to identify potential properties for potential purchase. All other use is strictly prohibited and may violate relevant federal and state law. Data last updated on