5736 143rd Court E, Lakewood Ranch, FL 34211
- $520,000
- 4
- BD
- 2
- BA
- 2,003
- SqFt



- List Price
- $520,000
- Price Change
- ▲ $31,000 1782681417
- Days on Market
- 36
- MLS#
- A4697859
- Bedrooms
- 4
- Full Bathrooms
- 2
- Sq. Ft
- 2,003
- Lot Size
- 8,268
- Subtype
- Single Family
- County
- Manatee
- Community
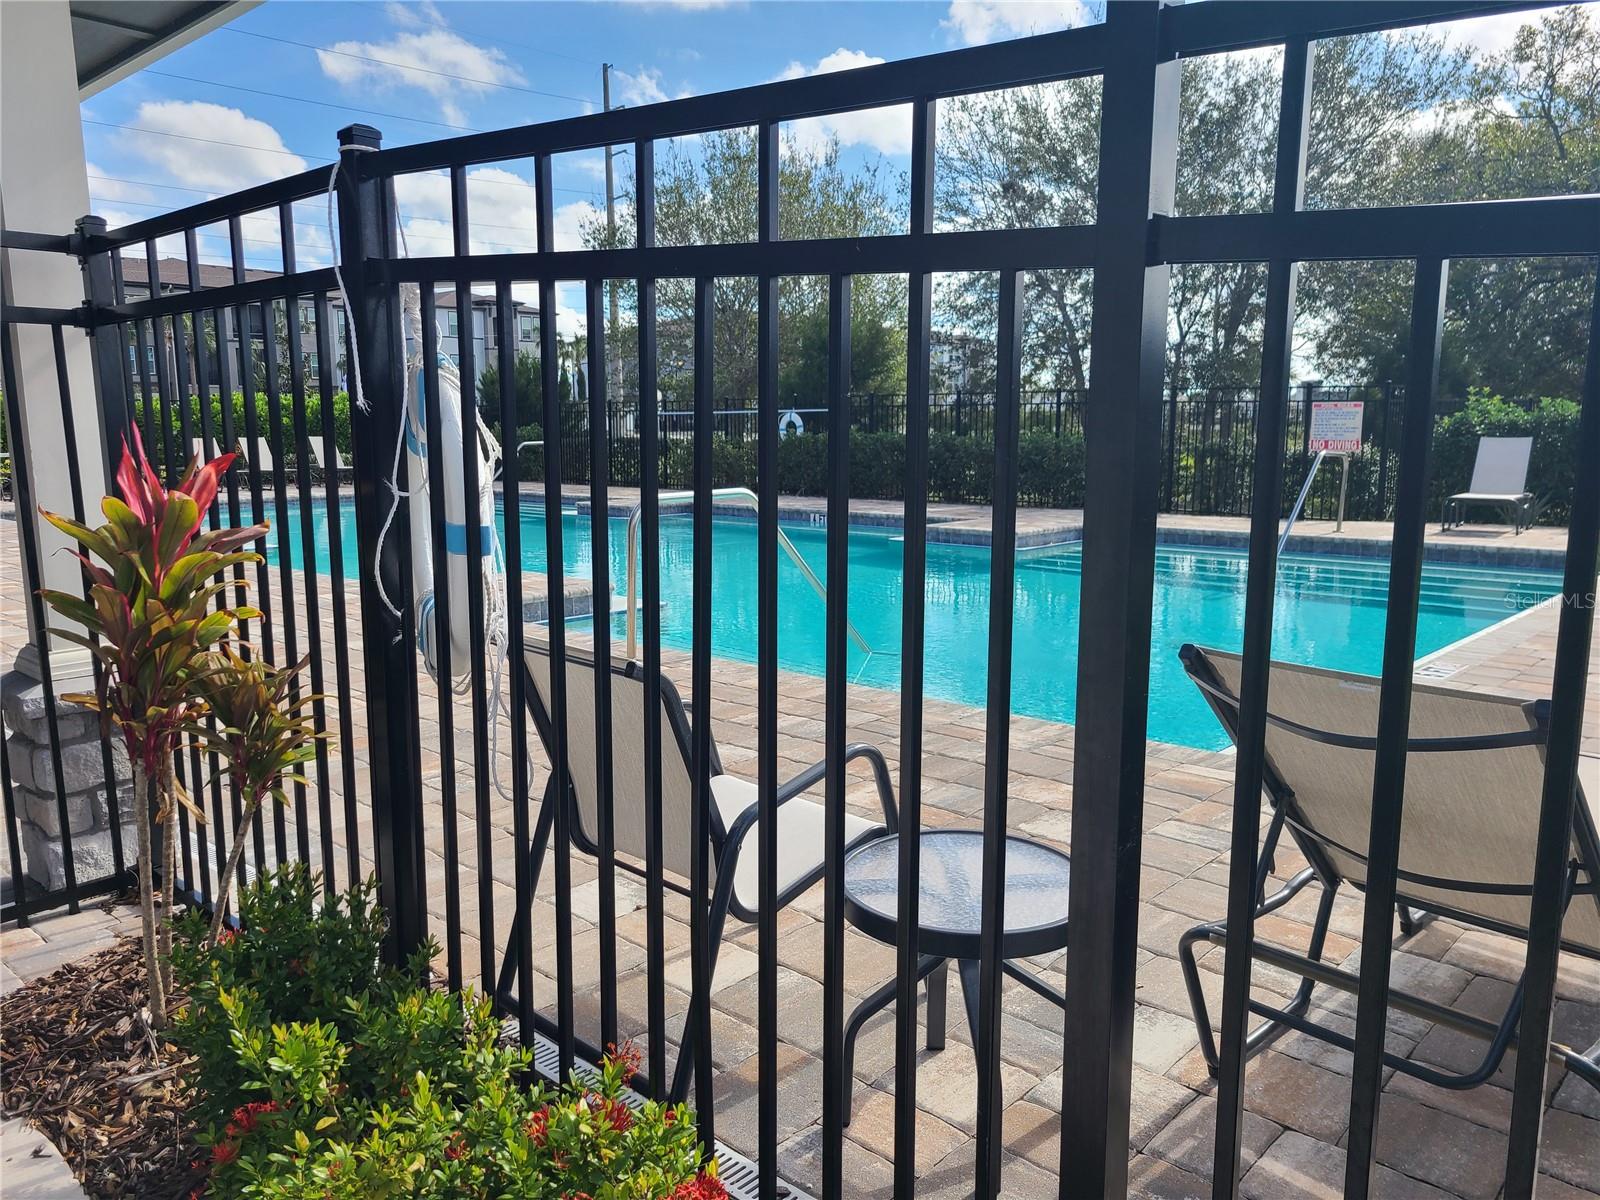
- Gated Community - No Guard, Irrigation-Reclaimed Water, Pool, Street Lights, No Deed Restriction
- Subdivision
- Lakewood Ranch
- Year Built
- 2022
Property Description
Welcome to 5736 143rd Ct E in the highly desirable Gated Avaunce community of Lakewood Ranch! Built in 2022, this beautifully maintained corner lot 4-bedroom, 2-bath residence offers over 2,000 square feet of thoughtfully designed living space on a premium corner lot. Featuring an open-concept floor plan, this home seamlessly blends comfort and style with granite countertops, stainless steel appliances, 42-inch cabinetry, and spacious living and dining areas perfect for entertaining. The private owner's suite boasts a custom California-style walk-in closet, while the split-bedroom layout provides privacy and flexibility for family and guests. Step outside to the screened lanai and enjoy Florida living year-round with tranquil views and plenty of space to relax. LOW HOA FEE and NO CDD. Great Tenant in place till March 31st 2027. Positive cash flow right way. Call for details.
Additional Information
- City
- Lakewood Ranch
- Region
- Bradenton/Lakewood Ranch Area
- Zip
- 34211
- Mo Subdivision
- Lakewood Ranch
- Neighborhood
- Lakewood Ranch
- Subdivision
- Avaunce
- Area
- 2003
- Community Extras
- Gated Community - No Guard, Irrigation-Reclaimed Water, Pool, Street Lights, No Deed Restriction
- Garage Spaces
- 2
- Property Description
- One Story
- Exterior Construction
- Block
- Elementary School
- Mcneal Elementary
- Middle School
- Nolan Middle
- High School
- Lakewood Ranch High
- Located Near
- Corner Lot
- Pool Type
- Community
- Pets Allowed
- Yes
- Property Style
- Single Family
- Total Acreage
- 0 to less than 1/4
- Special Sale Provision
- None
- Garage Description
- 2 Car Garage
- Minimum Lease
- 1-2 Years
- Interior Features
- Eat-in Kitchen, Kitchen/Family Room Combo, Living Room/Dining Room Combo, Open Floorplan, Primary Bedroom Main Floor, Thermostat, Walk-In Closet(s), Window Treatments
- Interior Layout
- Eat-in Kitchen, Kitchen/Family Room Combo, Living Room/Dining Room Combo, Open Floorplan, Primary Bedroom Main Floor, Thermostat, Walk-In Closet(s), Window Treatments
- Community Features
- Gated Community - No Guard, Irrigation-Reclaimed Water, Pool, Street Lights
- Flood Zone
- X
- Hoa Fee
- $124
- Monthly Hoa Amount
- 124
- Financing Available
- Cash, Conventional, FHA, VA Loan
- Heated Square Feet
- 2003
- Acres
- 0.19
- Exterior Features
- Hurricane Shutters, Lighting, Sidewalk
- Community Pool
- Yes
- Parking Description
- Driveway, Garage Door Opener
- Floor Covering
- Carpet, Ceramic Tile, Linoleum
- HOA Fee Required
- Yes
- HOA Yes/No
- Yes
- HOA Comm/Assn
- Required
- Pp Sqft
- 259.61
- Levels
- One
- Occupant Type
- Tenant
- Subtype
- Single Family
- Roof
- Shingle
- Property Subtype
- Residential
- Pool
- Yes
- DPRYN
- Yes
- View
- Park/Greenbelt
- Sewer
- Public Sewer
- Water Source
- Public
- Amenities
- Fence Restrictions, Gated, Pool
- Furnished
- Unfurnished
Listing courtesy of WAGNER REALTY. 941-727-2800
Mortgage Calculator
StellarMLS is the source of this information via Internet Data Exchange Program. All listing information is deemed reliable but not guaranteed and should be independently verified through personal inspection by appropriate professionals. Listings displayed on this website may be subject to prior sale or removal from sale. Availability of any listing should always be independently verified. Listing information is provided for consumer personal, non-commercial use, solely to identify potential properties for potential purchase. All other use is strictly prohibited and may violate relevant federal and state law. Data last updated on