808 26th Street W, West Bradenton, FL 34205
- $325,000
- 2
- BD
- 1
- BA
- 1,218
- SqFt







- List Price
- $325,000
- Price Change
- ▼ $4,900 1785268278
- Days on Market
- 36
- MLS#
- A4697880
- Bedrooms
- 2
- Full Bathrooms
- 1
- Sq. Ft
- 1,218
- Lot Size
- 7,280
- Subtype
- Single Family
- County
- Manatee
- Community
- No Deed Restriction
- Subdivision
- Westfield
- Year Built
- 1953
Property Description
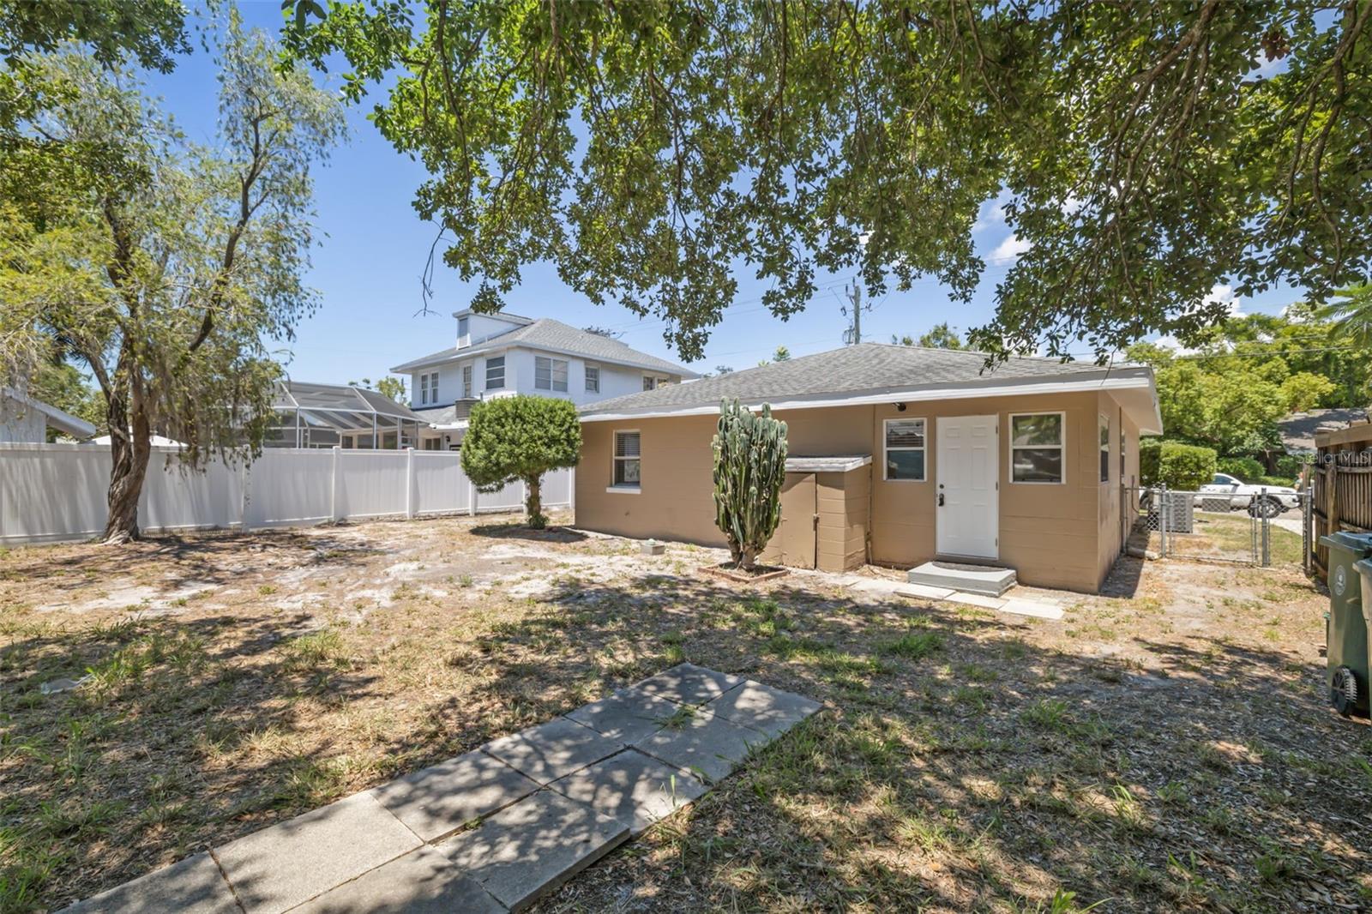
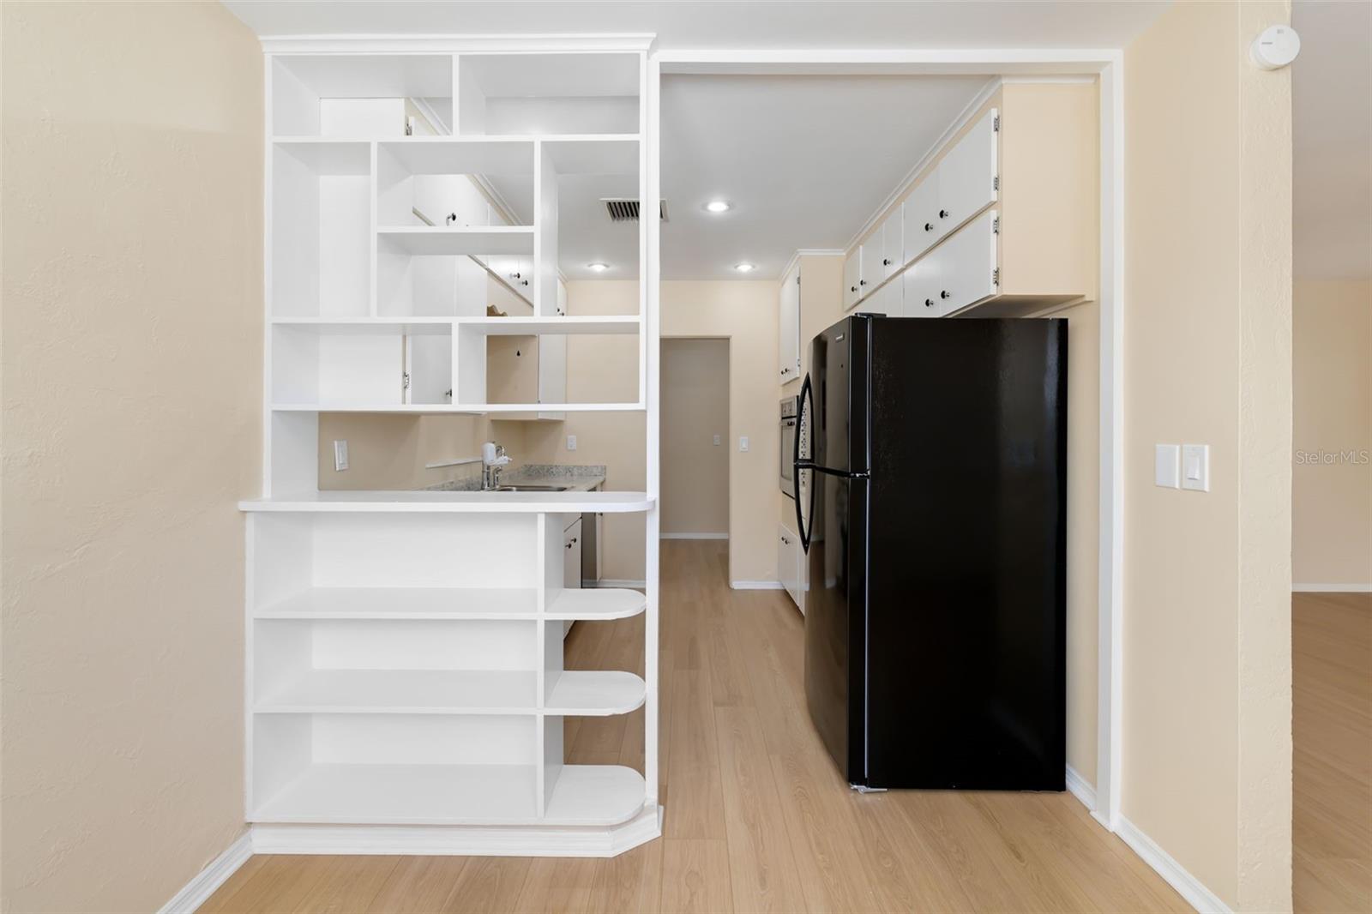
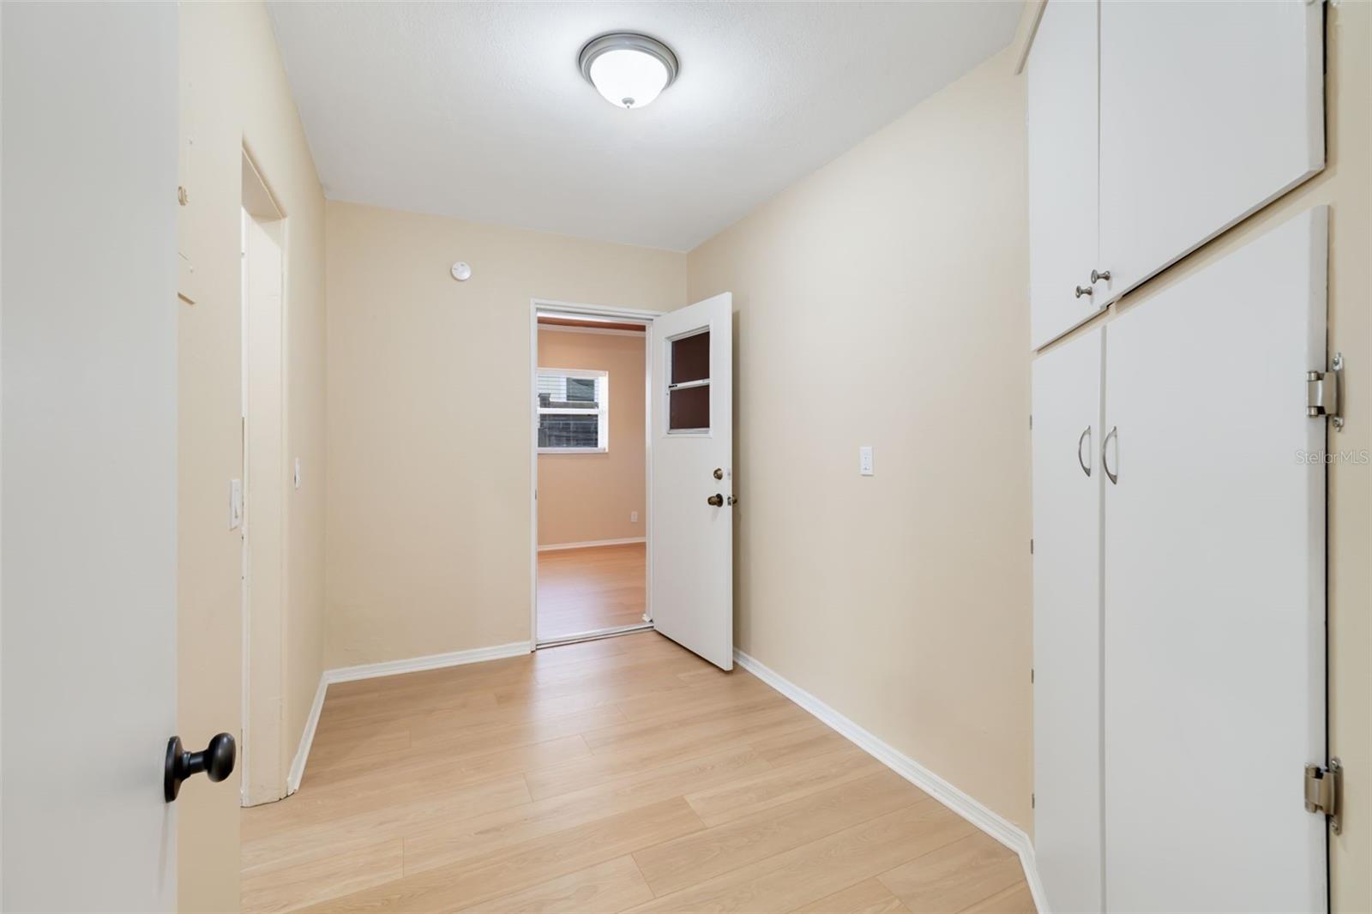
Move right into this beautifully remodeled and professionally cleaned two- bedroom concrete block home, where functional living spaces and thoughtful improvements create a warm and inviting place to call home. Freshly painted inside and out, the spacious living area features updated light fixtures, new luxury vinyl plank flooring throughout, new carpeting in the bedrooms, new window treatments, and new ceiling fans that enhance both comfort and style. The home's architecture offers abundant shelving and storage space, providing plenty of room for your treasured belongings. The kitchen combines functionality and storage with updated cabinetry, updated new hardware, a wall oven with convection capabilities, a new refrigerator, and an oversized walk-in pantry that provides exceptional storage space. In addition to two private bedrooms with generous closets, the home includes a versatile flex room that can easily serve as a home office, den, media room, hobby space, or potential third bedroom. The remodeled bathroom features updated finishes and a new vanity, while additional improvements throughout the home include updated windows, new front and rear steel entry doors, upgraded electrical components/switches/outlets and covers. Major systems offer peace of mind with a roof replaced in 2013, an HVAC system installed in 2017 and recently serviced, and updated plumbing components. The attached one-car garage offers additional storage with pull- down attic access and laundry hookups for added convenience. Outside, enjoy a fenced backyard with rear alley access and a gated entry, providing ample room for additional parking, recreational vehicles, boats, trailers, or guests. The oversized lot offers both flexibility and privacy while allowing convenient access from the front and rear. Home is also zoned professional within city of Bradenton giving the buyer the opportunity to have both residential and business use. Ideal for a small professional office, accounting practice, law office, salon, studio, or other permitted commercial uses, this versatile property presents a unique opportunity for owner-occupants, investors, and entrepreneurs alike. Property is in Flood Zone X. Conveniently located near shopping, dining, parks, schools, and everything the Bradenton area has to offer, this move-in-ready home is ready for its next owner. Schedule your private showing today!
Additional Information
- City
- West Bradenton
- Region
- Bradenton
- Zip
- 34205
- Mo Subdivision
- Other
- Neighborhood
- Other
- Subdivision
- Westfield Sub
- Area
- 1218
- Community Extras
- No Deed Restriction
- Garage Spaces
- 1
- Property Description
- One Story
- Exterior Construction
- Block, Concrete
- Located Near
- Cleared, City Limits, Landscaped, Near Public Transit, Oversized Lot, Sidewalk, Paved
- Pool Type
- No Pool
- Property Style
- Single Family
- Total Acreage
- 0 to less than 1/4
- Special Sale Provision
- None
- Garage Description
- 1 Car Garage
- Additional Rooms
- Bonus Room, Inside Utility
- Minimum Lease
- 1-7 Days
- Interior Features
- Ceiling Fans(s), Primary Bedroom Main Floor, Walk-In Closet(s), Window Treatments
- Interior Layout
- Ceiling Fans(s), Primary Bedroom Main Floor, Walk-In Closet(s), Window Treatments
- Flood Zone
- X
- Financing Available
- Cash, Conventional, VA Loan
- Heated Square Feet
- 1218
- Acres
- 0.17
- Exterior Features
- Other, Private Yard, Rain Gutters
- Fence Description
- Fenced
- Parking Description
- Alley Access, Driveway, Garage Door Opener, Guest, Oversized
- Floor Covering
- Carpet, Luxury Vinyl
- HOA Comm/Assn
- None
- Pp Sqft
- 266.83
- Levels
- One
- Occupant Type
- Vacant
- Subtype
- Single Family
- Roof
- Shingle
- Property Subtype
- Residential
- DPRYN
- Yes
- View
- Trees/Woods
- Sewer
- Public Sewer
- Water Source
- Public
- Furnished
- Unfurnished
Listing courtesy of RE/MAX ALLIANCE GROUP. 941-758-7777
Mortgage Calculator
StellarMLS is the source of this information via Internet Data Exchange Program. All listing information is deemed reliable but not guaranteed and should be independently verified through personal inspection by appropriate professionals. Listings displayed on this website may be subject to prior sale or removal from sale. Availability of any listing should always be independently verified. Listing information is provided for consumer personal, non-commercial use, solely to identify potential properties for potential purchase. All other use is strictly prohibited and may violate relevant federal and state law. Data last updated on