2160 Weaver Bird Lane, Venice, FL 34292
- $459,900
- 4
- BD
- 3
- BA
- 2,604
- SqFt






- List Price
- $459,900
- Price Change
- ▼ $5,100 1785111621
- Days on Market
- 34
- MLS#
- A4698189
- Bedrooms
- 4
- Full Bathrooms
- 2
- Half Bathrooms
- 1
- Sq. Ft
- 2,604
- Lot Size
- 7,260
- Subtype
- Single Family
- County
- Sarasota
- Community
- Clubhouse, Deed Restrictions, Fitness Center, Gated Community - Guard, Golf Carts OK, Irrigation-Reclaimed Water, Park, Playground, Pool, Sidewalks, Tennis Court(s), Street Lights, Security
- Subdivision
- Stoneybrook At Venice
- Year Built
- 2019
Property Description
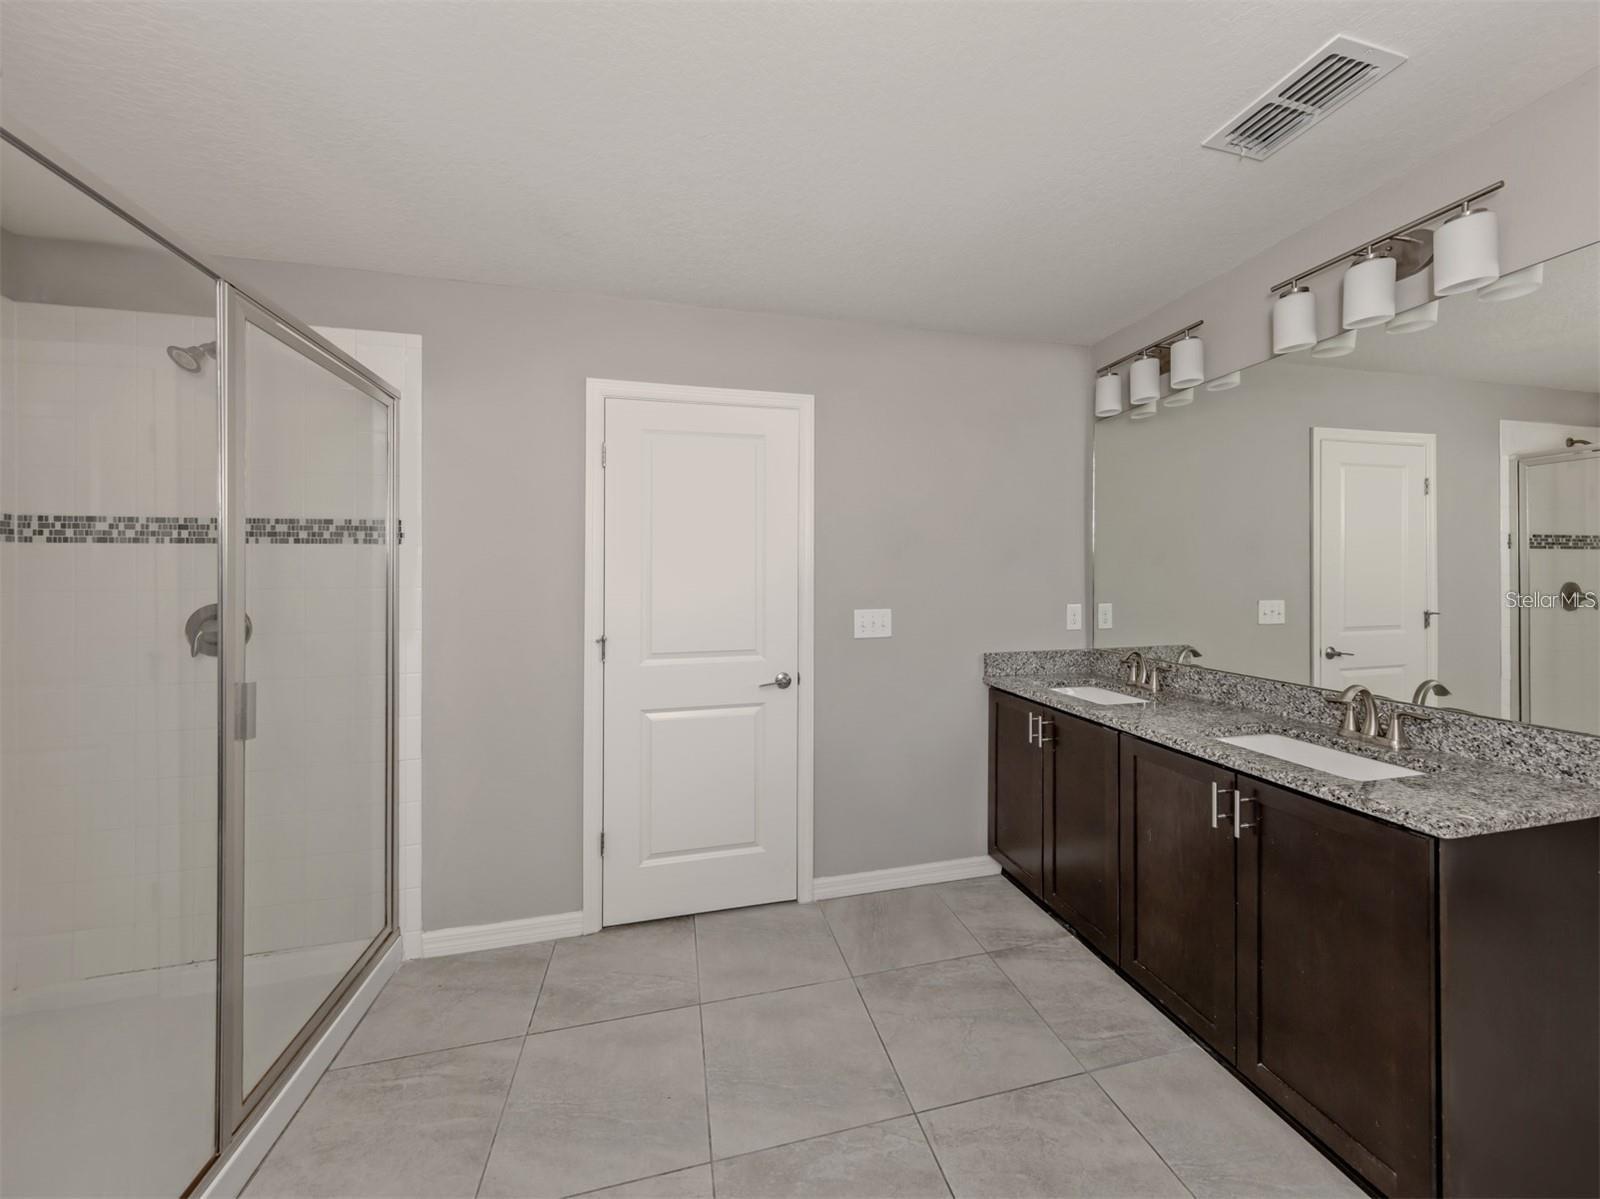
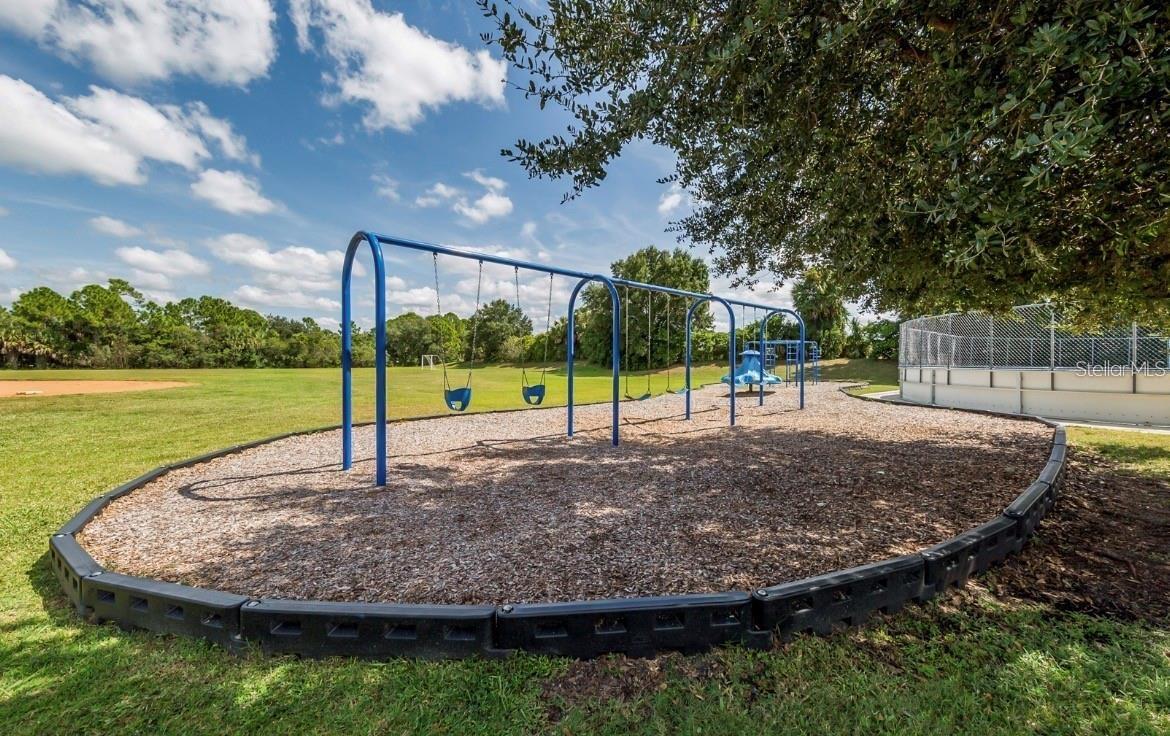
Virtually Staged. Falling in love is easy with this gorgeous, two-story, 2,604-sq.-ft. home located in the highly sought-after, gated community of Stoneybrook at Venice. Step through the front door into an inviting, open-concept floor plan that instantly draws your eyes to serene lake views. Flowing seamlessly from the living room—which easily accommodates a large sectional—is a screened lanai. A complete offering the perfect oasis to unwind and enjoy Florida’s spectacular western sunsets. The main level is designed for effortless living and entertaining, featuring a versatile den and a spacious kitchen equipped with rich granite countertops, a pantry, and a large island with bar seating. The kitchen boasts newer stainless-steel appliances installed in 2025 (refrigerator, built-in microwave, and dishwasher) along with a range. For ultimate convenience, a half-bath is situated just off the kitchen near the garage entrance. Upstairs, a large landing offers an excellent multipurpose space for a media room, play area, or home office, all fitted with upgraded carpeting installed in 2023. The expansive primary suite serves as a true retreat, accessed via elegant French doors. It features panoramic views of the backyard and lake, a generous walk-in closet, and a luxurious en-suite bathroom with double granite vanities and a walk-in shower. Three additional, well-appointed guest bedrooms share the upper level, alongside a full guest bathroom with a tub/shower combo and double granite sinks, and a dedicated laundry room. This home is also eco-friendly, equipped with solar panels installed in 2023 for maximum energy savings. Please note that the current property taxes include the solar panel assessment. Move-in ready updates from 2025 include a fully painted interior, fresh sod in the front yard, and a newly sealed paver driveway. Located in a premier gated community with easy access to I-75, Stoneybrook at Venice offers resort-style amenities including a community pool, splash pad, clubhouse, pickleball, tennis, basketball, volleyball courts, and playgrounds. Your spacious Florida dream home awaits!
Additional Information
- City
- Venice
- Region
- Venice
- Zip
- 34292
- Mo Subdivision
- Other
- Neighborhood
- Stoneybrook
- Subdivision
- Stoneybrook At Venice
- Area
- 2604
- Water Frontage
- Lake Front
- Community Extras
- Clubhouse, Deed Restrictions, Fitness Center, Gated Community - Guard, Golf Carts OK, Irrigation-Reclaimed Water, Park, Playground, Pool, Sidewalks, Tennis Court(s), Street Lights, Security
- Garage Spaces
- 2
- Property Description
- Two Story
- Exterior Construction
- Stucco
- Elementary School
- Taylor Ranch Elementary
- Middle School
- Venice Area Middle
- High School
- Venice Senior High
- Located Near
- In County, Paved
- Architectural Style
- Mediterranean
- Pool Type
- Community
- Pets Allowed
- Yes
- Water View
- Yes
- Water View
- Pond
- Property Style
- Single Family
- Total Acreage
- 0 to less than 1/4
- Special Sale Provision
- None
- Garage Description
- 2 Car Garage
- Property Condition
- Completed
- Additional Rooms
- Den/Library/Office
- Minimum Lease
- 1 Month
- Interior Features
- Ceiling Fans(s), High Ceilings, Living Room/Dining Room Combo, Open Floorplan, PrimaryBedroom Upstairs, Stone Counters, Thermostat, Walk-In Closet(s)
- Interior Layout
- Ceiling Fans(s), High Ceilings, Living Room/Dining Room Combo, Open Floorplan, PrimaryBedroom Upstairs, Stone Counters, Thermostat, Walk-In Closet(s)
- Community Features
- Clubhouse, Deed Restrictions, Fitness Center, Gated Community - Guard, Golf Carts OK, Irrigation-Reclaimed Water, Park, Playground, Pool, Sidewalks, Tennis Court(s), Street Lights
- Flood Zone
- X500
- Deed Restriction
- Yes
- CDD
- Yes
- Hoa Fee
- $689
- Monthly Hoa Amount
- 229
- Taxes
- $595
- Financing Available
- Cash, Conventional
- Heated Square Feet
- 2604
- Acres
- 0.17
- Stories
- 2
- Exterior Features
- Hurricane Shutters, Sidewalk, Sliding Doors
- Community Pool
- Yes
- Parking Description
- Driveway, Garage Door Opener
- Floor Covering
- Carpet, Tile
- HOA Yes/No
- Yes
- HOA Comm/Assn
- Required
- Pp Sqft
- 176.61
- Levels
- Two
- Architectural Style
- Mediterranean
- Occupant Type
- Vacant
- Subtype
- Single Family
- Roof
- Tile
- Property Subtype
- Residential
- Pool
- Yes
- DPRYN
- Yes
- View
- Water
- Sewer
- Public Sewer
- Water Source
- Public
- Amenities
- Basketball Court, Clubhouse, Fitness Center, Gated, Park, Pickleball Court(s), Playground, Pool, Security, Tennis Court(s), Trail(s)
- Furnished
- Unfurnished
- Green Energy Generation
- Solar
- Green Water Conservation
- Irrig. System-Rainwater from Ponds
Listing courtesy of SUNREAL ESTATE INC. 941-376-7653
Mortgage Calculator
StellarMLS is the source of this information via Internet Data Exchange Program. All listing information is deemed reliable but not guaranteed and should be independently verified through personal inspection by appropriate professionals. Listings displayed on this website may be subject to prior sale or removal from sale. Availability of any listing should always be independently verified. Listing information is provided for consumer personal, non-commercial use, solely to identify potential properties for potential purchase. All other use is strictly prohibited and may violate relevant federal and state law. Data last updated on