3407 29th Street W, West Bradenton, FL 34205
- $448,900
- 3
- BD
- 2
- BA
- 1,525
- SqFt






- List Price
- $448,900
- Days on Market
- 79
- MLS#
- A4698306
- Bedrooms
- 3
- Full Bathrooms
- 2
- Sq. Ft
- 1,525
- Lot Size
- 10,507
- Subtype
- Single Family
- County
- Manatee
- Community
- No Deed Restriction
- Subdivision
- 26 West
- Year Built
- 1960
Property Description
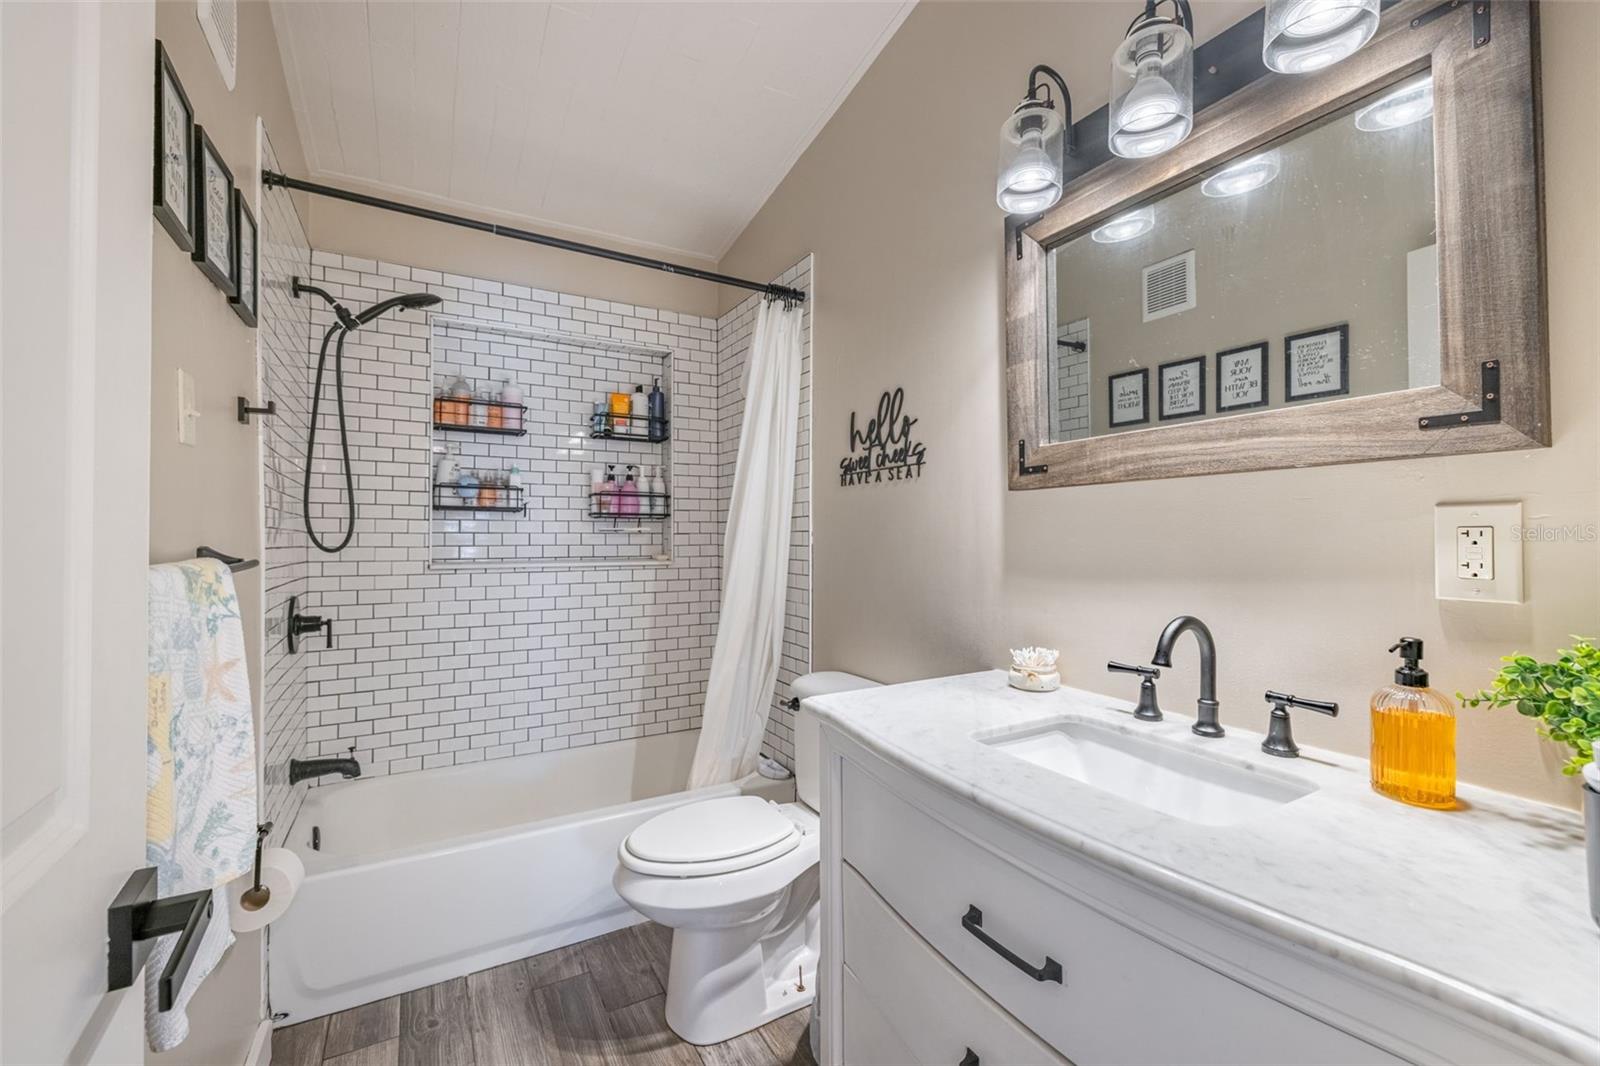
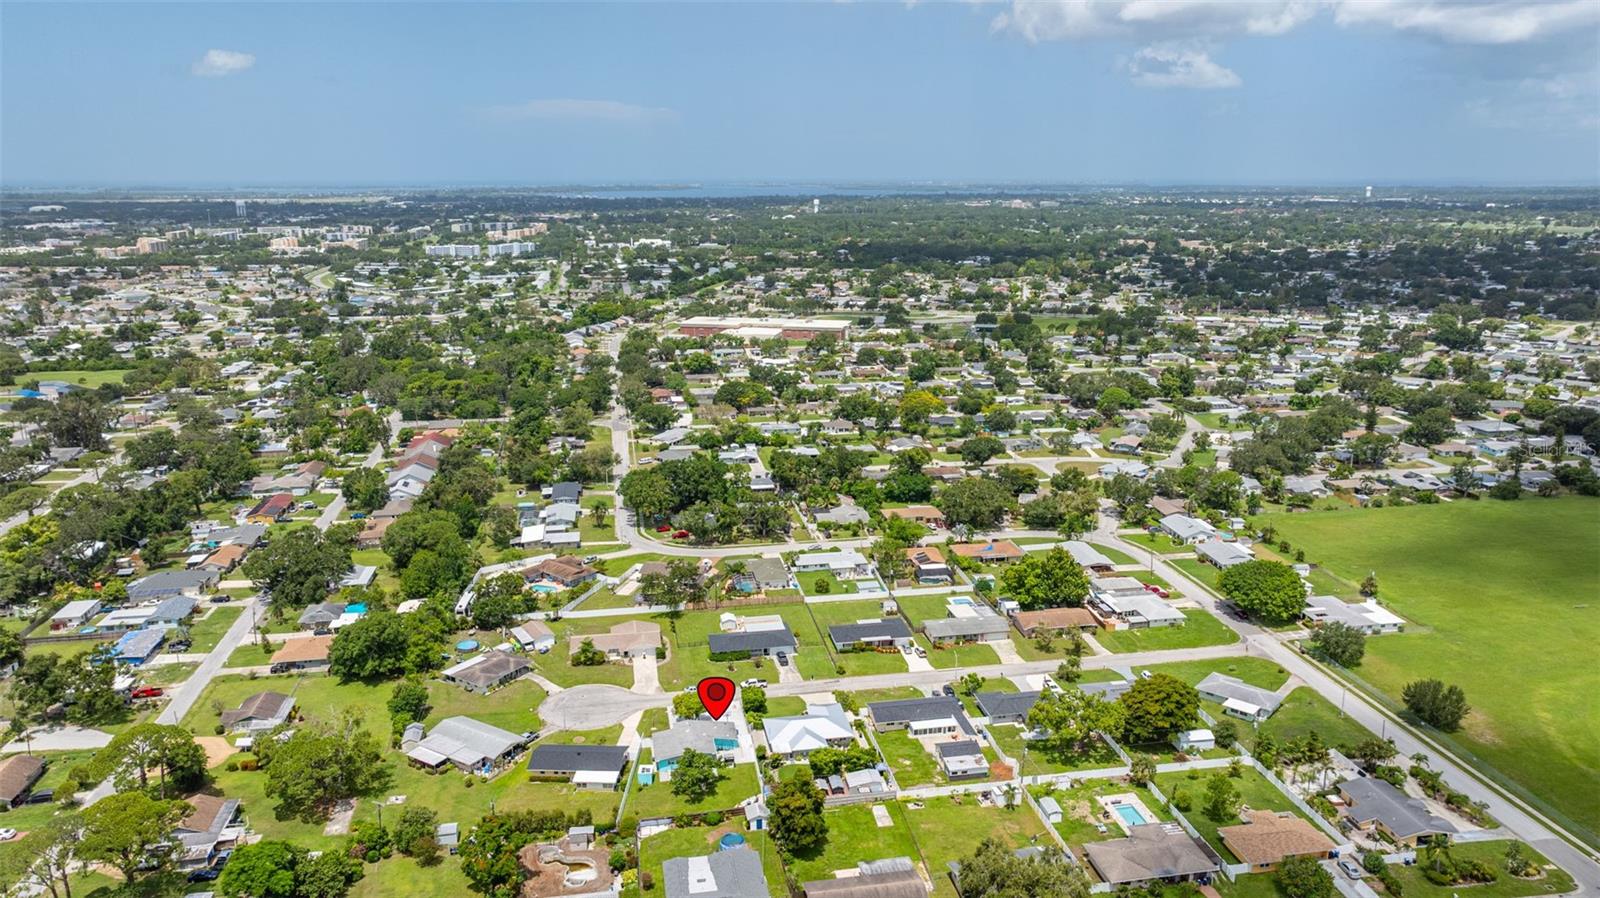
CUL-DE-SAC! Fully Renovated West Bradenton Gem – Minutes from the Beach!!! Welcome to this beautifully updated 3-bedroom, 2-bath home located in a safe and peaceful West Bradenton neighborhood. Renovated in 2021, this property offers modern comfort and style, featuring luxury vinyl plank flooring throughout and ceramic tile in the bathrooms. The spacious 0.24-acre lot provides ample room for outdoor fun, sports, and entertaining. Enjoy fresh fruit from your very own lemon, avocado, and orange trees! The front and backyards were fully paved in 2024, creating expansive patio areas perfect for gatherings, while the metered sprinkler system keeps both the front and back yards lush year-round. The property is fully fenced for privacy and ideal for pets or play. The oversized driveway offers generous parking space for guests, RVs, or boats. Just 6 miles from Bradenton Beach and close to schools, parks, and local amenities, this home offers the best of Florida living! -
Additional Information
- City
- West Bradenton
- Region
- Bradenton
- Zip
- 34205
- Mo Subdivision
- Other
- Neighborhood
- South Bradenton
- Subdivision
- Clear View Manor Unit One Rep
- Area
- 1525
- Community Extras
- No Deed Restriction
- Property Description
- One Story
- Exterior Construction
- Block
- Located Near
- Cul-De-Sac
- Pool Type
- No Pool
- Property Style
- Single Family
- Total Acreage
- 0 to less than 1/4
- Special Sale Provision
- None
- Minimum Lease
- No Minimum
- Interior Features
- Cathedral Ceiling(s), Ceiling Fans(s), Eat-in Kitchen, High Ceilings, Open Floorplan, Solid Wood Cabinets, Stone Counters, Thermostat, Walk-In Closet(s)
- Interior Layout
- Cathedral Ceiling(s), Ceiling Fans(s), Eat-in Kitchen, High Ceilings, Open Floorplan, Solid Wood Cabinets, Stone Counters, Thermostat, Walk-In Closet(s)
- Flood Zone
- X
- Financing Available
- Cash, Conventional, FHA, VA Loan
- Heated Square Feet
- 1525
- Acres
- 0.24
- Stories
- 1
- Exterior Features
- Garden, Lighting, Private Mailbox, Sprinkler Metered, Storage
- Fence Description
- Vinyl
- Parking Description
- Driveway
- Floor Covering
- Luxury Vinyl
- Pp Sqft
- 294.36
- Levels
- One
- Occupant Type
- Owner
- Subtype
- Single Family
- Roof
- Shingle
- Property Subtype
- Residential
- DPRYN
- Yes
- Sewer
- Public Sewer
- Water Source
- Public
- Furnished
- Unfurnished
Listing courtesy of NEW DOOR REAL ESTATE LLC. 941-536-9422
Mortgage Calculator
StellarMLS is the source of this information via Internet Data Exchange Program. All listing information is deemed reliable but not guaranteed and should be independently verified through personal inspection by appropriate professionals. Listings displayed on this website may be subject to prior sale or removal from sale. Availability of any listing should always be independently verified. Listing information is provided for consumer personal, non-commercial use, solely to identify potential properties for potential purchase. All other use is strictly prohibited and may violate relevant federal and state law. Data last updated on