4907 58th Terrace E, East Bradenton, FL 34203
- $469,000
- 3
- BD
- 2
- BA
- 2,005
- SqFt




- List Price
- $469,000
- Price Change
- ▼ $5,900 1785792675
- Days on Market
- 46
- MLS#
- A4698329
- Bedrooms
- 3
- Full Bathrooms
- 2
- Sq. Ft
- 2,005
- Lot Size
- 6,665
- Subtype
- Single Family
- County
- Manatee
- Community
- Deed Restrictions, Gated Community - No Guard, Park, Playground, Sidewalks
- Subdivision
- Silverlake
- Year Built
- 2006
Property Description
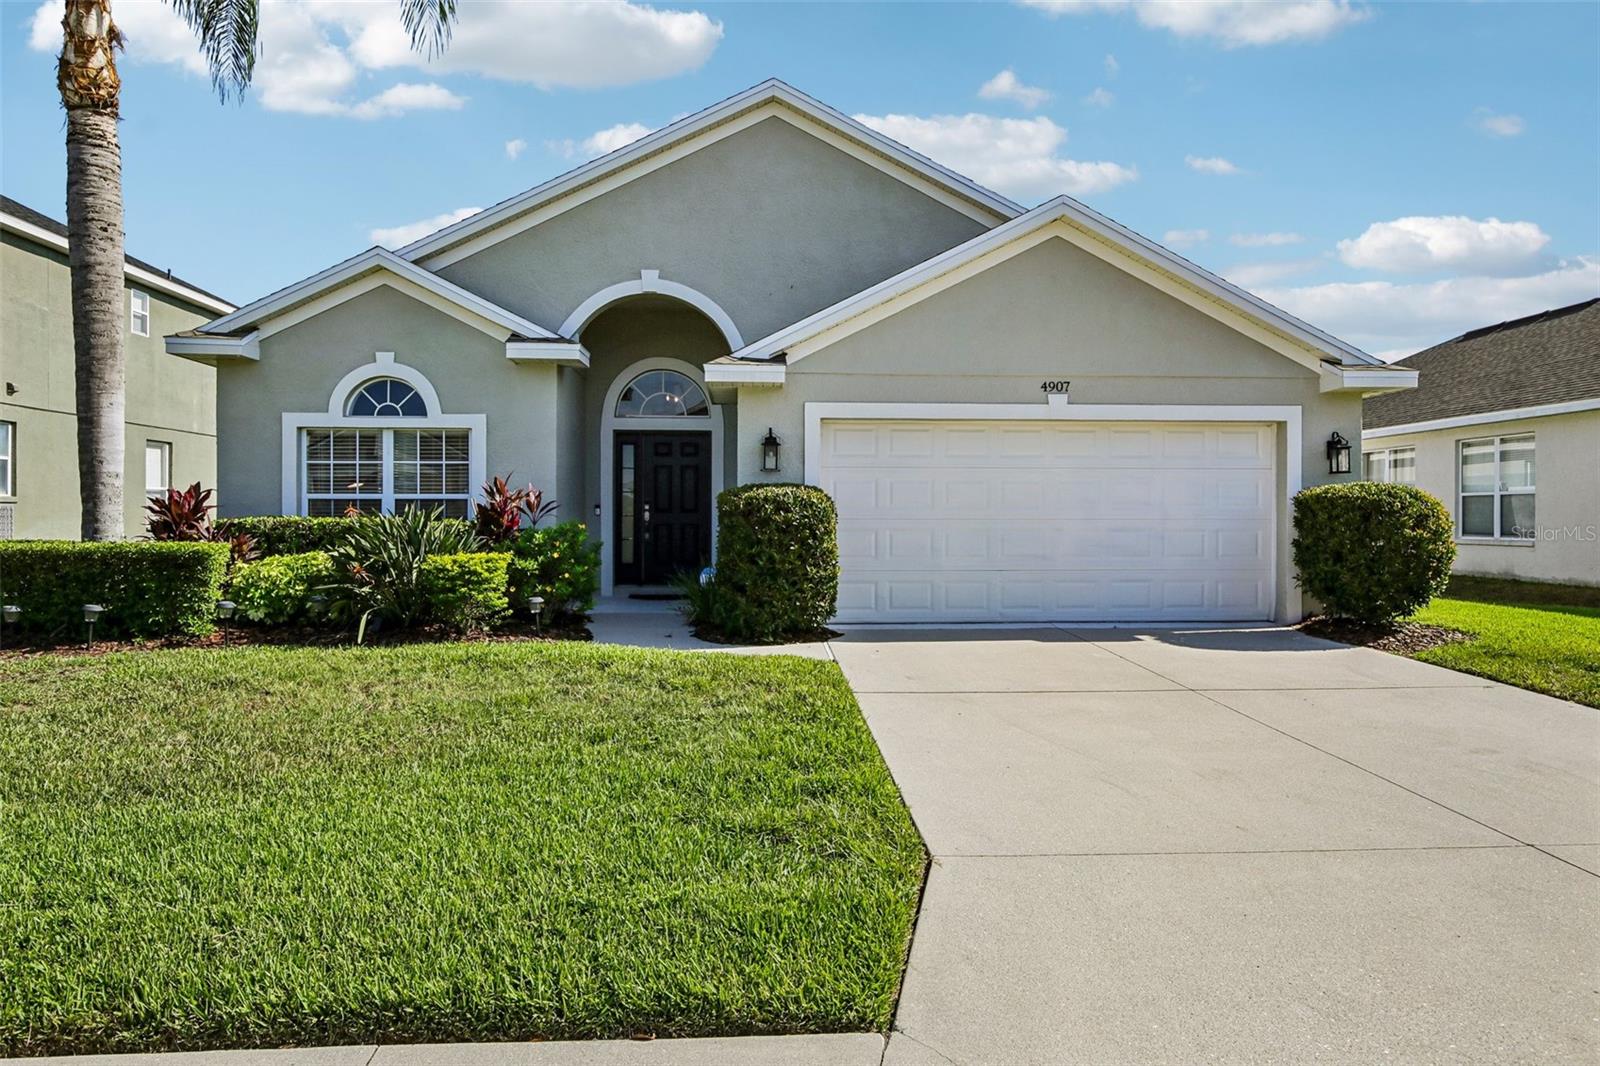
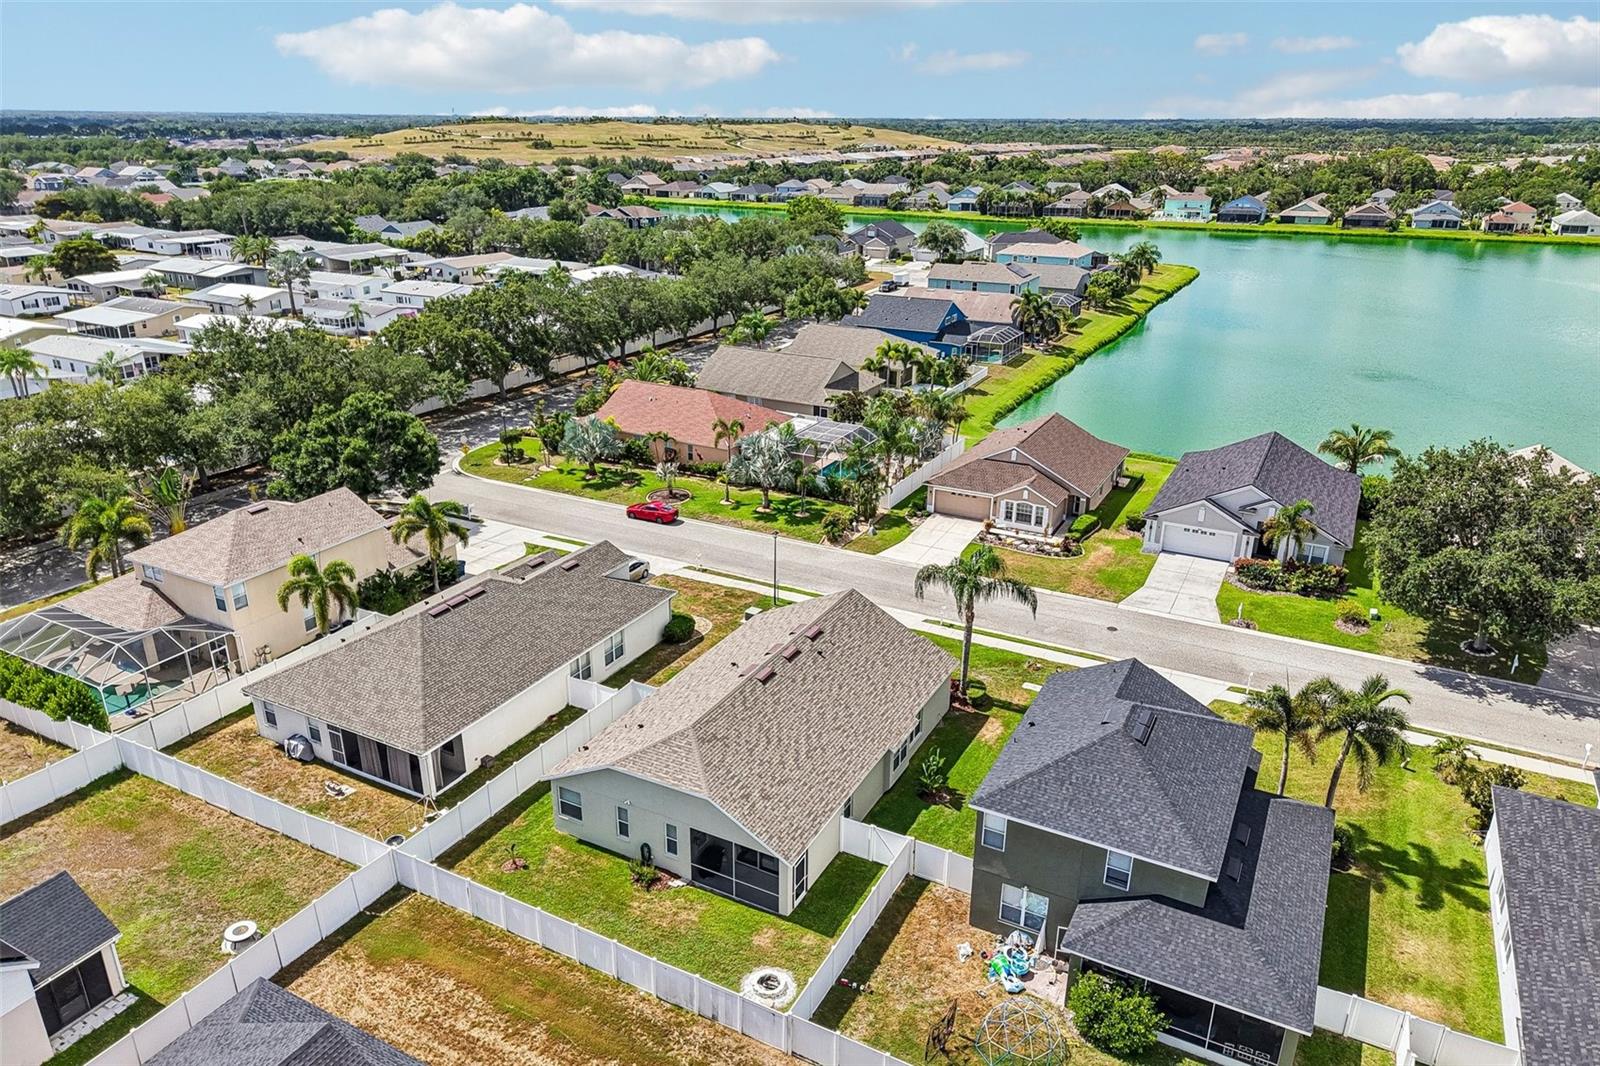
Welcome to your beautifully updated Florida home, which is priced to sell! Nestled in the secure, gated community of Silverlake, this immaculate 3-bedroom plus den, 2-bathroom residence offers 2,005 square feet of thoughtfully designed living space and is now priced to sell. From the moment you arrive, you'll appreciate the exceptional curb appeal with brand-new exterior paint (2024) and a brand-new roof (2025). Inside, the light-filled split-bedroom floor plan features fresh interior paint (2025) and an open-concept layout that's perfect for both everyday living and entertaining. One of the home's standout features is the spacious bonus den nearly the size of a bedroom providing the flexibility for a home office, fitness room, media space, playroom, or even a potential fourth bedroom. Additional updates include a 2022 water heater and a 2020 HVAC system. Tech and travel enthusiasts will appreciate the dedicated RV/Electric Vehicle (EV) electrical hookup, along with a smart thermostat, video doorbell, keypad deadbolt, and a fully installed security system. Location is everything! Enjoy convenient access to University Town Center (UTC) for premier shopping and dining, outdoor recreation at Nathan Benderson Park, and the vibrant restaurants, golf, and events of Lakewood Ranch. You're also just a short drive from downtown Sarasota, the beautiful sandy beaches of Siesta Key, Lido Key, and Anna Maria Island, as well as the new Mote Science Education Aquarium. With a low HOA, major updates already completed, and true move-in-ready condition, this home offers outstanding value. The sellers are motivated and are seeking a timely closing, making this an excellent opportunity for buyers looking to move quickly. Schedule your private showing today before this exceptional home is gone!
Additional Information
- City
- East Bradenton
- Region
- Bradenton/Braden River/Lakewood Rch
- Zip
- 34203
- Neighborhood
- Other
- Subdivision
- Silverlake A Sub
- Area
- 2005
- Community Extras
- Deed Restrictions, Gated Community - No Guard, Park, Playground, Sidewalks
- Garage Spaces
- 2
- Property Description
- One Story
- Exterior Construction
- Block, Stucco
- Elementary School
- Tara Elementary
- Middle School
- Braden River Middle
- High School
- Braden River High
- Located Near
- City Limits, Landscaped, Level, Sidewalk, Paved, Private
- Architectural Style
- Contemporary, Traditional
- Pool Type
- No Pool
- Pets Allowed
- Yes
- Property Style
- Single Family
- Total Acreage
- 0 to less than 1/4
- Special Sale Provision
- None
- Garage Description
- 2 Car Garage
- Property Condition
- Completed
- Additional Rooms
- Bonus Room, Den/Library/Office
- Minimum Lease
- 6 Months
- Interior Features
- Cathedral Ceiling(s), Ceiling Fans(s), Eat-in Kitchen, High Ceilings, Kitchen/Family Room Combo, Open Floorplan, Primary Bedroom Main Floor, Solid Surface Counters, Solid Wood Cabinets, Stone Counters, Thermostat, Vaulted Ceiling(s), Walk-In Closet(s), Window Treatments
- Interior Layout
- Cathedral Ceiling(s), Ceiling Fans(s), Eat-in Kitchen, High Ceilings, Kitchen/Family Room Combo, Open Floorplan, Primary Bedroom Main Floor, Solid Surface Counters, Solid Wood Cabinets, Stone Counters, Thermostat, Vaulted Ceiling(s), Walk-In Closet(s), Window Treatments
- Community Features
- Deed Restrictions, Gated Community - No Guard, Park, Playground, Sidewalks
- Flood Zone
- X
- Deed Restriction
- Yes
- Hoa Fee
- $290
- Monthly Hoa Amount
- 96
- Financing Available
- Cash, Conventional, FHA, VA Loan
- Heated Square Feet
- 2005
- Acres
- 0.15
- Stories
- 1
- Exterior Features
- Fire Pit, Lighting, Private Mailbox, RV Hookup, Sidewalk, Sliding Doors
- Fence Description
- Fenced
- Parking Description
- Driveway, Electric Vehicle Charging Station(s), Garage Door Opener, Off Street, Oversized
- Floor Covering
- Ceramic Tile, Laminate
- HOA Yes/No
- Yes
- HOA Comm/Assn
- Required
- Pp Sqft
- 233.92
- Levels
- One
- Architectural Style
- Contemporary, Traditional
- Occupant Type
- Owner
- Subtype
- Single Family
- Roof
- Shingle
- Property Subtype
- Residential
- DPRYN
- Yes
- Sewer
- Public Sewer
- Water Source
- Public
- Amenities
- Gated, Park, Playground
- Furnished
- Unfurnished
- Green Energy Efficient
- Appliances, Lighting, Thermostat
- Green Indoor Air Quality
- Air Filters MERV 10+
Listing courtesy of EXIT KING REALTY. 941-497-6060
Mortgage Calculator
StellarMLS is the source of this information via Internet Data Exchange Program. All listing information is deemed reliable but not guaranteed and should be independently verified through personal inspection by appropriate professionals. Listings displayed on this website may be subject to prior sale or removal from sale. Availability of any listing should always be independently verified. Listing information is provided for consumer personal, non-commercial use, solely to identify potential properties for potential purchase. All other use is strictly prohibited and may violate relevant federal and state law. Data last updated on