9240 Falcon Court, Venice, FL 34293
- $2,999,900
- 4
- BD
- 5
- BA
- 5,402
- SqFt








- List Price
- $2,999,900
- Days on Market
- 33
- MLS#
- A4698341
- Bedrooms
- 4
- Full Bathrooms
- 5
- Sq. Ft
- 5,402
- Lot Size
- 139,827
- Subtype
- Single Family
- County
- Sarasota
- Community
- No Deed Restriction
- Subdivision
- Lake Geraldine
- Year Built
- 2025
Property Description
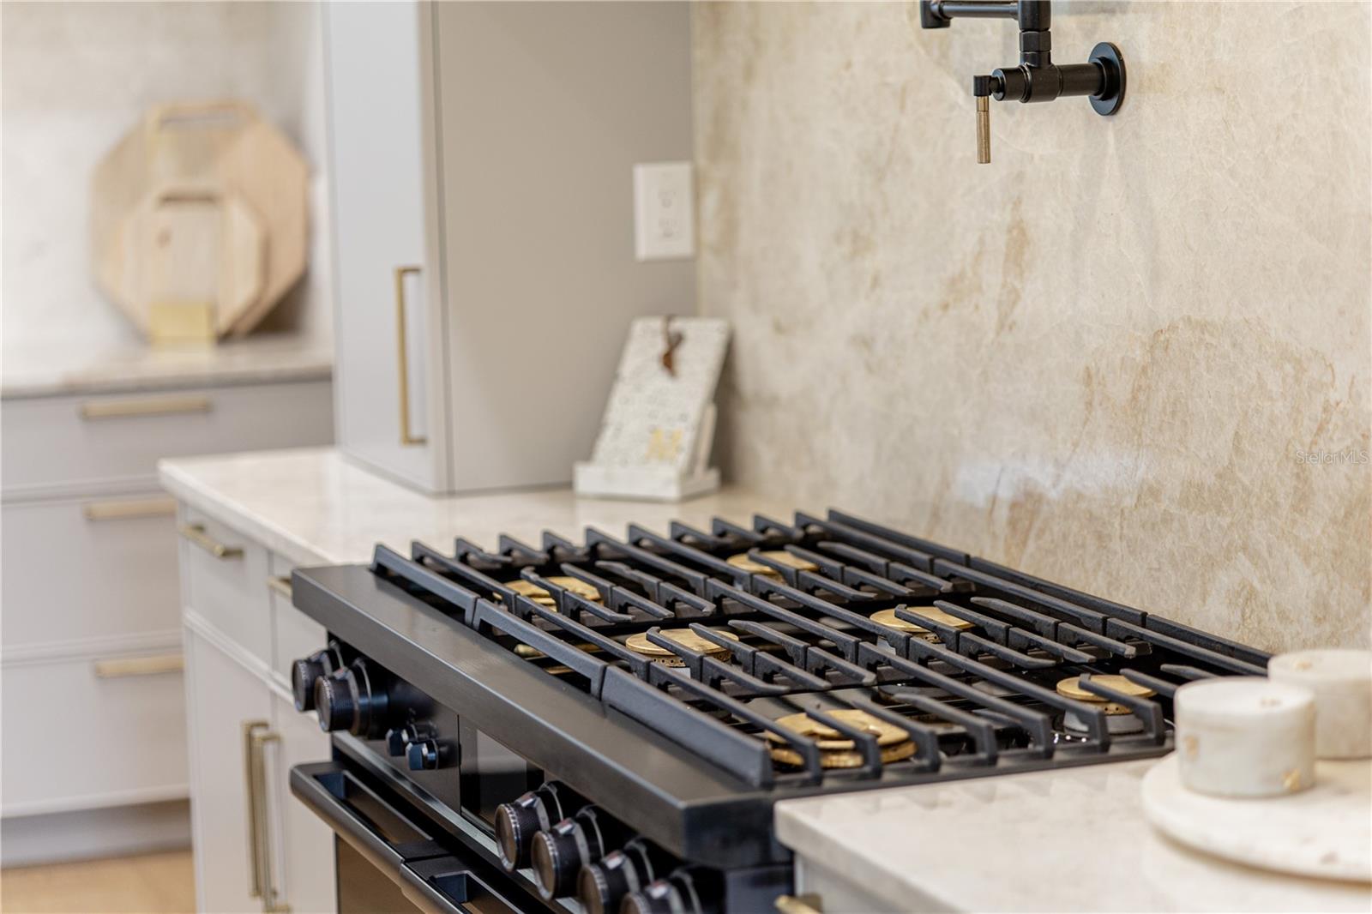
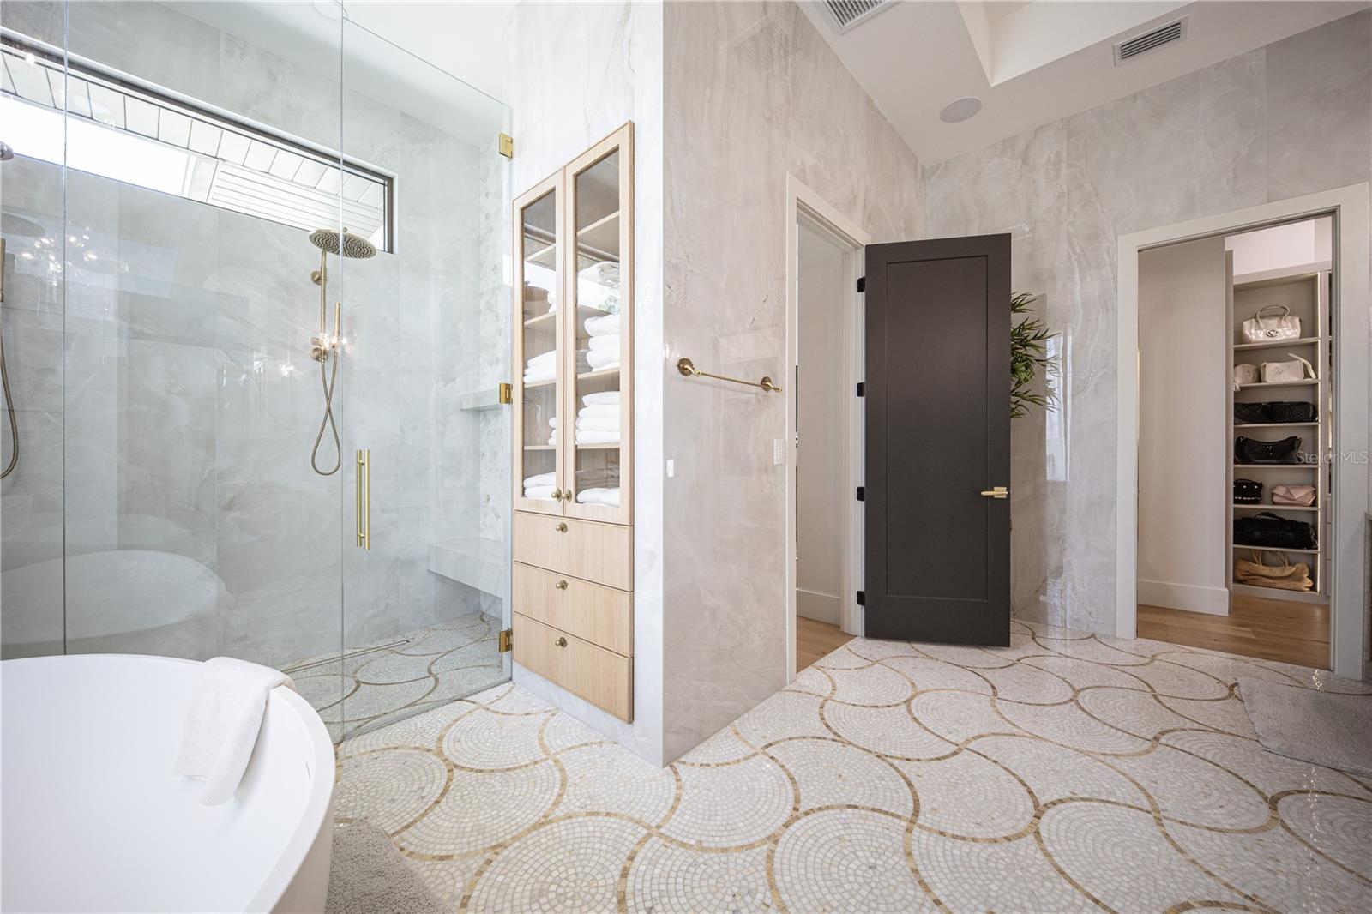
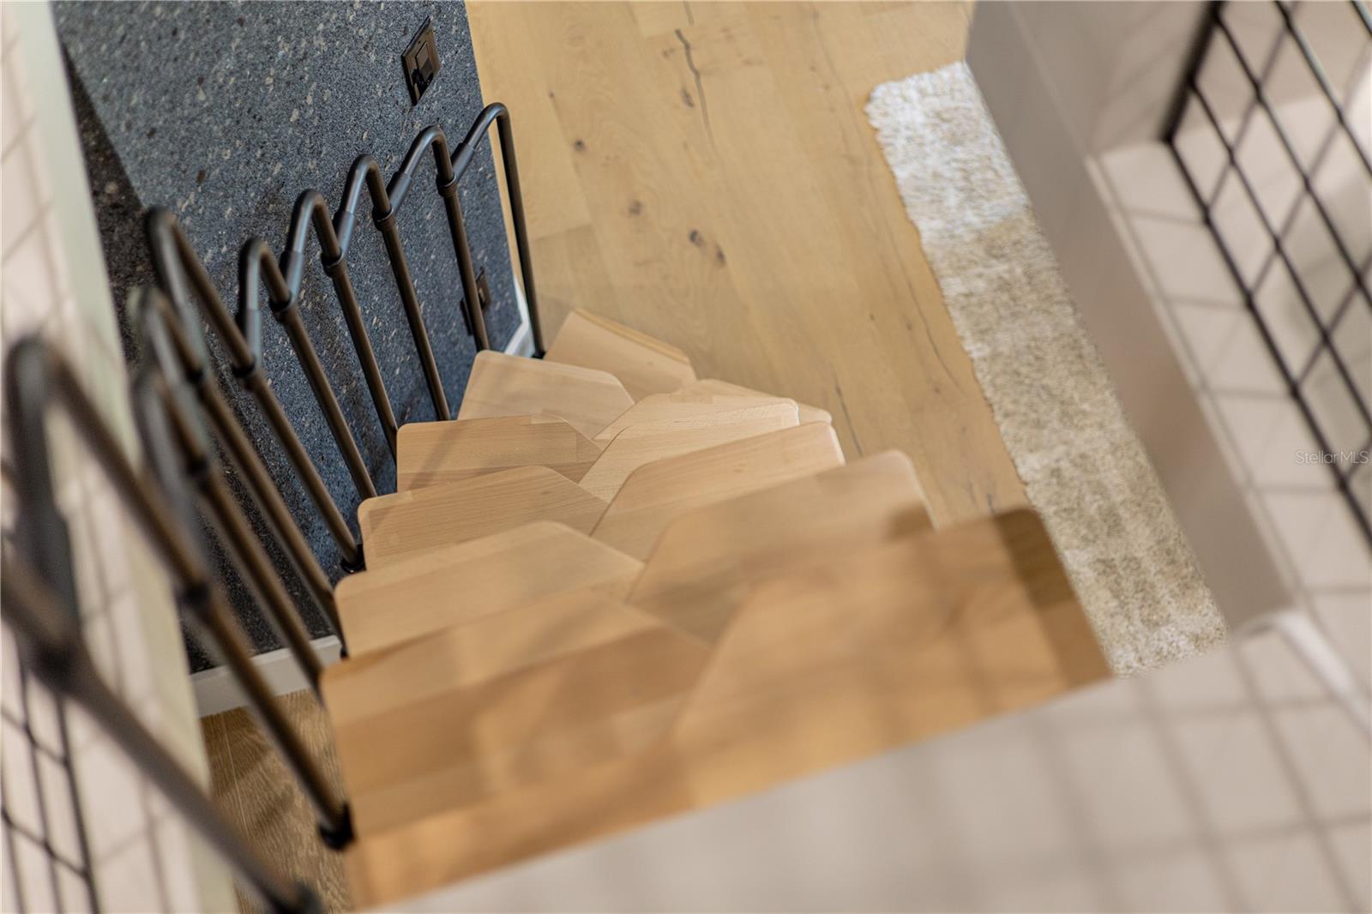
Discover an extraordinary level of luxury in this brand-new 2025 custom-built estate, perfectly positioned on a sprawling over 3-acre lakefront parcel within the prestigious, gated Lake Geraldine community. Offering rare privacy and serenity along the Myakka River, this architectural gem delivers resort-style living with breathtaking natural surroundings, majestic palms, and meticulously designed landscaping featuring fruit trees and a private vegetable garden. Spanning 5,402 square feet of exquisitely finished living space (8,050 total square feet), this 4 bedroom, 5 bathroom residence showcases dramatic 12' to 17' ceilings, creating an open, light-filled atmosphere of grandeur. Every surface reflects uncompromising quality: luxury engineered wood flooring, elegant marble throughout, striking cement-textured Mica walls, and bespoke designer finishes. The exterior stone facade and standing-seam metal roof complete the timeless, sophisticated curb appeal visible in the accompanying photographs.The heart of the home is the true chef’s kitchen, equipped with top-of-the-line Dacor appliances, a luxury gas range, built-in coffee machine with direct plumbed water line, quartzite countertops, and custom white oak solid-wood cabinetry. The expansive pantry can function as a second kitchen, making entertaining effortless. Adjacent spaces include a spacious game room with a mini bar, a dedicated gym, and a large open living area—all enhanced by a whole-home Sonos sound system and cutting-edge Lutron lighting with app control and WiFi mesh networking. The luxurious primary suite offers a private retreat with solid-wood custom closets and a spa-inspired ensuite featuring fully tiled walls, frameless glass showers, and a solid bathtub. Additional highlights include a built-in loft-style bedroom, a sophisticated office with custom cabinetry and seating hidden behind a striking arched iron door, a full-sized custom mudroom, and two laundry areas (including one in the master closet). All bathrooms are fully tiled with glass showers and solid bathtubs. Outdoor living reaches new heights with a large entertainment summer kitchen, paver driveway and sidewalks encircling the home, and an outdoor pool shower. The property is fully prepped for future enhancements: poured footer and gas lines for a future pool, pre-wired and pre-plumbed sauna room, and pre-wired and gas prepped for a future generator. A fully enclosed concrete tornado/safe room (including a concrete ceiling), high impact low-E windows and sliding doors, and the home’s elevated position (2 feet above FEMA minimum) provide exceptional peace of mind. Additional luxury appointments include a whole home reverse osmosis system, 1,000-gallon underground propane tank, upgraded septic system, insulated oversized 3-car garage, central vacuum, two separate tankless gas water heaters, 400-amp electrical service, security and camera system, and window treatments throughout. A full irrigation system covers the entire 3 acres, including the garden area. Low HOA fees include high-speed Hotwire internet, making this turnkey masterpiece as convenient as it is opulent. This is more than a home—it is a private sanctuary where modern technology, timeless design, and Florida’s natural beauty converge in perfect harmony, all just minutes from the beach, Wellen Park amenities, and Braves baseball.
Additional Information
- City
- Venice
- Region
- Venice
- Zip
- 34293
- Mo Subdivision
- Lake Geraldine
- Neighborhood
- Lake Geraldine
- Subdivision
- Lake Geraldine
- Area
- 5402
- Water Frontage
- Lake Front
- Community Extras
- No Deed Restriction
- Garage Spaces
- 3
- Property Description
- One Story
- Exterior Construction
- Block, Concrete, Stone, Stucco
- Located Near
- Cleared, City Limits, Landscaped, Oversized Lot, Private, Sidewalk, Paved
- Frontage
- Lake Front
- Architectural Style
- Contemporary, Custom, Florida, Mid-Century Modern
- Pool Type
- No Pool
- Pets Allowed
- Yes
- Water Access
- Lake
- Water View
- Yes
- Water View
- Lake
- Property Style
- Single Family
- Total Acreage
- 2 to less than 5
- Water Frontage
- Yes
- Special Sale Provision
- None
- Garage Description
- 3 Car Garage
- Property Condition
- Completed
- Additional Rooms
- Bonus Room, Den/Library/Office, Family Room, Formal Dining Room Separate, Great Room, Inside Utility, Loft, Media Room, Storage Rooms
- Interior Features
- Built-in Features, Ceiling Fans(s), Central Vaccum, Dry Bar, Eat-in Kitchen, High Ceilings, Kitchen/Family Room Combo, Open Floorplan, Primary Bedroom Main Floor, Sauna, Smart Home, Solid Surface Counters, Solid Wood Cabinets, Stone Counters, Thermostat, Tray Ceiling(s), Walk-In Closet(s), Wet Bar, Window Treatments
- Interior Layout
- Built-in Features, Ceiling Fans(s), Central Vaccum, Dry Bar, Eat-in Kitchen, High Ceilings, Kitchen/Family Room Combo, Open Floorplan, Primary Bedroom Main Floor, Sauna, Smart Home, Solid Surface Counters, Solid Wood Cabinets, Stone Counters, Thermostat, Tray Ceiling(s), Walk-In Closet(s), Wet Bar, Window Treatments
- Water Frontage
- Lake Front
- Water Front Description
- Lake Front
- Flood Zone
- AE
- Flood Zone
- Yes
- Water Access
- Yes
- New Construction
- Yes
- Hoa Fee
- $2,363
- Monthly Hoa Amount
- 196
- Financing Available
- Cash, Conventional
- Heated Square Feet
- 5402
- Acres
- 3.21
- Exterior Features
- Garden, Lighting, Outdoor Grill, Outdoor Kitchen, Outdoor Shower, Private Mailbox, Private Yard, Rain Gutters, Sauna, Sidewalk, Sliding Doors
- Waterfront
- Yes
- Parking Description
- Garage Door Opener, Oversized
- Floor Covering
- Hardwood, Marble, Tile
- Water Features
- Lake, Lake Front
- Other Structures
- Outdoor Kitchen
- HOA Yes/No
- Yes
- HOA Comm/Assn
- Required
- Pp Sqft
- 555.33
- Levels
- One
- Architectural Style
- Contemporary, Custom, Florida, Mid-Century Modern
- Occupant Type
- Owner
- Subtype
- Single Family
- Builder Name
- MVM Custom Homes
- Roof
- Metal
- Property Subtype
- Residential
- View
- Garden, Water
- Sewer
- Septic Tank
- Water Source
- Well
- Furnished
- Negotiable
- Green Indoor Air Quality
- Whole House Vacuum System
- Green Water Conservation
- Irrig. System-Drip/Microheads, Whole House Water Purification
Listing courtesy of LUXURA HOME REALTY LLC. 941-202-9324
Mortgage Calculator
StellarMLS is the source of this information via Internet Data Exchange Program. All listing information is deemed reliable but not guaranteed and should be independently verified through personal inspection by appropriate professionals. Listings displayed on this website may be subject to prior sale or removal from sale. Availability of any listing should always be independently verified. Listing information is provided for consumer personal, non-commercial use, solely to identify potential properties for potential purchase. All other use is strictly prohibited and may violate relevant federal and state law. Data last updated on