7640 Haddington Cove, Lakewood Ranch, FL 34202
- $1,350,000
- 3
- BD
- 3
- BA
- 2,902
- SqFt









- List Price
- $1,350,000
- Days on Market
- 27
- MLS#
- A4698439
- Bedrooms
- 3
- Full Bathrooms
- 3
- Sq. Ft
- 2,902
- Lot Size
- 10,942
- Subtype
- Single Family
- County
- Manatee
- Community
- Deed Restrictions, Irrigation-Reclaimed Water, Sidewalks
- Subdivision
- Country Club Village
- Year Built
- 2014
Property Description
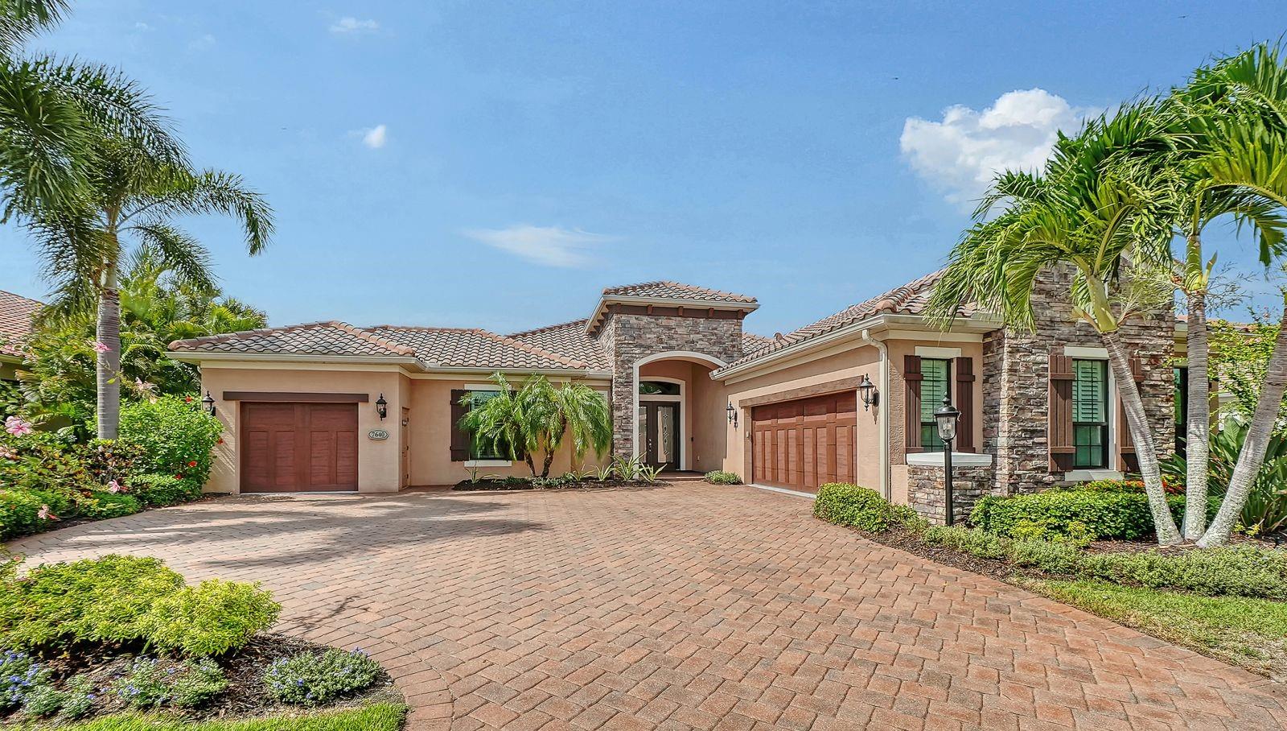
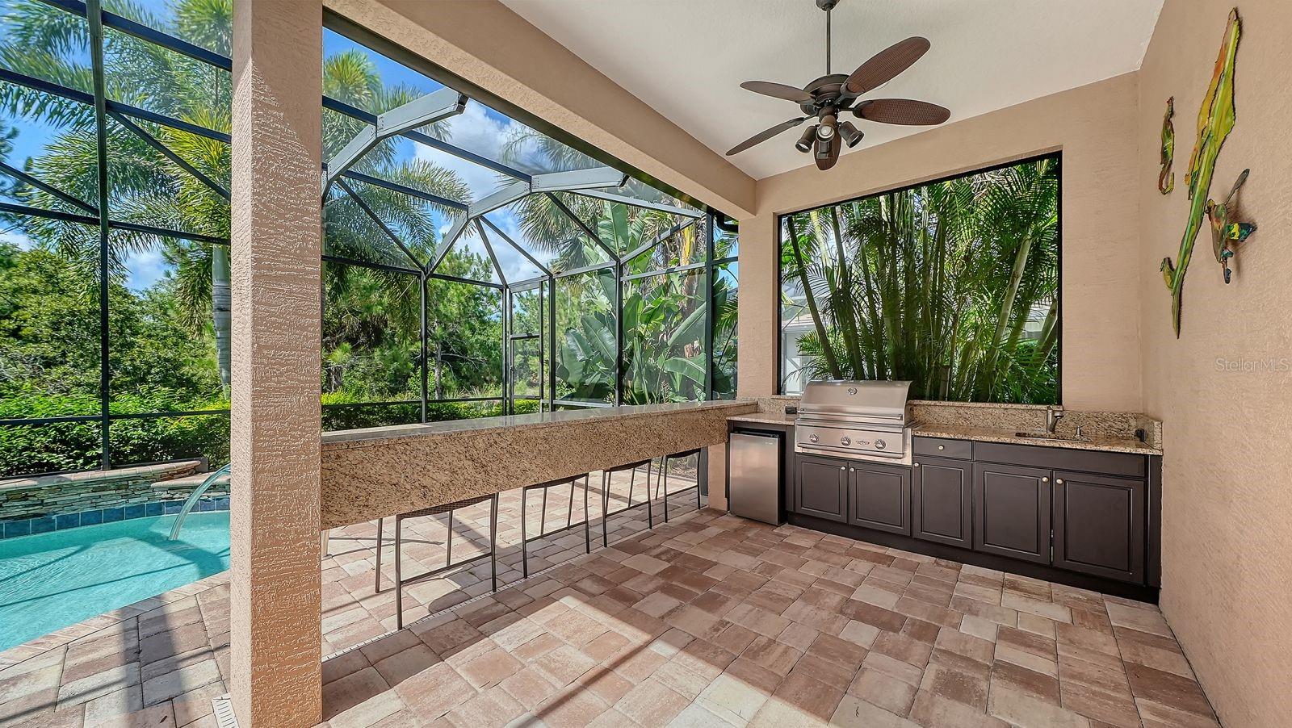
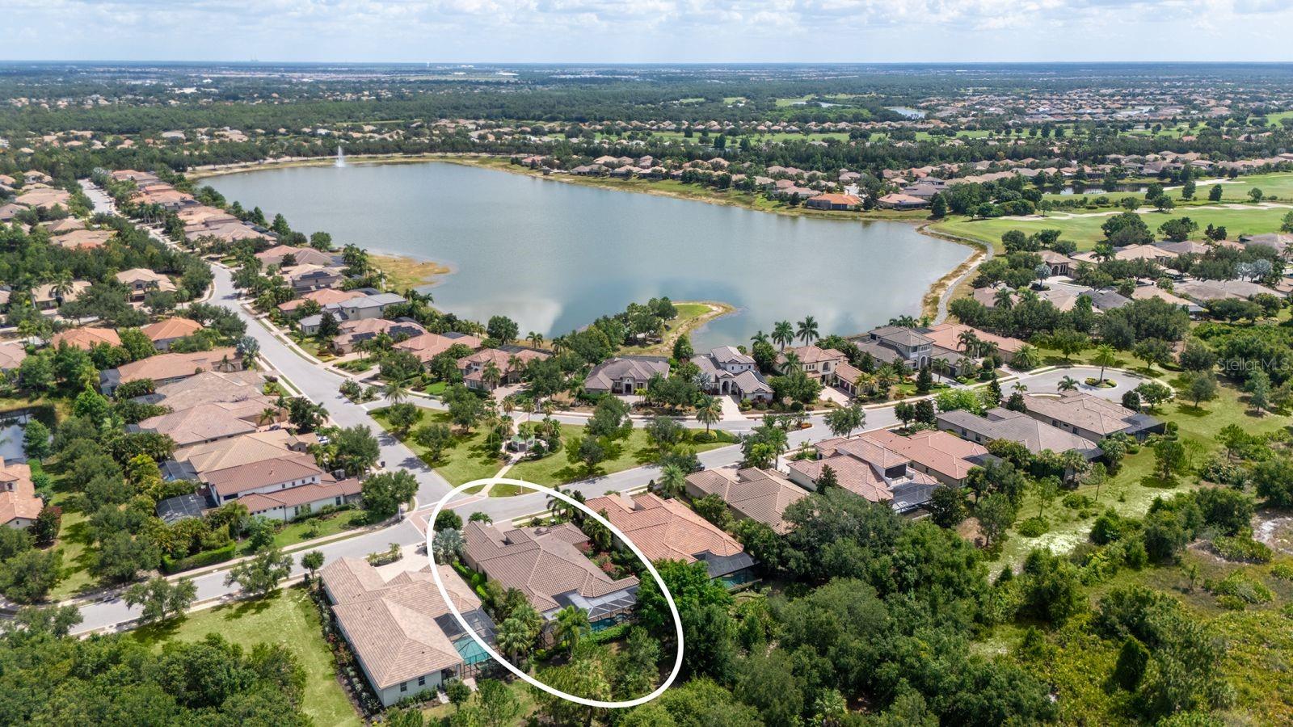
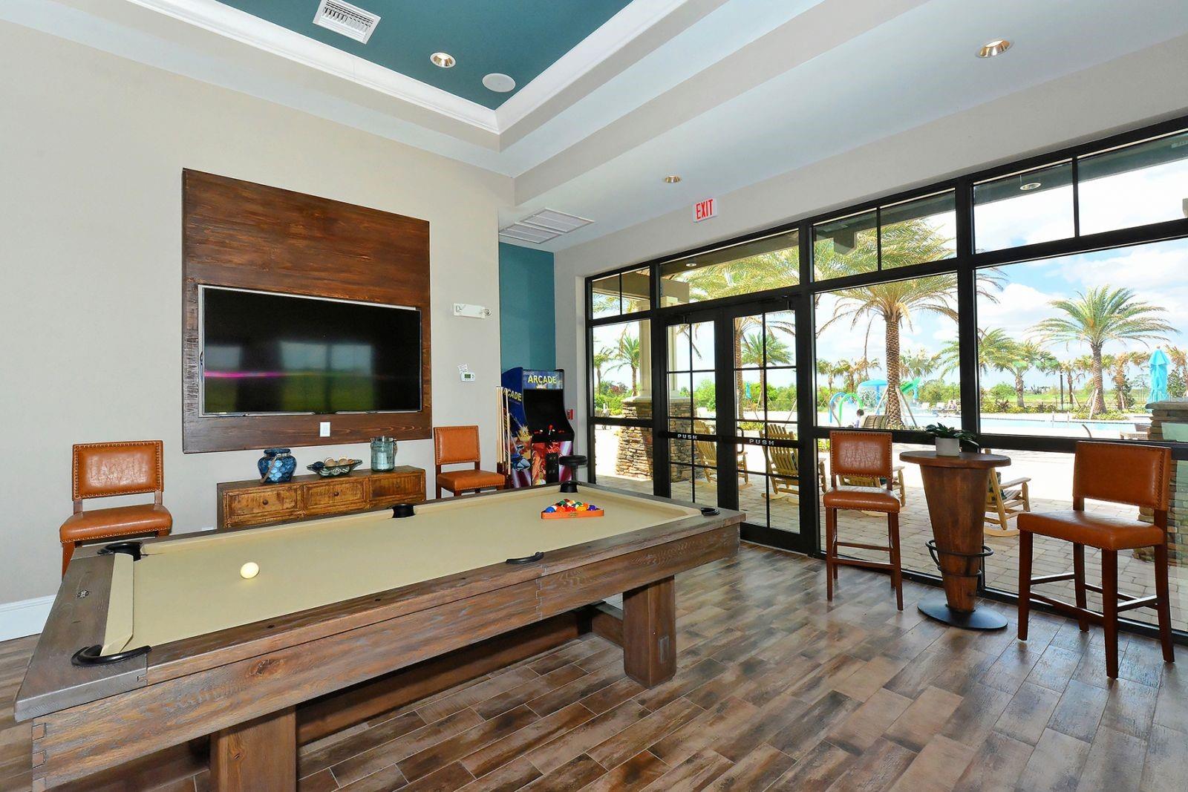
Experience effortless Florida living in this beautifully appointed 3-bedroom, 3-bath home located in the maintenance-free, natural gas community of Country Club East in Lakewood Ranch. Designed with an open great room floor plan, this residence seamlessly blends elegant living spaces with exceptional outdoor amenities. French doors with a transom window open to a large covered lanai overlooking the sparkling pool and spa, fully equipped outdoor kitchen, convenient pool storage room, and peaceful preserve views—creating the perfect setting for relaxing or entertaining. The gourmet kitchen is a chef's dream, showcasing elegant marble countertops and matching marble backsplash, a gas cooktop, oversized center island with seating and additional storage, appliance garages, trash compactor, ice maker, abundant cabinetry, a casual dining area, and a built-in dry bar with wine refrigerator for effortless entertaining. Decorative tray ceilings and upgraded tile flooring enhance the home's sophisticated design, while impact glass windows and doors, along with a whole-house generator, provide added comfort, convenience, and peace of mind. The spacious primary suite is a private retreat featuring two walk-in closets and a luxurious en-suite bath with separate vanities, a relaxing garden tub, and a walk-in shower. Two additional guest bedrooms and two full guest baths provide comfortable accommodations for family and visitors. A versatile office is outfitted with a custom built-in desk and Murphy bed, making it ideal for working from home or hosting overnight guests. The generously sized laundry room offers extensive counter space, abundant cabinetry, a laundry tub, and a large storage closet. Completing the home is an attached two-car garage plus a separate one-car garage, providing plenty of room for vehicles, a golf cart, or additional storage. Enjoy the maintenance-free lifestyle with lawn care included while taking advantage of Country Club East's resort-style amenities. Optional membership to the Lakewood Ranch Golf & Country Club offers access to championship golf, tennis, pickleball, fitness, dining, and an active social calendar. Conveniently located near shopping, dining, parks, top-rated schools, and the area's world-renowned Gulf Coast beaches, this exceptional home is ready to impress.
Additional Information
- City
- Lakewood Ranch
- Region
- Bradenton/Lakewood Ranch/Lakewood Rch
- Zip
- 34202
- Mo Subdivision
- Lakewood Ranch
- Neighborhood
- Lakewood Ranch
- Subdivision
- Country Club East At Lakewd Rnch Rr
- Area
- 2902
- Community Extras
- Deed Restrictions, Irrigation-Reclaimed Water, Sidewalks
- Garage Spaces
- 3
- Property Description
- One Story
- Exterior Construction
- Block, Stone, Stucco
- Elementary School
- Robert E Willis Elementary
- Middle School
- Nolan Middle
- High School
- Lakewood Ranch High
- Located Near
- Landscaped, Near Golf Course, Sidewalk, Paved
- Architectural Style
- Custom
- Pool Type
- Private
- Pets Allowed
- Yes
- Property Style
- Single Family
- Total Acreage
- 1/4 to less than 1/2
- Special Sale Provision
- None
- Garage Description
- 3 Car Garage
- Additional Rooms
- Den/Library/Office
- Minimum Lease
- 1-2 Years
- Interior Features
- Accessibility Features, Built-in Features, Ceiling Fans(s), Crown Molding, Dry Bar, Eat-in Kitchen, High Ceilings, Kitchen/Family Room Combo, Open Floorplan, Primary Bedroom Main Floor, Stone Counters, Tray Ceiling(s), Walk-In Closet(s), Window Treatments
- Interior Layout
- Accessibility Features, Built-in Features, Ceiling Fans(s), Crown Molding, Dry Bar, Eat-in Kitchen, High Ceilings, Kitchen/Family Room Combo, Open Floorplan, Primary Bedroom Main Floor, Stone Counters, Tray Ceiling(s), Walk-In Closet(s), Window Treatments
- Community Features
- Deed Restrictions, Irrigation-Reclaimed Water, Sidewalks
- Flood Zone
- X
- Deed Restriction
- Yes
- CDD
- Yes
- Hoa Fee
- $586
- Monthly Hoa Amount
- 195
- Taxes
- $3,164
- Financing Available
- Cash, Conventional
- Heated Square Feet
- 2902
- Acres
- 0.25
- Stories
- 1
- Exterior Features
- French Doors, Outdoor Kitchen, Rain Gutters, Sidewalk
- Private Pool
- Yes
- Parking Description
- Driveway, Garage Faces Side, Garage
- Floor Covering
- Tile
- HOA Yes/No
- Yes
- HOA Comm/Assn
- Required
- Pp Sqft
- 465.2
- Levels
- One
- Architectural Style
- Custom
- Occupant Type
- Owner
- Subtype
- Single Family
- Builder Name
- Neal Signature
- Roof
- Tile
- Property Subtype
- Residential
- Pool
- Yes
- View
- Trees/Woods
- Sewer
- Public Sewer
- Water Source
- Public
- Amenities
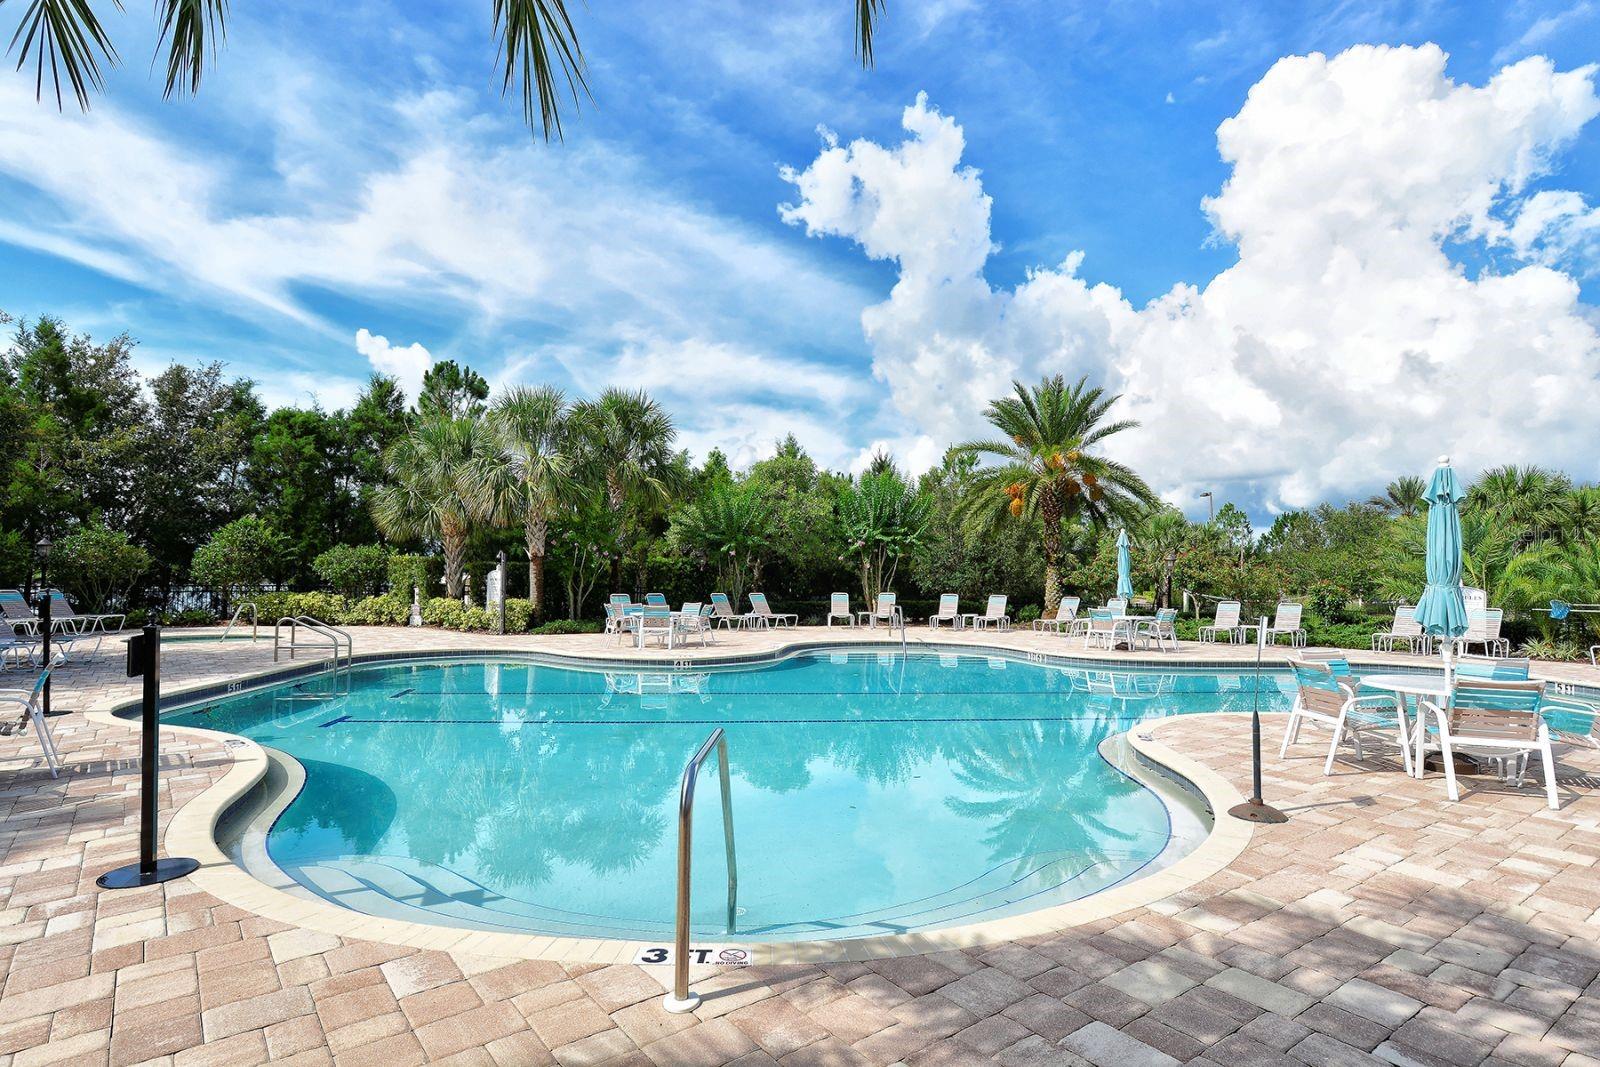
- Fitness Center, Gated, Pool, Recreation Facilities
- Furnished
- Negotiable
Listing courtesy of COLDWELL BANKER REALTY. 941-907-1033
Mortgage Calculator
StellarMLS is the source of this information via Internet Data Exchange Program. All listing information is deemed reliable but not guaranteed and should be independently verified through personal inspection by appropriate professionals. Listings displayed on this website may be subject to prior sale or removal from sale. Availability of any listing should always be independently verified. Listing information is provided for consumer personal, non-commercial use, solely to identify potential properties for potential purchase. All other use is strictly prohibited and may violate relevant federal and state law. Data last updated on