5553 Baywater Drive, Tampa, FL 33615
- $189,900
- 2
- BD
- 2
- BA
- 1,144
- SqFt




- List Price
- $189,900
- Price Change
- ▼ $10,000 1784742132
- Year Built
- 1987
- Beds
- 2
- County
- Hillsborough
- Subdivision
- The Gallery At Bayport Condomi
Property Description
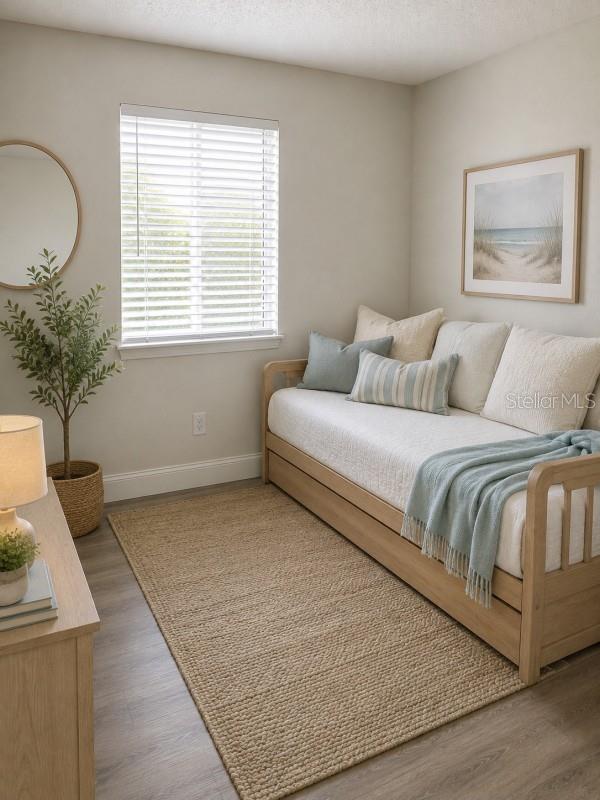
Welcome to this beautifully updated 2-bedroom, 2-bath condo in the sought-after Gallery at Bayport! This move-in ready home features an open-concept floor plan with luxury vinyl plank flooring throughout, abundant natural light, and a tastefully renovated kitchen showcasing elegant marble countertops, a matching marble backsplash, and ample cabinet space. The spacious living and dining areas flow seamlessly to the screened balcony, creating the perfect space to relax or entertain. The primary suite offers a private retreat with an en-suite bath and generous closet space, while the second bedroom is ideal for guests or a home office. Enjoy the convenience of a reserved parking space located directly in front of your front door. With an acceptable offer, the refrigerator, washer, and dryer will convey, making this home truly move-in ready. HOA fee covers resort-style amenities including a community pool and spa, fitness center, tennis courts, scenic walking paths, beautifully maintained grounds, insurance, exterior maintenance, guarded entry, sewer, trash, water. Ideally located just minutes from Tampa International Airport, Downtown Tampa, International Plaza, shopping, dining, and major highways, this condo offers the perfect blend of comfort, convenience, and Florida living.
Additional Information
- City
- Tampa
- Region
- Tampa / Town and Country
- Zip
- 33615
- Mo Subdivision
- Town N County Alliance
- Neighborhood
- Town N County Alliance
- Subdivision
- The Gallery At Bayport Condomi
- Area
- 1144
- Community Extras
- Clubhouse, Fitness Center, Pool, Tennis Court(s), No Deed Restriction
- Property Description
- One Story
- Exterior Construction
- Block
- Elementary School
- Bay Crest-Hb
- Middle School
- Davidsen-Hb
- High School
- Alonso-HB
- Pool Type
- Community
- Pets Allowed
- Yes
- Pet Max Weight
- 30
- Property Style
- Condo
- Special Sale Provision
- None
- Minimum Lease
- No Minimum
- Interior Features
- Built-in Features, Vaulted Ceiling(s), Walk-In Closet(s)
- Interior Layout
- Built-in Features, Vaulted Ceiling(s), Walk-In Closet(s)
- Community Features
- Clubhouse, Fitness Center, Pool, Tennis Court(s)
- Flood Zone
- AE
- Flood Zone
- Yes
- Hoa Fee
- $529
- Monthly Hoa Amount
- 529
- Financing Available
- Cash, Conventional, FHA, Lease Option, VA Loan
- Heated Square Feet
- 1144
- Stories
- 1
- Exterior Features
- Lighting
- Community Pool
- Yes
- Parking Description
- Assigned, Guest
- Floor Covering
- Carpet, Luxury Vinyl, Tile
- HOA Yes/No
- Yes
- HOA Comm/Assn
- Required
- Floor Number
- 2
- Pp Sqft
- 166
- Levels
- One
- Occupant Type
- Vacant
- Subtype
- Condo
- Roof
- Concrete
- Property Subtype
- Residential
- Pool
- Yes
- DPRYN
- Yes
- Sewer
- Public Sewer
- Water Source
- Public
- Amenities
- Clubhouse, Fitness Center, Gated, Pool
- Furnished
- Unfurnished
Listing courtesy of FLATFEE.COM. 954-965-3990
Mortgage Calculator
StellarMLS is the source of this information via Internet Data Exchange Program. All listing information is deemed reliable but not guaranteed and should be independently verified through personal inspection by appropriate professionals. Listings displayed on this website may be subject to prior sale or removal from sale. Availability of any listing should always be independently verified. Listing information is provided for consumer personal, non-commercial use, solely to identify potential properties for potential purchase. All other use is strictly prohibited and may violate relevant federal and state law. Data last updated on