14907 Trinity Fall Way, Waterlefe, FL 34212
- $459,000
- 3
- BD
- 3
- BA
- 2,349
- SqFt











- List Price
- $459,000
- Days on Market
- 28
- MLS#
- A4698537
- Bedrooms
- 3
- Full Bathrooms
- 3
- Sq. Ft
- 2,349
- Lot Size
- 7,500
- Subtype
- Single Family
- County
- Manatee
- Community
- Association Recreation - Owned, Buyer Approval Required, Deed Restrictions, Fitness Center, Golf Carts OK, Irrigation-Reclaimed Water, Park, Playground, Pool, Sidewalks
- Subdivision
- Del Tierra
- Year Built
- 2017
Property Description
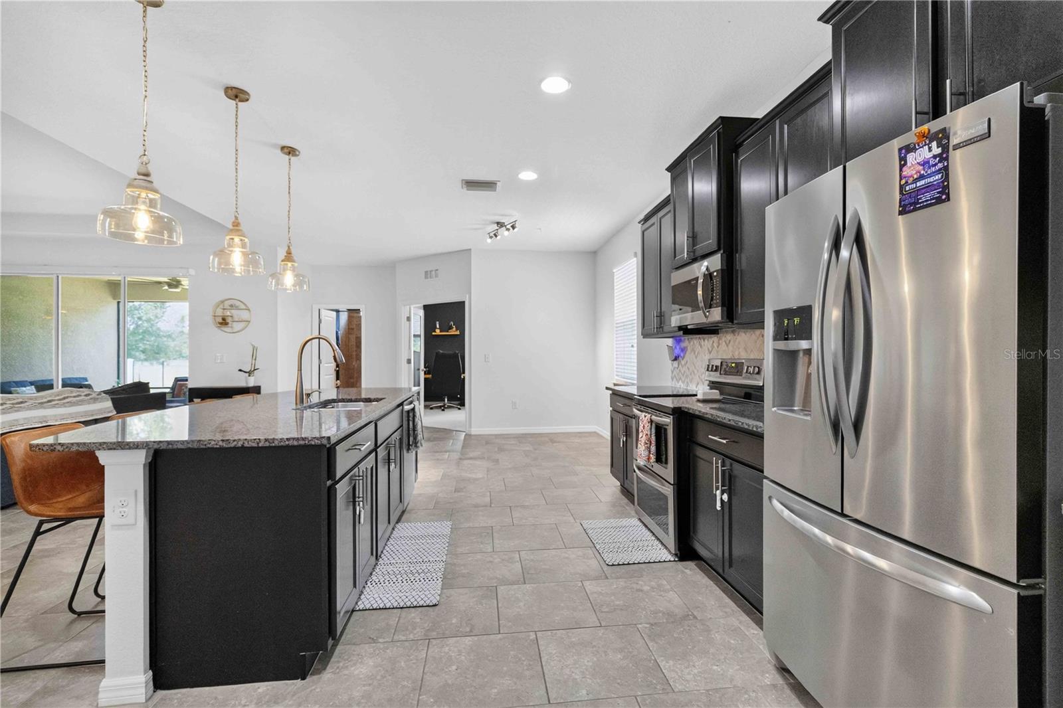
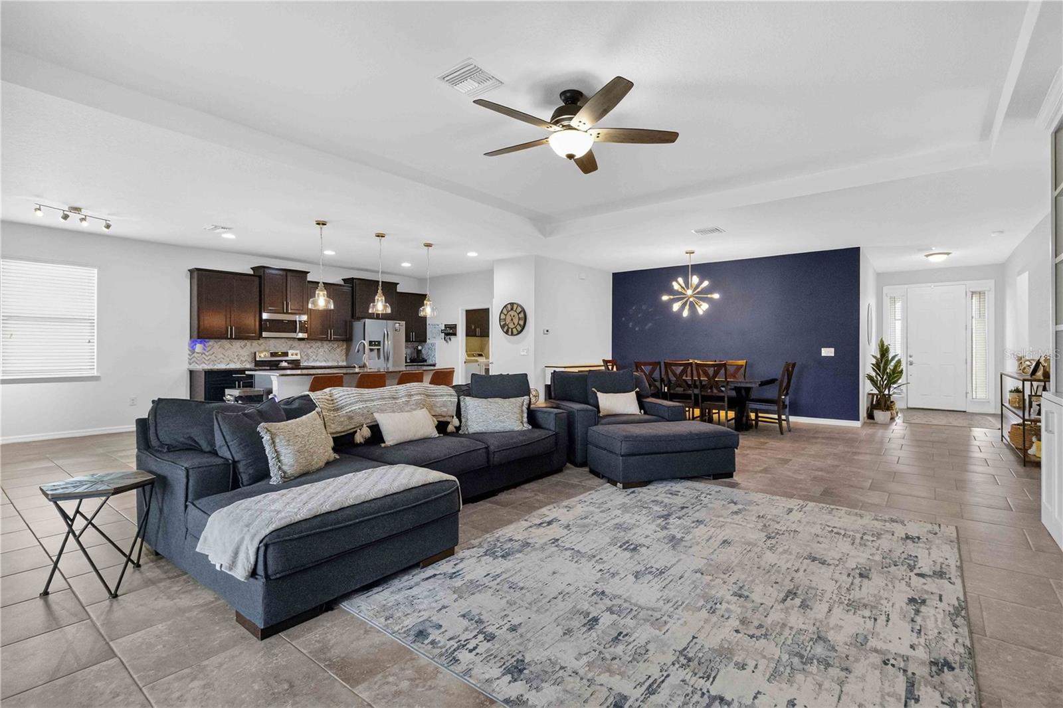
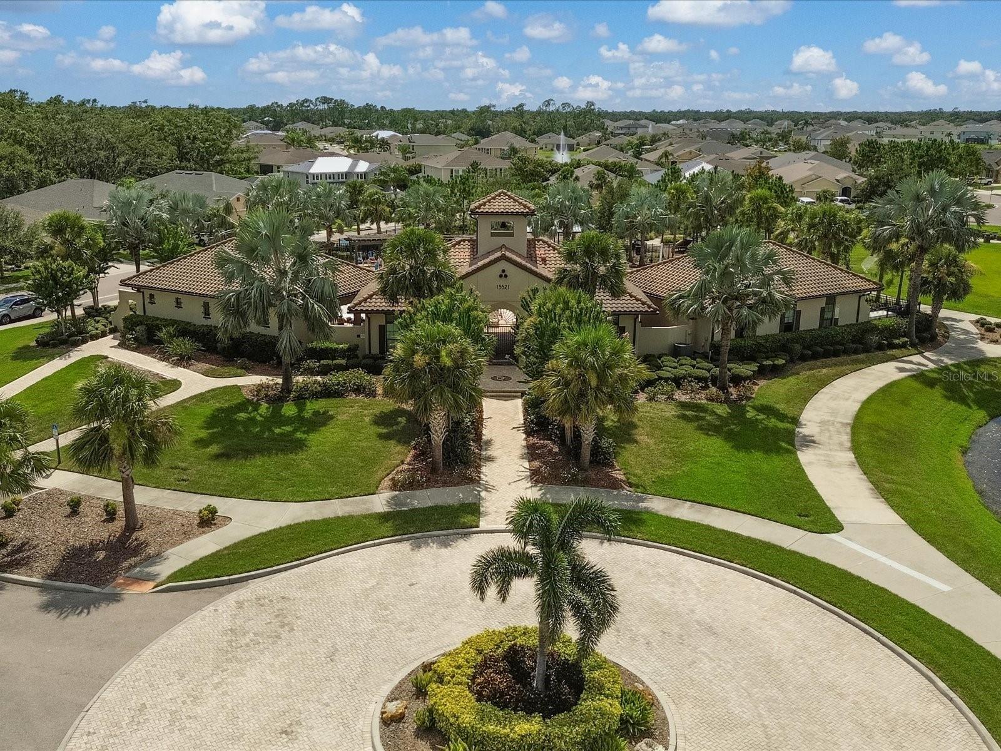
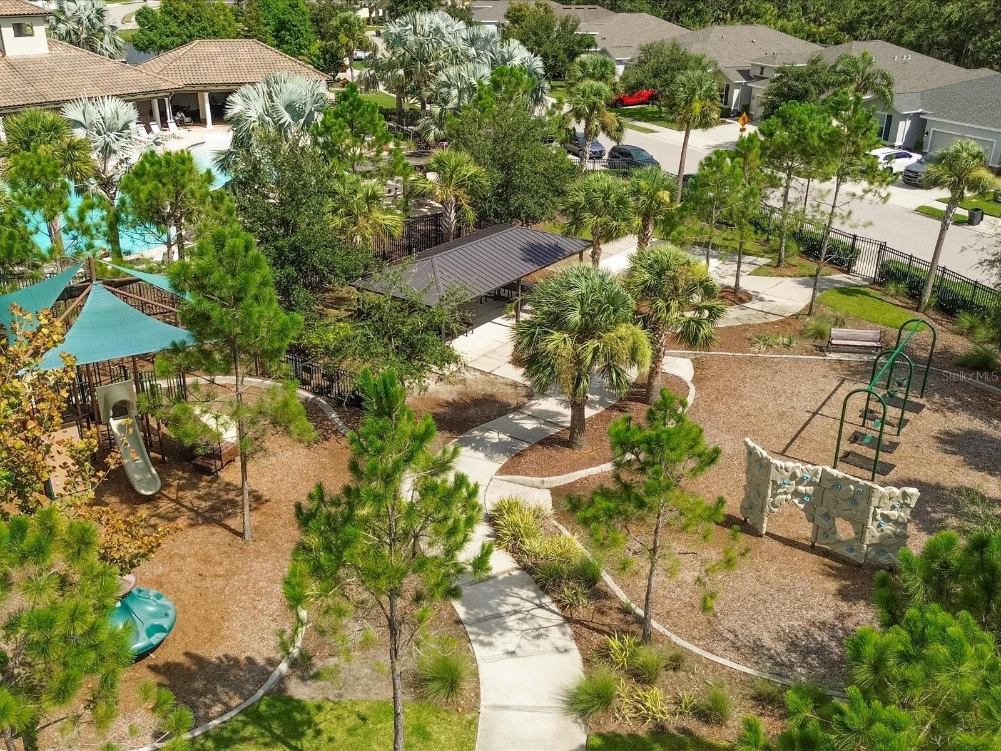
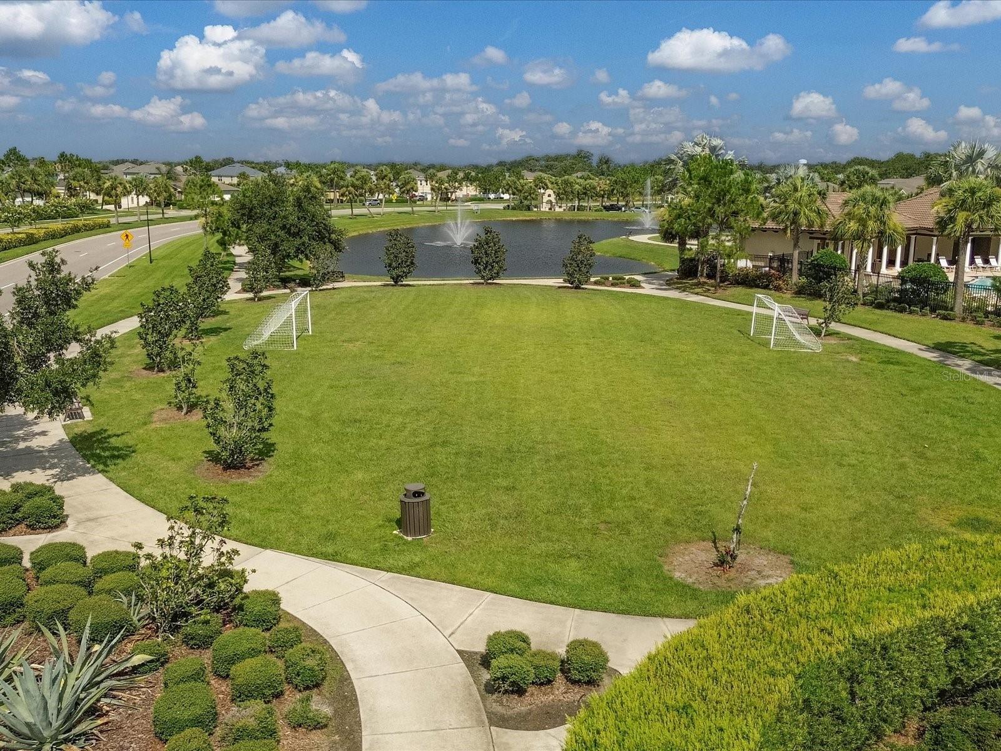
Welcome to this beautifully maintained home in the highly desirable Del Tierra community, where thoughtful upgrades, exceptional privacy, and an open-concept design come together to create the perfect Florida lifestyle. Backing to peaceful green space with beautiful views and no rear neighbors, this home offers a level of privacy rarely found in the neighborhood. Combined with a spacious 3-car garage, low HOA fees, and no CDD fees, this is an exceptional opportunity in one of the area’s most sought-after family-friendly communities. Inside, the expansive open floor plan is filled with natural light and designed for both everyday living and entertaining. Tile flooring flows throughout the main living areas, while all bedrooms feature comfortable carpeting. The oversized great room opens seamlessly to the dining area and kitchen, creating an ideal gathering space for family and friends. The kitchen offers solid wood cabinetry, stone countertops, a large center island with seating space, stainless steel appliances, and abundant workspace for preparing meals or entertaining guests. All appliances convey with the sale. A dedicated office enclosed with glass doors provides the perfect work-from-home space while remaining connected to the main living area. Built-in cabinetry, a custom wall-mounted desk, and additional storage make this room as functional as it is attractive. Throughout the home you’ll also find thoughtful upgrades including a built-in entertainment wall unit, upgraded lighting, ceiling fans, and abundant storage. The split-bedroom layout provides privacy for everyone. The spacious primary suite offers tray ceilings, generous natural light, and an en-suite bathroom complete with dual vanities, a soaking tub, walk-in shower, and oversized walk-in closet. Secondary bedrooms are generously sized and thoughtfully positioned throughout the home. Step outside to the screened lanai where peaceful preserve views create the perfect backdrop for relaxing or entertaining. A convenient doggie door provides easy access to the fully fenced backyard, enclosed with both vinyl and metal fencing for added privacy and functionality. Major improvements provide outstanding peace of mind, including a brand-new roof, brand-new belt-driven garage door openers complete with new springs, sensors, keypad, and integrated camera, built-in garage shelving, and a meticulously maintained HVAC system that has been professionally serviced every six months. The home also features a spacious 3-car garage, providing exceptional storage for vehicles, hobbies, and outdoor equipment. Del Tierra residents enjoy a resort-style lifestyle with low HOA fees that include community amenities, recreational facilities, and maintenance of common areas. Residents have access to a community pool, fitness center, playground, parks, and walking areas, all within one of the area’s most desirable family-oriented communities. With no CDD fees and convenient access to shopping, dining, schools, medical facilities, and major commuter routes, this home delivers the perfect combination of lifestyle, location, and value. This is a rare opportunity to own a beautifully upgraded, move-in-ready home offering privacy, outstanding community amenities, and one of the most desirable floor plans in Del Tierra. Schedule your private showing today.
Additional Information
- City
- Waterlefe
- Region
- Bradenton
- Zip
- 34212
- Mo Subdivision
- Other
- Neighborhood
- Other
- Subdivision
- Del Tierra Phase Ii
- Area
- 2349
- Community Extras
- Association Recreation - Owned, Buyer Approval Required, Deed Restrictions, Fitness Center, Golf Carts OK, Irrigation-Reclaimed Water, Park, Playground, Pool, Sidewalks
- Garage Spaces
- 3
- Property Description
- One Story
- Exterior Construction
- Block
- Elementary School
- Gene Witt Elementary
- Middle School
- Carlos E. Haile Middle
- High School
- Parrish Community High
- Located Near
- Sidewalk, Paved
- Architectural Style
- Florida
- Pool Type
- Community
- Pets Allowed
- Yes
- Property Style
- Single Family
- Total Acreage
- 0 to less than 1/4
- Special Sale Provision
- None
- Garage Description
- 3 Car Garage
- Additional Rooms
- Den/Library/Office
- Minimum Lease
- 6 Months
- Interior Features
- Built-in Features, Ceiling Fans(s), Eat-in Kitchen, High Ceilings, Kitchen/Family Room Combo, Living Room/Dining Room Combo, Open Floorplan, Primary Bedroom Main Floor, Solid Surface Counters, Solid Wood Cabinets, Stone Counters, Thermostat, Tray Ceiling(s), Walk-In Closet(s), Window Treatments
- Interior Layout
- Built-in Features, Ceiling Fans(s), Eat-in Kitchen, High Ceilings, Kitchen/Family Room Combo, Living Room/Dining Room Combo, Open Floorplan, Primary Bedroom Main Floor, Solid Surface Counters, Solid Wood Cabinets, Stone Counters, Thermostat, Tray Ceiling(s), Walk-In Closet(s), Window Treatments
- Community Features
- Association Recreation - Owned, Buyer Approval Required, Deed Restrictions, Fitness Center, Golf Carts OK, Irrigation-Reclaimed Water, Park, Playground, Pool, Sidewalks
- Flood Zone
- X
- Deed Restriction
- Yes
- Hoa Fee
- $135
- Monthly Hoa Amount
- 135
- Financing Available
- Cash, Conventional, FHA, VA Loan
- Heated Square Feet
- 2349
- Acres
- 0.17
- Exterior Features
- Private Entrance, Private Yard, Rain Gutters, Sidewalk, Sliding Doors, Sprinkler Metered
- Community Pool
- Yes
- Fence Description
- Fenced, Other, Vinyl
- Parking Description
- Garage Door Opener
- Floor Covering
- Carpet, Tile
- HOA Fee Required
- Yes
- HOA Yes/No
- Yes
- HOA Comm/Assn
- Required
- Pp Sqft
- 195.4
- Levels
- One
- Architectural Style
- Florida
- Occupant Type
- Owner
- Subtype
- Single Family
- Roof
- Shingle
- Property Subtype
- Residential
- Pool
- Yes
- DPRYN
- Yes
- View
- Trees/Woods
- Sewer
- Public Sewer
- Water Source
- Public
- Amenities
- Fitness Center, Playground
- Furnished
- Unfurnished
Listing courtesy of WAGNER REALTY. 941-727-2800
Mortgage Calculator
StellarMLS is the source of this information via Internet Data Exchange Program. All listing information is deemed reliable but not guaranteed and should be independently verified through personal inspection by appropriate professionals. Listings displayed on this website may be subject to prior sale or removal from sale. Availability of any listing should always be independently verified. Listing information is provided for consumer personal, non-commercial use, solely to identify potential properties for potential purchase. All other use is strictly prohibited and may violate relevant federal and state law. Data last updated on