844 Blue Shell Loop, I-75 East, FL 34240
- $1,850,000
- 3
- BD
- 3
- BA
- 2,871
- SqFt











- List Price
- $1,850,000
- Days on Market
- 22
- MLS#
- A4698554
- Bedrooms
- 3
- Full Bathrooms
- 2
- Half Bathrooms
- 1
- Sq. Ft
- 2,871
- Lot Size
- 9,910
- Subtype
- Single Family
- County
- Sarasota
- Community
- Clubhouse, Deed Restrictions, Dog Park, Fitness Center, Pool, Tennis Court(s), Street Lights
- Subdivision
- Waterside South
- Year Built
- 2026
Property Description
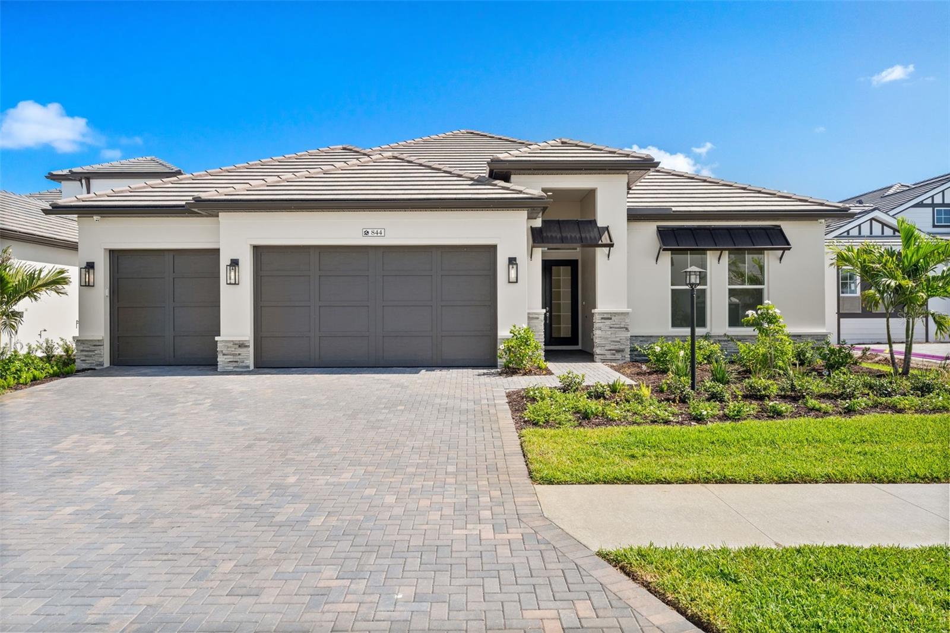
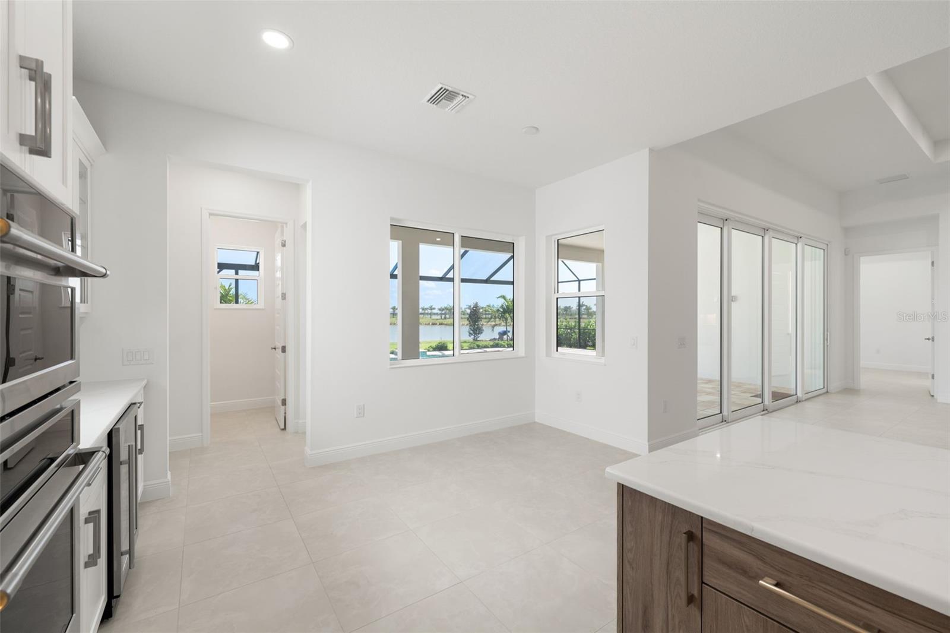
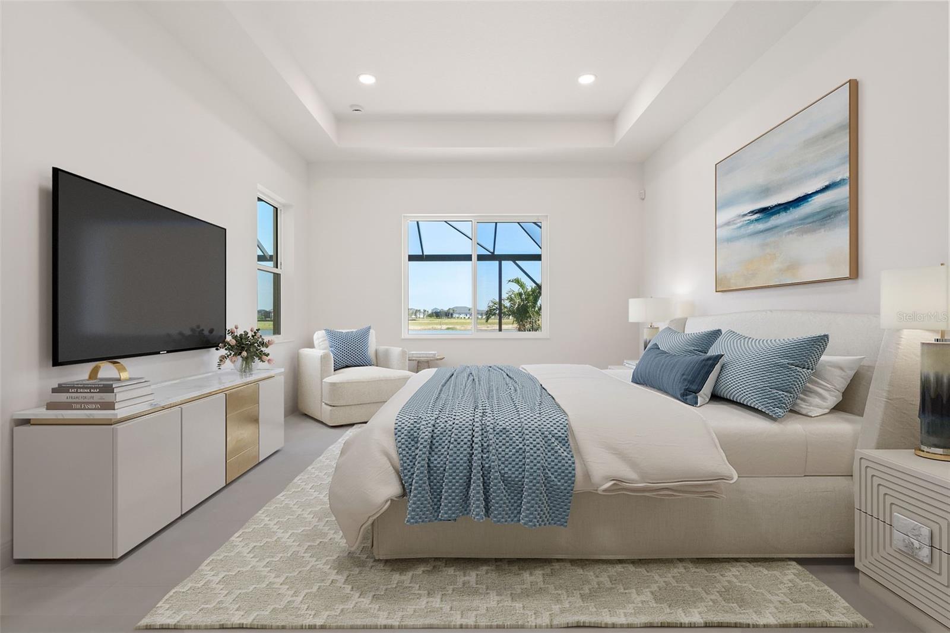
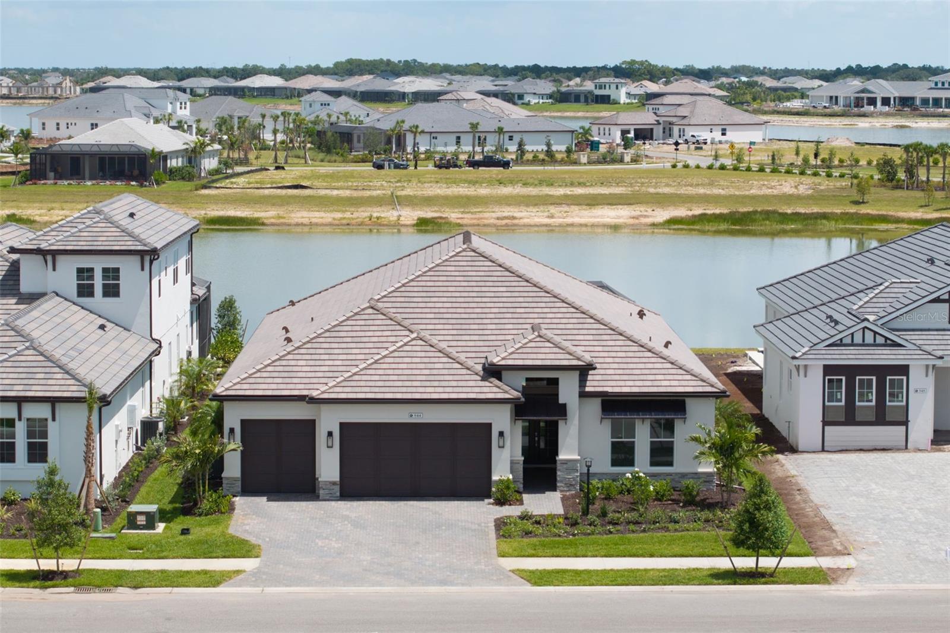
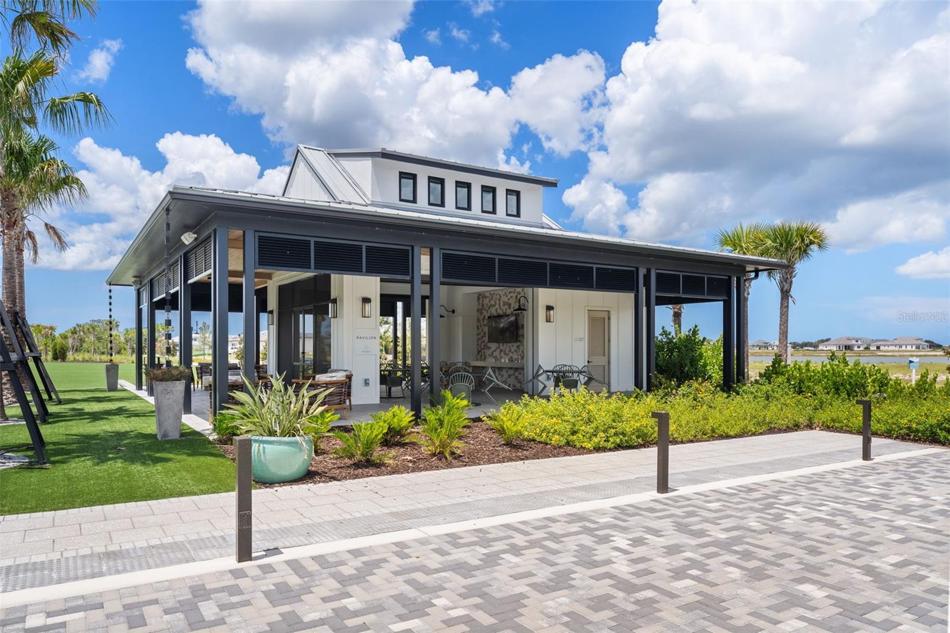
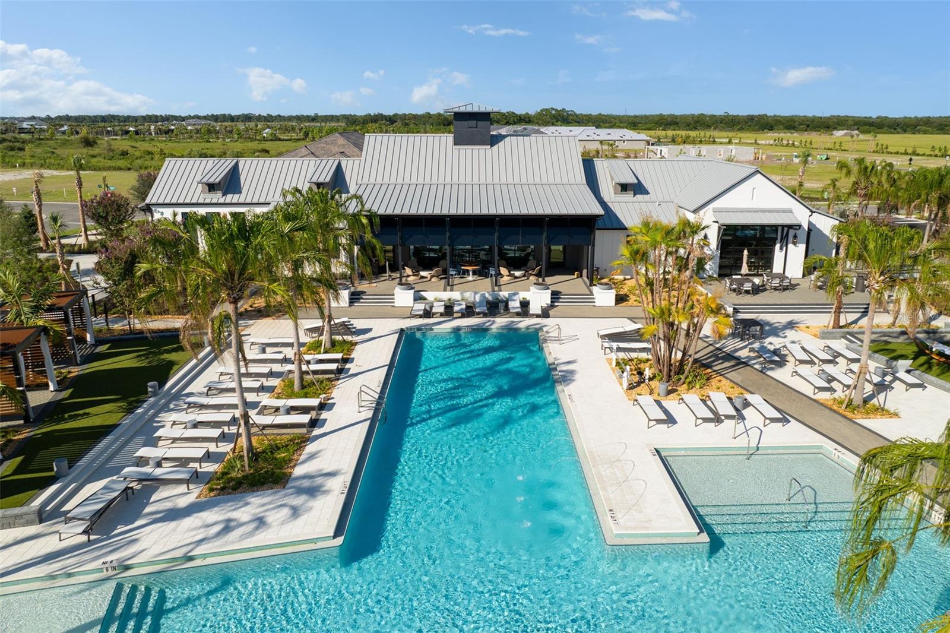
Virtually Staged. Experience exceptional waterfront living in this newly completed Outrigger Model from Homes by Towne, this modern mediterranean inspired design is ideally situated on a premium lakefront homesite in Shellstone. Designed for both elegant entertaining and everyday comfort, this move-in ready residence showcases breathtaking water views and upgraded finishes throughout, including double door entryway, tray ceilings, modern carpet free oversized porcelain tile floors, upgraded cabinetry with under cabinet LED lighting, counter to ceiling decorative tile, Calcutta quartz countertops, a GE Monogram appliance suite including a thirty-six inch gas cooktop and Advantium oven. Round your chef's kitchen out with a dedicated sommelier’s station and dry bar. After the cooking is done, enjoy your breakfast in the custom Good Morning Room with expansive lake views. The Great Room showcases a striking modern electric fireplace with a floor to ceiling tile surround and mirrors. The modern open concept floor plan flows seamlessly to an expansive Lanai. Once outside you will notice upgraded pavers, an optional pool bath upgrade, summer kitchen rough-ins, all surrounding the crown jewel of your oasis a stunning Pebble Tec saltwater pool with sun shelf, water features, and panoramic screened lake views. Built for energy efficiency and peace of mind your new home includes hurricane-impact glass windows and doors, upgraded insulation, tankless gas water heater, 4-camera CCTV security system all providing security and safety for the whole family. Additional features include a 3 car garage with upgraded polyaspartic coated floor, EV charging station, generator ready gas lines, pre-plumbing for a whole home water softener system, enhanced landscaping, and additional designer touches throughout. Residents enjoy access to Shellstone’s resort style amenities, including a private clubhouse with pool and spa, state-of-the art Fitness Center, Fitness lawn, tennis and pickleball courts, walking/jogging trails, kayak launch and dog parks- all minutes away from downtown Sarasota, the Waterside Shops, University Town Center, waterfront dining, and pristine Gulf Coast beaches. Is this home your perfect match?!
Additional Information
- City
- I-75 East
- Region
- Sarasota
- Zip
- 34240
- Mo Subdivision
- Other
- Neighborhood
- Other
- Subdivision
- Shellstone
- Area
- 2871
- Water Frontage
- Lake Front
- Community Extras
- Clubhouse, Deed Restrictions, Dog Park, Fitness Center, Pool, Tennis Court(s), Street Lights
- Garage Spaces
- 3
- Property Description
- One Story
- Exterior Construction
- Block
- Elementary School
- Tatum Ridge Elementary
- Middle School
- Mcintosh Middle
- High School
- Booker High
- Pool Type
- Community, Private
- Pets Allowed
- Yes
- Water View
- Yes
- Water View
- Lake
- Property Style
- Single Family
- Total Acreage
- 0 to less than 1/4
- Special Sale Provision
- None
- Garage Description
- 3 Car Garage
- Property Condition
- Completed
- Additional Rooms
- Den/Library/Office, Family Room
- Minimum Lease
- 1-2 Years
- Interior Features
- Built-in Features, Cathedral Ceiling(s), Dry Bar, Eat-in Kitchen, Kitchen/Family Room Combo, Living Room/Dining Room Combo, Open Floorplan, Primary Bedroom Main Floor, Solid Surface Counters, Tray Ceiling(s), Walk-In Closet(s)
- Interior Layout
- Built-in Features, Cathedral Ceiling(s), Dry Bar, Eat-in Kitchen, Kitchen/Family Room Combo, Living Room/Dining Room Combo, Open Floorplan, Primary Bedroom Main Floor, Solid Surface Counters, Tray Ceiling(s), Walk-In Closet(s)
- Community Features
- Clubhouse, Deed Restrictions, Dog Park, Fitness Center, Pool, Tennis Court(s), Street Lights
- Flood Zone
- X
- Deed Restriction
- Yes
- CDD
- Yes
- New Construction
- Yes
- Hoa Fee
- $1,277
- Monthly Hoa Amount
- 425
- Taxes
- $2,610
- Financing Available
- Cash, Conventional, FHA, VA Loan
- Heated Square Feet
- 2871
- Acres
- 0.23
- Exterior Features
- French Doors, Lighting, Rain Gutters, Sidewalk, Sliding Doors
- Private Pool
- Yes
- Community Pool
- Yes
- Floor Covering
- Ceramic Tile
- HOA Yes/No
- Yes
- HOA Comm/Assn
- Required
- Pp Sqft
- 644.37
- Levels
- One
- Occupant Type
- Vacant
- Subtype
- Single Family
- Builder Name
- Homes by Towne
- Roof
- Tile
- Property Subtype
- Residential
- Pool
- Yes
- View
- Water
- Sewer
- Public Sewer
- Water Source
- Public
- Furnished
- Unfurnished
Listing courtesy of HOUSE MATCH. 941-213-7028
Mortgage Calculator
StellarMLS is the source of this information via Internet Data Exchange Program. All listing information is deemed reliable but not guaranteed and should be independently verified through personal inspection by appropriate professionals. Listings displayed on this website may be subject to prior sale or removal from sale. Availability of any listing should always be independently verified. Listing information is provided for consumer personal, non-commercial use, solely to identify potential properties for potential purchase. All other use is strictly prohibited and may violate relevant federal and state law. Data last updated on