17215 Albatross Road, Venice, FL 34293
- $1,075,000
- 3
- BD
- 3
- BA
- 2,799
- SqFt








- List Price
- $1,075,000
- Days on Market
- 31
- MLS#
- A4698851
- Bedrooms
- 3
- Full Bathrooms
- 3
- Sq. Ft
- 2,799
- Lot Size
- 11,812
- Subtype
- Single Family
- County
- Sarasota
- Community
- Association Recreation - Owned, Clubhouse, Deed Restrictions, Dog Park, Fitness Center, Gated Community - Guard, Golf Carts OK, Golf, Irrigation-Reclaimed Water, Pool, Restaurant, Sidewalks, Tennis Court(s), Golf Community, Maintenance Free, Security
- Subdivision
- Wellen Park Golf & Country Club
- Year Built
- 2026
Property Description
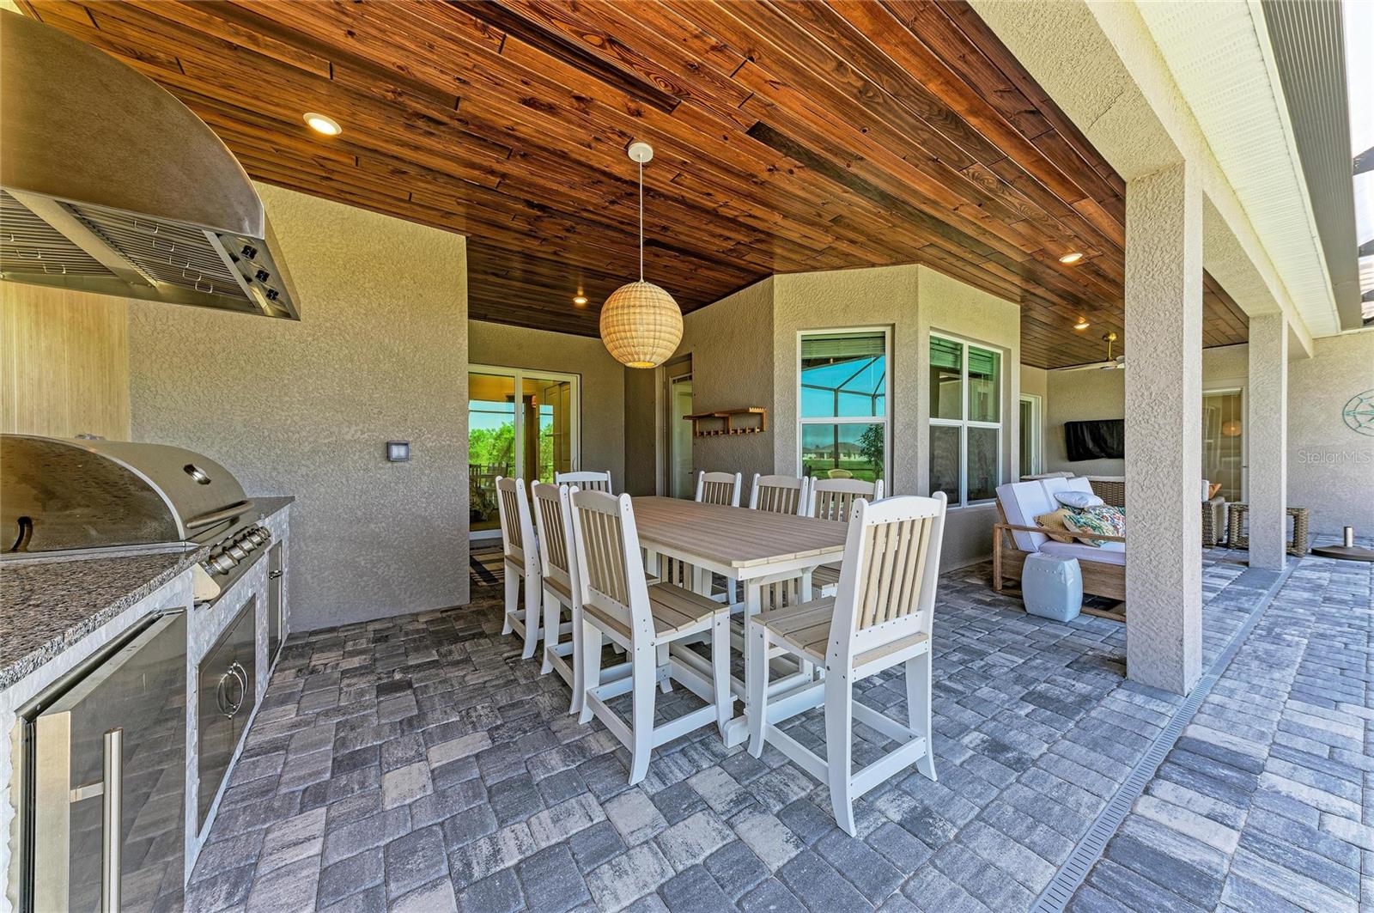
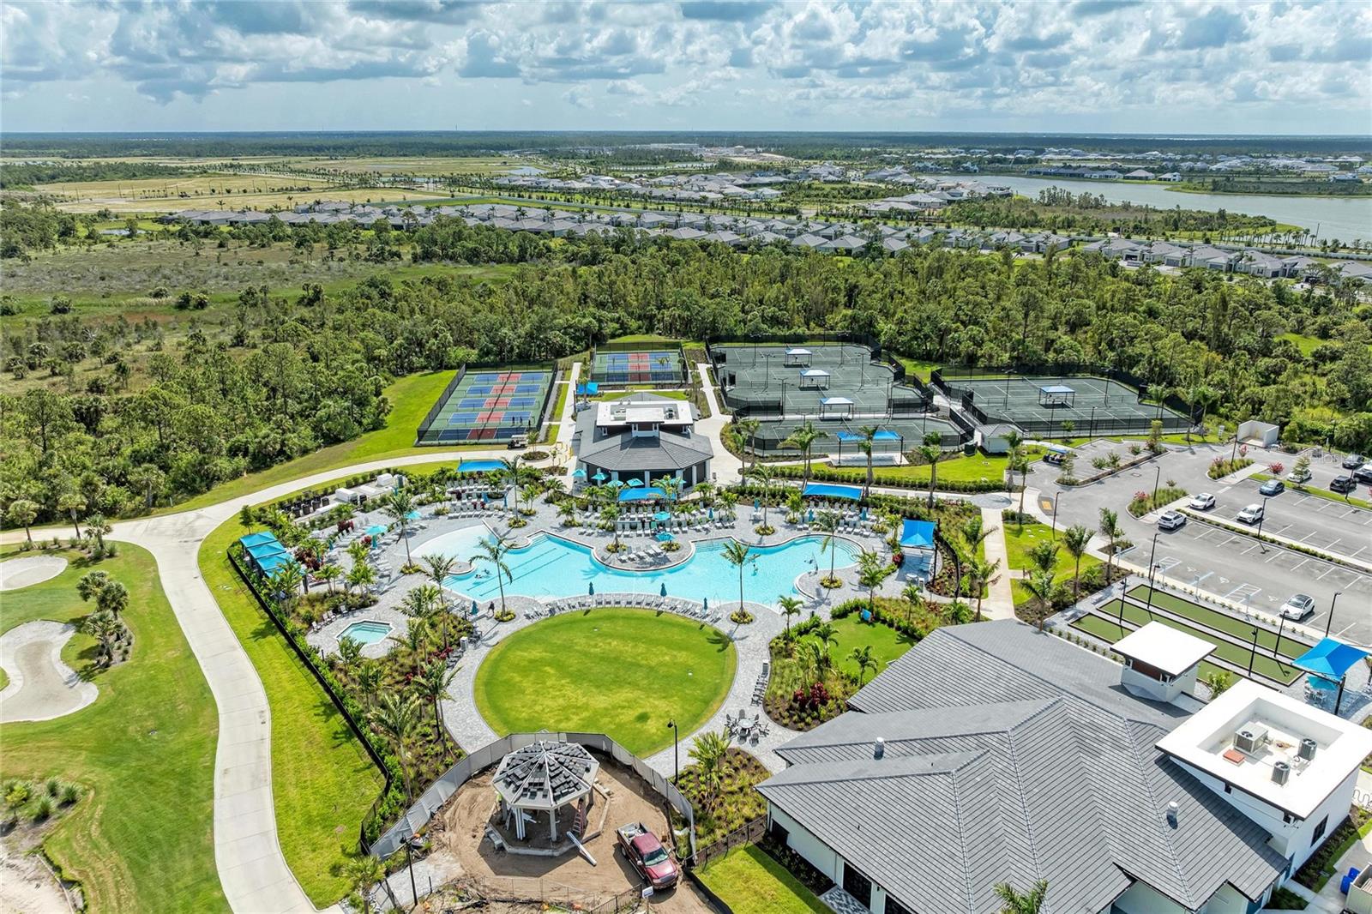
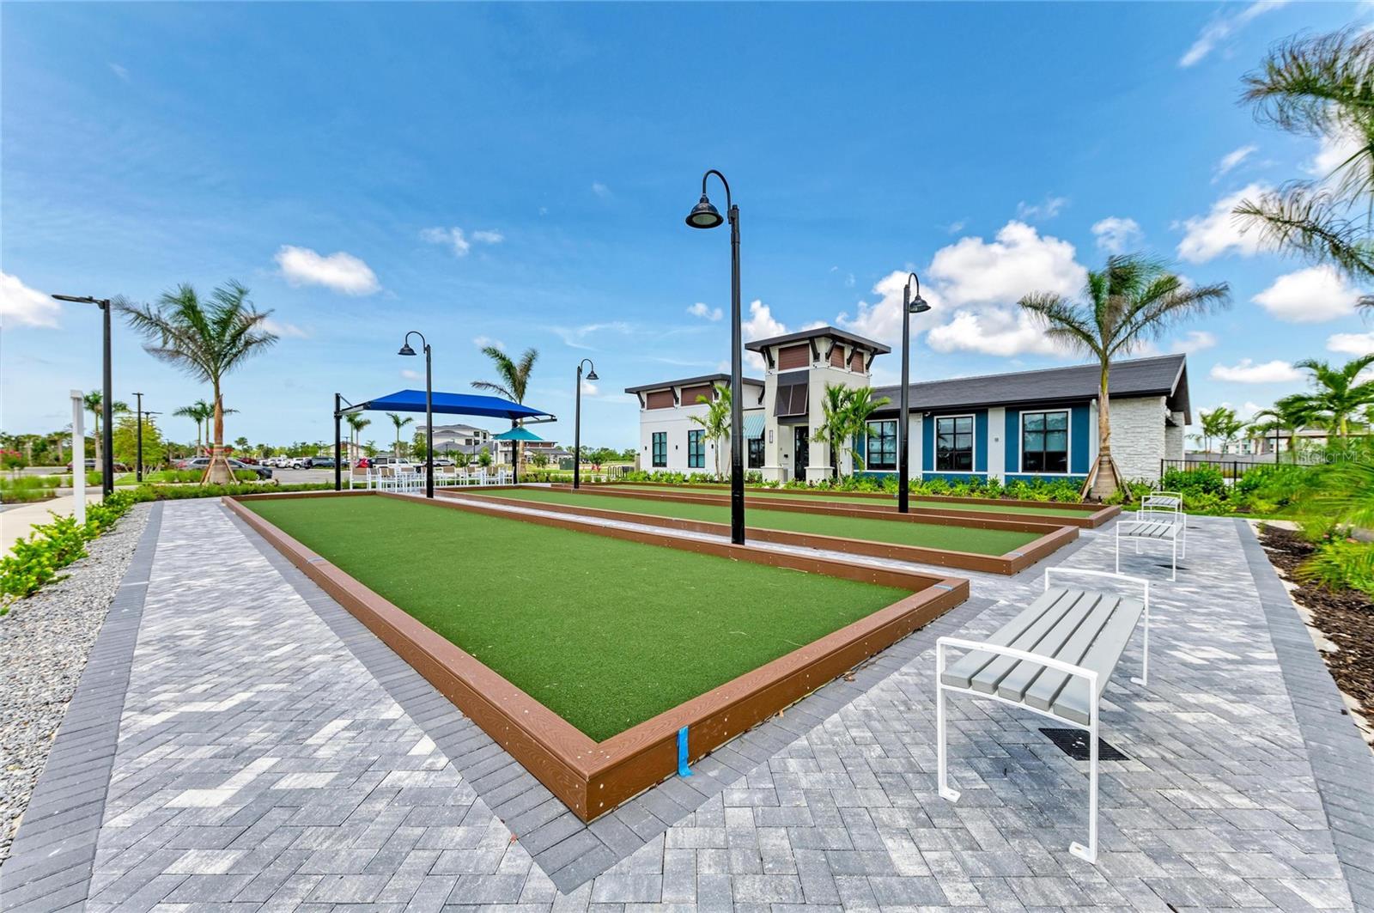
The Ultimate Turn-Key Florida Lifestyle Awaits! Not your average home, Upgrades Everywhere... Outdoor Oasis: Added kitchen with tile backsplash, steel encased TV in Lanai, hand stained ceiling trim, enhanced landscaping, saltwater pool conversion, and beautiful outdoor furniture to take it all in and relax. This home has custom Trim throughout; Accent Beams in the living room and Primary bedroom, wall accents, crown molding, redesigned island in kitchen, Murphy Bed in the Den, Window treatments with motorized shade in primary bedroom, designer light fixtures, fans, wall accents, and glass shower doors. All furniture, bedding, kitchenware, linens and accessories included in the sale of this turn key lightly used newly built home. Welcome to your fully furnished custom dream home in the sky-high-demand Wellen Park Golf & Country Club. Completed in 2026, this masterfully designed single-family estate home combines ultra-modern luxury with the laid-back elegance of Florida’s Gulf Coast. Situated on a large 0.27-acre lot, this property is a rare find, offering unparalleled privacy, premium upgrades, and resort-style living from day one. Upgrades & Custom Features Galore! Gourmet Chef’s Kitchen: Top-tier stainless steel appliances, custom quartz countertops, an oversized eat-in island, and premium cabinetry. Voluminous Living Spaces: High ceilings, custom tray details, and soaring impact-resistant windows that flood the open-concept floor plan with natural light. Palatial Primary Suite: A private sanctuary featuring dual walk-in closets and a spa-like ensuite bath with a frameless glass shower, 2 shower heads, soaking tub and dual vanities. Outdoor Paradise: A spectacular, heated residential pool and integrated spillover spa, completely enclosed for seamless indoor-outdoor entertaining. Custom outdoor kitchen with tile backsplash, high end outdoor furniture and paneled ceilings added after market. Energy & Security: Full hurricane-impact glass, smart-home automation, and a spacious 2-car garage with epoxy flooring. World-Class Community Amenities: Living in Wellen Park Golf & Country Club means lifestyle is included. Enjoy a resort-style community pool, a state-of-the-art fitness center, tennis and pickleball courts, and fine dining at the Tiki Bar. Resort Style clubhouse coming soon! You are just minutes from the vibrant Downtown Wellen Park, pristine Gulf beaches, and top-rated local schools. Schedule your private tour today to experience this custom 2026 masterpiece in person!
Additional Information
- City
- Venice
- Region
- Venice
- Zip
- 34293
- Mo Subdivision
- Other
- Neighborhood
- Other
- Subdivision
- Wellen Pk Golf & Country Club
- Area
- 2799
- Water Frontage
- Lake Front
- Community Extras
- Association Recreation - Owned, Clubhouse, Deed Restrictions, Dog Park, Fitness Center, Gated Community - Guard, Golf Carts OK, Golf, Irrigation-Reclaimed Water, Pool, Restaurant, Sidewalks, Tennis Court(s), Golf Community, Maintenance Free, Security
- Garage Spaces
- 2
- Property Description
- One Story
- Exterior Construction
- Block, Stucco
- Located Near
- On Golf Course, Sidewalk, Paved
- Pool Type
- Community, Private
- Pets Allowed
- Yes
- Water View
- Yes
- Water View
- Lake
- Property Style
- Single Family
- Total Acreage
- 1/4 to less than 1/2
- Special Sale Provision
- None
- Garage Description
- 2 Car Garage
- Minimum Lease
- 1 Month
- Interior Features
- Built-in Features, Ceiling Fans(s), Chair Rail, Coffered Ceiling(s), Crown Molding, Dry Bar, Eat-in Kitchen, High Ceilings, In Wall Pest System, Kitchen/Family Room Combo, Living Room/Dining Room Combo, Open Floorplan, Pest Guard System, Primary Bedroom Main Floor, Smart Home, Solid Wood Cabinets, Stone Counters, Thermostat, Tray Ceiling(s), Walk-In Closet(s), Window Treatments
- Interior Layout
- Built-in Features, Ceiling Fans(s), Chair Rail, Coffered Ceiling(s), Crown Molding, Dry Bar, Eat-in Kitchen, High Ceilings, In Wall Pest System, Kitchen/Family Room Combo, Living Room/Dining Room Combo, Open Floorplan, Pest Guard System, Primary Bedroom Main Floor, Smart Home, Solid Wood Cabinets, Stone Counters, Thermostat, Tray Ceiling(s), Walk-In Closet(s), Window Treatments
- Community Features
- Association Recreation - Owned, Clubhouse, Deed Restrictions, Dog Park, Fitness Center, Gated Community - Guard, Golf Carts OK, Golf, Irrigation-Reclaimed Water, Pool, Restaurant, Sidewalks, Tennis Court(s)
- Flood Zone
- X
- Deed Restriction
- Yes
- CDD
- Yes
- Hoa Fee
- $1,570
- Monthly Hoa Amount
- 523
- Taxes
- $2,850
- Financing Available
- Cash, Conventional, FHA, VA Loan
- Heated Square Feet
- 2799
- Acres
- 0.27
- Exterior Features
- Lighting, Outdoor Kitchen, Private Entrance
- Private Pool
- Yes
- Community Pool
- Yes
- Parking Description
- Driveway, Garage Door Opener, Garage Faces Side
- Floor Covering
- Ceramic Tile
- HOA Yes/No
- Yes
- HOA Comm/Assn
- Required
- Pp Sqft
- 384.07
- Levels
- One
- Occupant Type
- Owner
- Subtype
- Single Family
- Builder Name
- Lennar
- Roof
- Tile
- Property Subtype
- Residential
- Pool
- Yes
- View
- Golf Course, Trees/Woods, Water
- Sewer
- Public Sewer
- Water Source
- Public
- Amenities
- Cable TV, Clubhouse, Fence Restrictions, Gated, Golf Course, Maintenance, Pickleball Court(s), Pool, Recreation Facilities, Security, Spa/Hot Tub, Tennis Court(s), Vehicle Restrictions
- Furnished
- Turnkey
Listing courtesy of CHARLES RUTENBERG REALTY INC. 866-580-6402
Mortgage Calculator
StellarMLS is the source of this information via Internet Data Exchange Program. All listing information is deemed reliable but not guaranteed and should be independently verified through personal inspection by appropriate professionals. Listings displayed on this website may be subject to prior sale or removal from sale. Availability of any listing should always be independently verified. Listing information is provided for consumer personal, non-commercial use, solely to identify potential properties for potential purchase. All other use is strictly prohibited and may violate relevant federal and state law. Data last updated on