6223 Plateau Court, East Bradenton, FL 34203
- $495,000
- 2
- BD
- 2
- BA
- 1,500
- SqFt







- List Price
- $495,000
- Days on Market
- 4
- MLS#
- A4699005
- Bedrooms
- 2
- Full Bathrooms
- 2
- Sq. Ft
- 1,500
- Lot Size
- 5,597
- Subtype
- Villa
- County
- Manatee
- Community
- Deed Restrictions, Dog Park, Gated Community - No Guard, Pool, Sidewalks
- Subdivision
- Esplanade
- Year Built
- 2023
Property Description
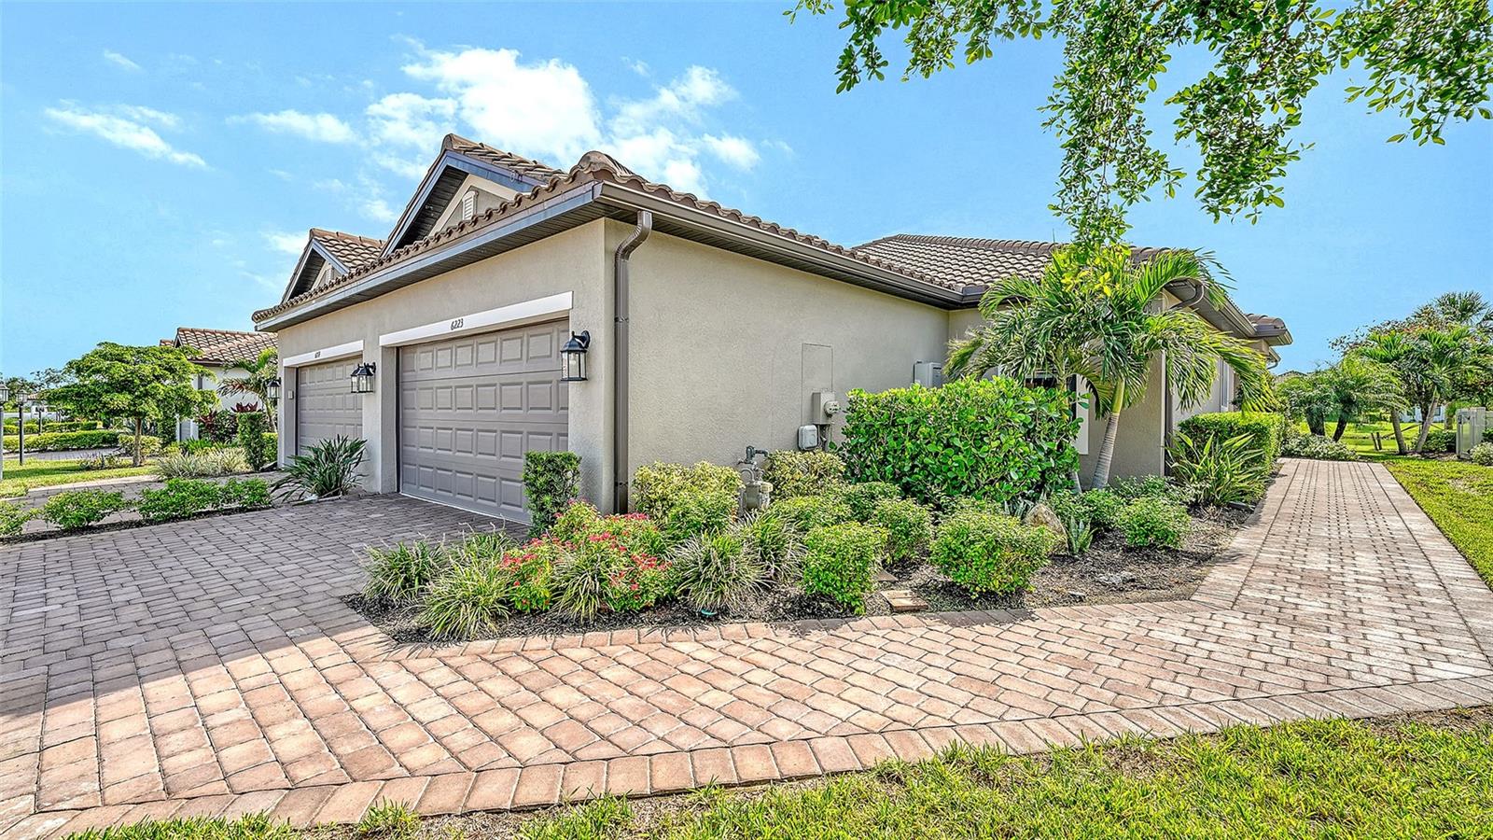
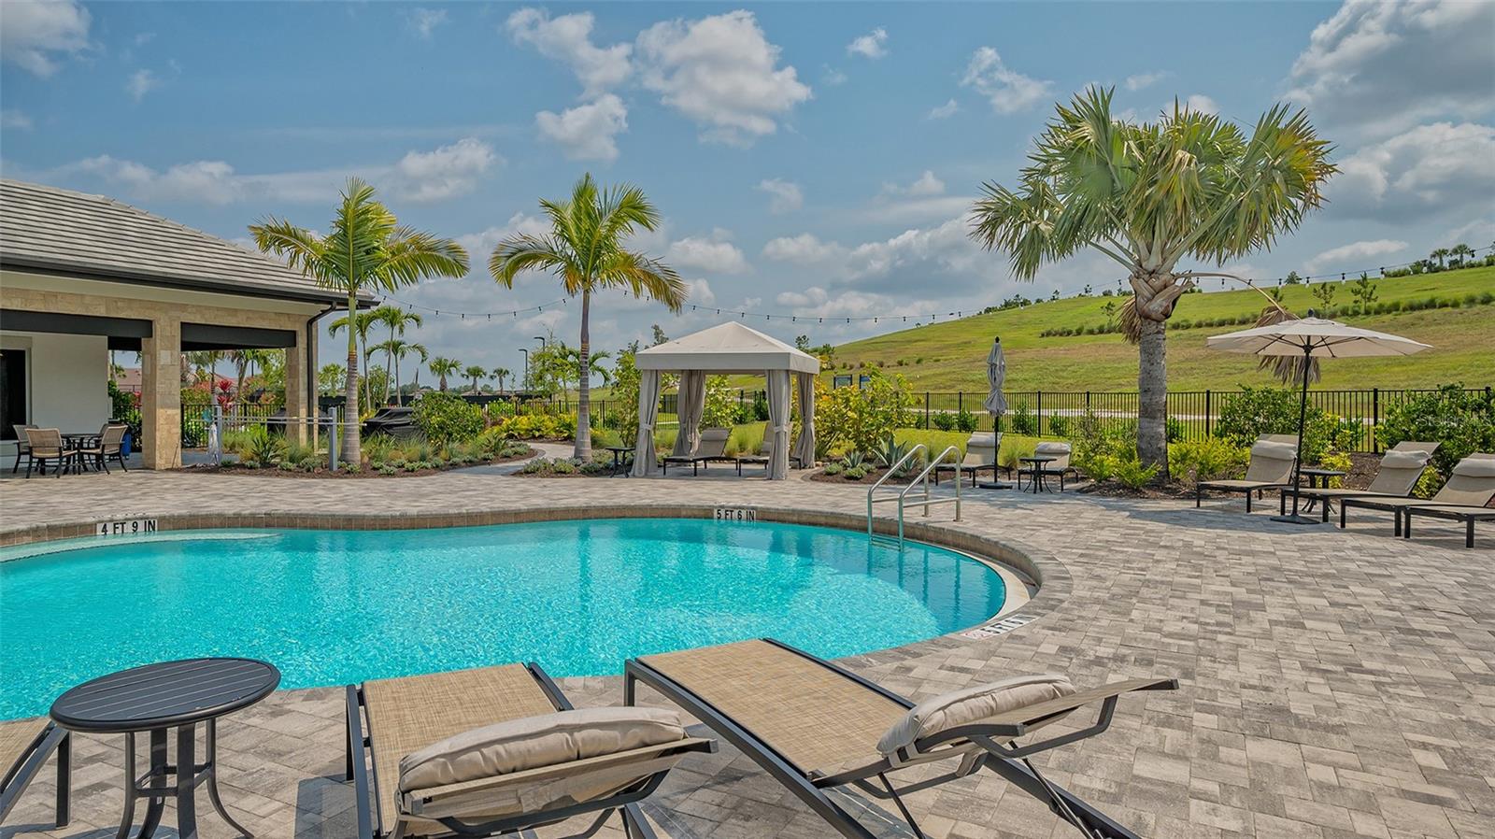
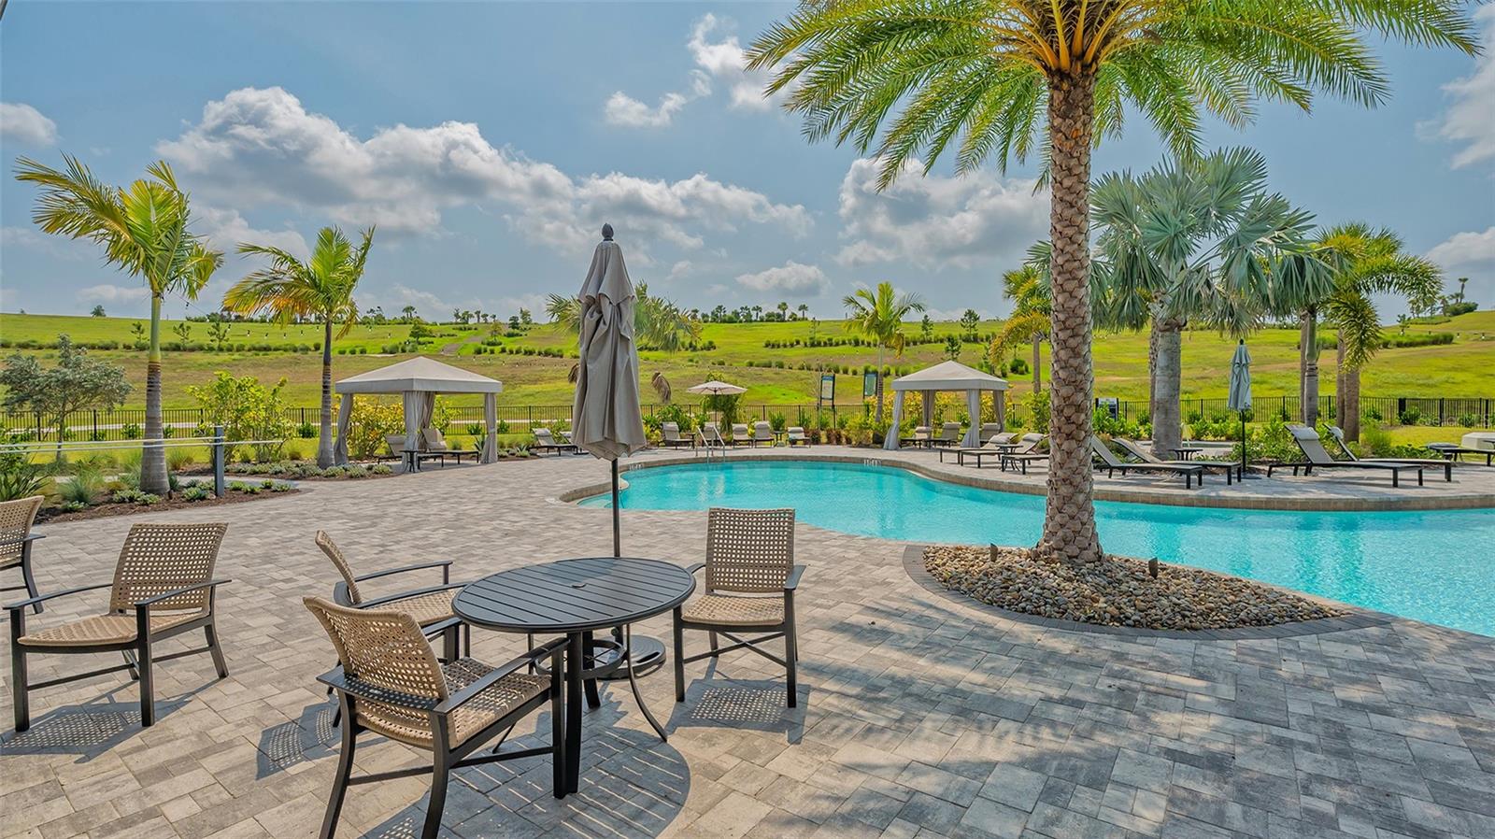
Welcome to this beautiful twin villa in the sought-after gated community of Esplanade at the Heights. This maintenance-free home features two bedrooms, two bathrooms, a versatile office/den, and a spacious two-car garage. Enjoy stunning uninterrupted water views, a tile roof, paver driveway, tile flooring throughout the main living areas, and comfortable carpeting in the bedrooms and den. The chef-inspired kitchen offers 42-inch cabinetry, solid surface countertops, a generous pantry, and a natural gas range. The primary suite includes a large walk-in closet and a luxurious frameless glass shower. With no CDD fee, residents enjoy resort-style amenities, including a community pool and cabana, lighted tennis and pickleball courts, bocce ball, workout facilities, scenic walking trails on Mount Tumalo, and a bark park. Conveniently located near UTC Mall, Sarasota-Bradenton International Airport, I-75, downtown Sarasota, and the beautiful Gulf beaches, this exceptional villa offers comfort, convenience, and the best of the Florida lifestyle.
Additional Information
- City
- East Bradenton
- Region
- Bradenton/Braden River/Lakewood Rch
- Zip
- 34203
- Neighborhood
- Other
- Subdivision
- Heights Ph Ii Subph A & C & Ph Ia & Ib
- Area
- 1500
- Community Extras
- Deed Restrictions, Dog Park, Gated Community - No Guard, Pool, Sidewalks
- Garage Spaces
- 2
- Property Description
- One Story
- Exterior Construction
- Block
- Located Near
- Landscaped
- Pool Type
- Community
- Pets Allowed
- Yes
- Property Style
- Villa
- Total Acreage
- 0 to less than 1/4
- Special Sale Provision
- None
- Garage Description
- 2 Car Garage
- Property Condition
- Completed
- Additional Rooms
- Den/Library/Office
- Minimum Lease
- 1 Month
- Interior Features
- Open Floorplan, Split Bedroom, Stone Counters, Walk-In Closet(s)
- Interior Layout
- Open Floorplan, Split Bedroom, Stone Counters, Walk-In Closet(s)
- Community Features
- Deed Restrictions, Dog Park, Gated Community - No Guard, Pool, Sidewalks
- Flood Zone
- X
- Deed Restriction
- Yes
- Hoa Fee
- $1,640
- Monthly Hoa Amount
- 546
- Financing Available
- Cash, Conventional
- Heated Square Feet
- 1500
- Acres
- 0.13
- Exterior Features
- Sliding Doors
- Community Pool
- Yes
- Parking Description
- Driveway, Garage Door Opener
- Floor Covering
- Carpet, Ceramic Tile
- HOA Fee Required
- Yes
- HOA Yes/No
- Yes
- HOA Comm/Assn
- Required
- Villa
- Yes
- Pp Sqft
- 330
- Levels
- One
- Occupant Type
- Vacant
- Subtype
- Villa
- Roof
- Tile
- Property Subtype
- Residential
- Pool
- Yes
- DPRYN
- Yes
- View
- Water
- Sewer
- Public Sewer
- Water Source
- Canal/Lake For Irrigation, Public
- Amenities
- Gated, Pool, Recreation Facilities
- Furnished
- Negotiable
Listing courtesy of COLDWELL BANKER REALTY. 941-366-8070
Mortgage Calculator
StellarMLS is the source of this information via Internet Data Exchange Program. All listing information is deemed reliable but not guaranteed and should be independently verified through personal inspection by appropriate professionals. Listings displayed on this website may be subject to prior sale or removal from sale. Availability of any listing should always be independently verified. Listing information is provided for consumer personal, non-commercial use, solely to identify potential properties for potential purchase. All other use is strictly prohibited and may violate relevant federal and state law. Data last updated on