1004 68th Street Nw, West Bradenton, FL 34209
- $615,000
- 3
- BD
- 2
- BA
- 1,532
- SqFt










- List Price
- $615,000
- Days on Market
- 27
- MLS#
- A4699009
- Bedrooms
- 3
- Full Bathrooms
- 2
- Sq. Ft
- 1,532
- Lot Size
- 9,288
- Subtype
- Single Family
- County
- Manatee
- Community
- No Deed Restriction
- Subdivision
- Bonnie Lynn Estates
- Year Built
- 1977
Property Description
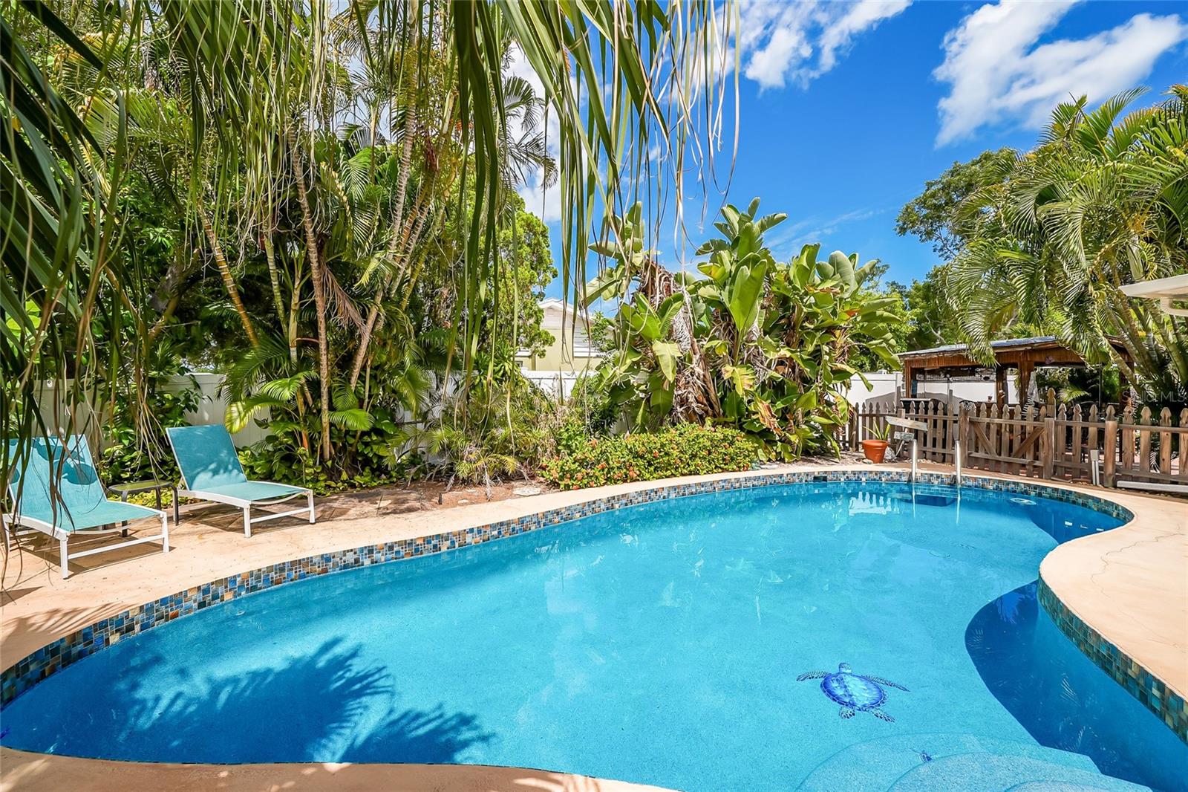
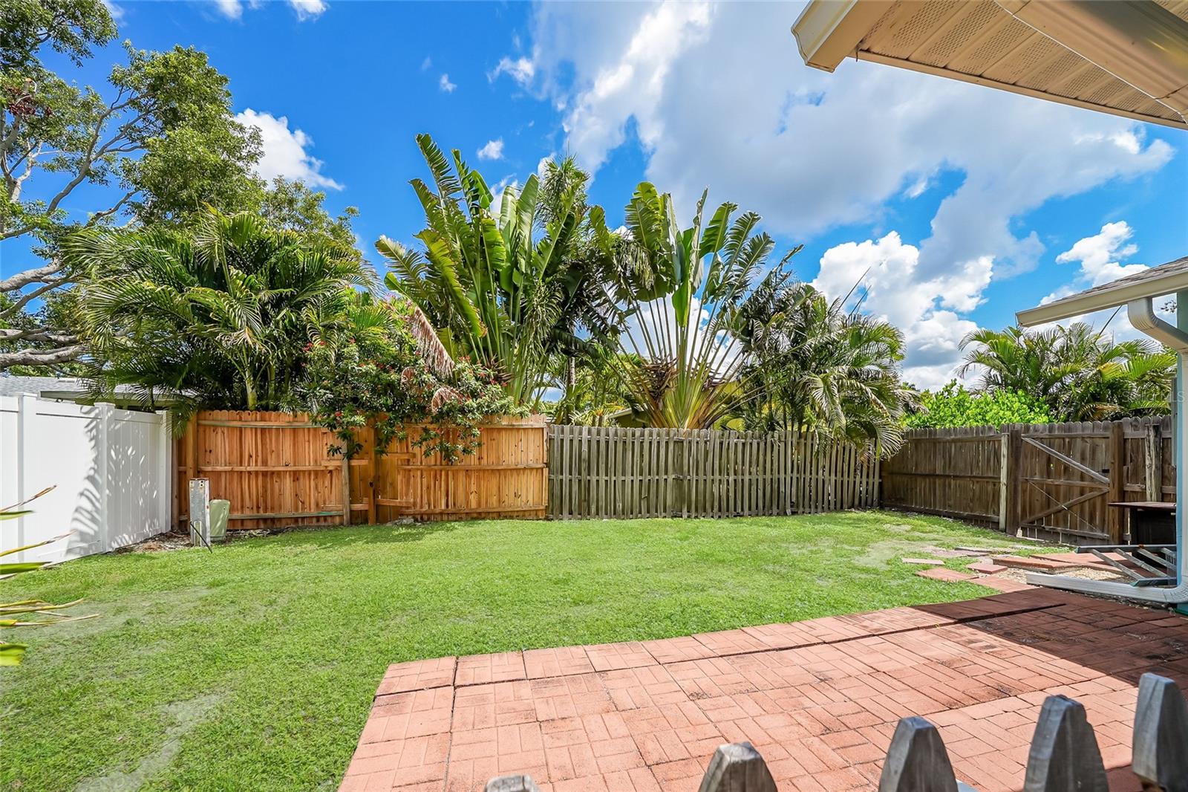
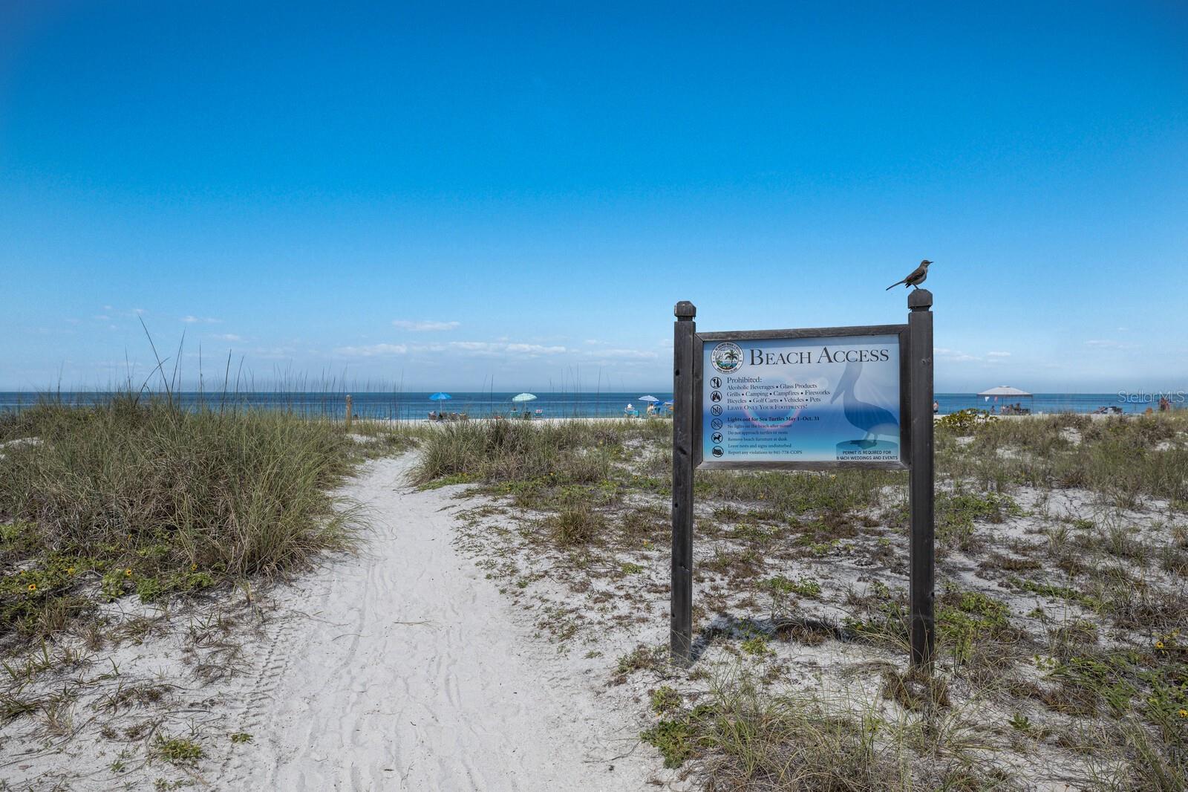
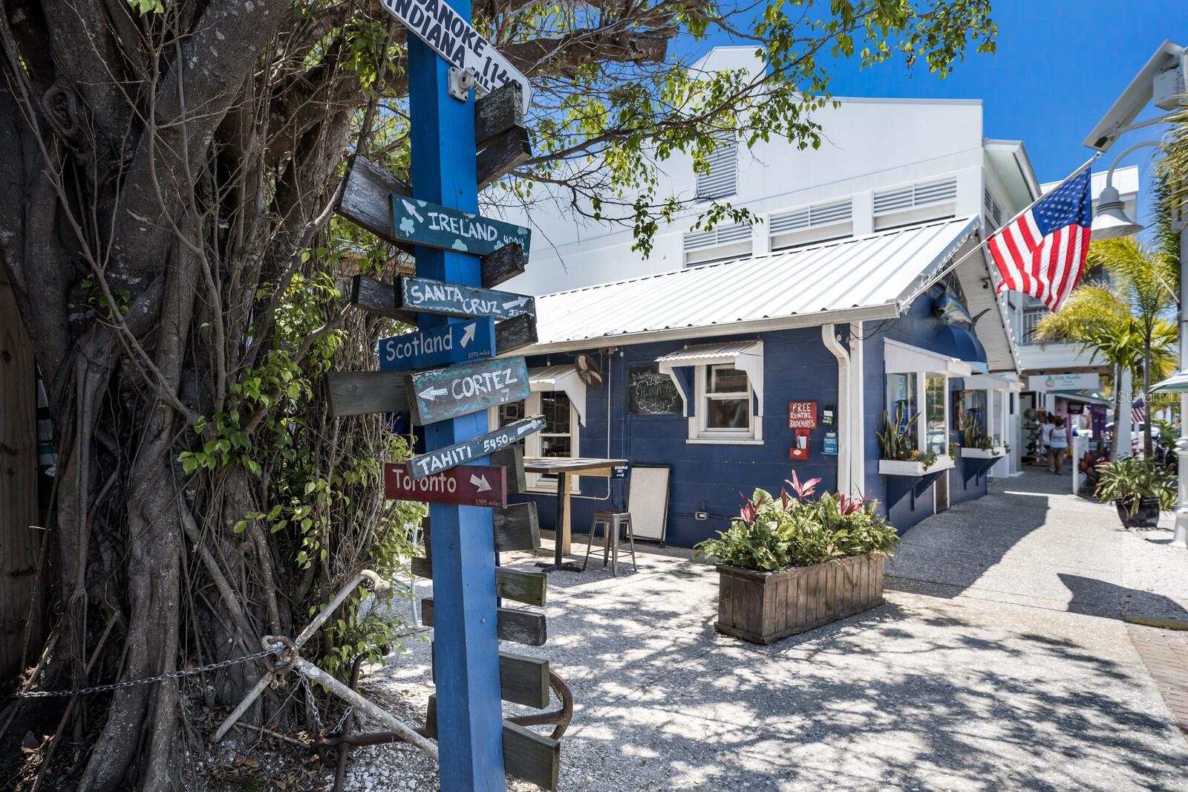
A tropical oasis in Northwest Bradenton, just around the corner from famous Anna Maria Island, Holmes Beach and only 2.5 miles to the sandy shores of dog-friendly Palma Sola Causeway. Welcome to Serenity by the Sea, an active and successful three-bedroom, two-bath, 1,532-square-foot short-term rental property. Between the beautiful upgrades both inside and out and the perfect location, it's no wonder this home has been generating rental income since 2021. The owners have recently completed several large upgrades to the property for peace of mind as well as long-term value. Some notable improvements include brand new luxury vinyl flooring throughout the entire interior (2026), upgraded blown-in attic insulation (2026), a new roof (2024), a new HVAC (2024), a new electrical panel (2025), a new pool heater and pump (2024), a newly installed irrigation system (2025), the addition of gutters around the entire home (2024) and a new vinyl privacy fence (2024). No need to worry about resurfacing the pool either, as it has already been resurfaced with Pebble Tech. Upon entering the home, you're greeted with a bright, coastal-inspired interior, professionally furnished and styled to create a relaxing, vacation-ready atmosphere. Down the hallway is a well-appointed large storage closet, hidden by two stylish sliding barn doors just before arriving at the guest bath, which features new vinyl flooring and a large shower/tub combination. At the end of the hallway are two nicely sized bedrooms positioned on the opposite side of the primary suite. The primary bedroom has a peaceful view directly overlooking the pool and lush landscaping outside, as well as a beautifully updated coastal-inspired en-suite bath. Through the kitchen and oversized Florida room, the perfect piece of tropical paradise awaits you. The backyard is truly a serene private Florida oasis, featuring beautiful towering palm trees and lush landscaping, a resort-style heated swimming pool with several lounge chairs, a dining area and even your own private outdoor shower! Adding to the appeal of the outdoor living space is not only an additional fenced-in yard but also a large custom-built, concrete-reinforced, bamboo tiki bar. The ideal place to get together with friends or family to have some refreshing drinks while enjoying some sun or even a beautiful famous Florida sunset right from your backyard. Just minutes from some of Florida's best beaches, shopping, waterfront dining, beachfront horseback riding, historical downtown Bradenton and several world-class hospitals, this home has it all. With no HOA or deed restrictions and the option to purchase this home turnkey furnished or unfurnished, jump on this opportunity for the flexibility to continue operating as a thriving vacation rental or to call this beautiful property home!
Additional Information
- City
- West Bradenton
- Region
- Bradenton/Palma Sola
- Zip
- 34209
- Neighborhood
- Other
- Subdivision
- Bonnie Lynn Estates
- Area
- 1532
- Community Extras
- No Deed Restriction
- Garage Spaces
- 2
- Property Description
- One Story
- Exterior Construction
- Block, Stucco
- Elementary School
- Ida M. Stewart Elementary
- Middle School
- Martha B. King Middle
- High School
- Manatee High
- Located Near
- Corner Lot, In County, Landscaped, Level, Near Marina, Oversized Lot, Private, Sidewalk
- Architectural Style
- Florida
- Pool Type
- Private
- Pets Allowed
- Yes
- Property Style
- Single Family
- Total Acreage
- 0 to less than 1/4
- Special Sale Provision
- None
- Garage Description
- 2 Car Garage
- Additional Rooms
- Florida Room
- Minimum Lease
- 1-7 Days
- Interior Features
- Ceiling Fans(s), Crown Molding, Eat-in Kitchen, Primary Bedroom Main Floor, Solid Wood Cabinets, Thermostat, Window Treatments
- Interior Layout
- Ceiling Fans(s), Crown Molding, Eat-in Kitchen, Primary Bedroom Main Floor, Solid Wood Cabinets, Thermostat, Window Treatments
- Flood Zone
- X
- Pet Size
- Extra Large (101+ Lbs.)
- Financing Available
- Cash, Conventional, FHA, VA Loan
- Heated Square Feet
- 1532
- Acres
- 0.21
- Exterior Features
- Garden, Lighting, Outdoor Grill, Outdoor Shower, Private Mailbox, Private Yard, Rain Gutters, Sidewalk, Sliding Doors, Sprinkler Metered
- Private Pool
- Yes
- Fence Description
- Fenced, Vinyl, Wood
- Parking Description
- Boat, Driveway, Garage Door Opener, Guest, Oversized
- Floor Covering
- Vinyl
- Pp Sqft
- 401.44
- Levels
- One
- Architectural Style
- Florida
- Occupant Type
- Tenant
- Subtype
- Single Family
- Roof
- Shingle
- Property Subtype
- Residential
- Pool
- Yes
- DPRYN
- Yes
- Sewer
- Public Sewer
- Water Source
- Public
- Furnished
- Negotiable
Listing courtesy of PREMIER SOTHEBY'S INTERNATIONAL REALTY. 941-364-4000
Mortgage Calculator
StellarMLS is the source of this information via Internet Data Exchange Program. All listing information is deemed reliable but not guaranteed and should be independently verified through personal inspection by appropriate professionals. Listings displayed on this website may be subject to prior sale or removal from sale. Availability of any listing should always be independently verified. Listing information is provided for consumer personal, non-commercial use, solely to identify potential properties for potential purchase. All other use is strictly prohibited and may violate relevant federal and state law. Data last updated on