10121 Marbella Drive, Lakewood Ranch, FL 34211
- $915,000
- 3
- BD
- 4
- BA
- 2,502
- SqFt


















- List Price
- $915,000
- Price Change
- ▼ $10,000 1788034331
- Days on Market
- 70
- MLS#
- A4699102
- Bedrooms
- 3
- Full Bathrooms
- 3
- Half Bathrooms
- 1
- Sq. Ft
- 2,502
- Lot Size
- 8,137
- Subtype
- Single Family
- County
- Manatee
- Community
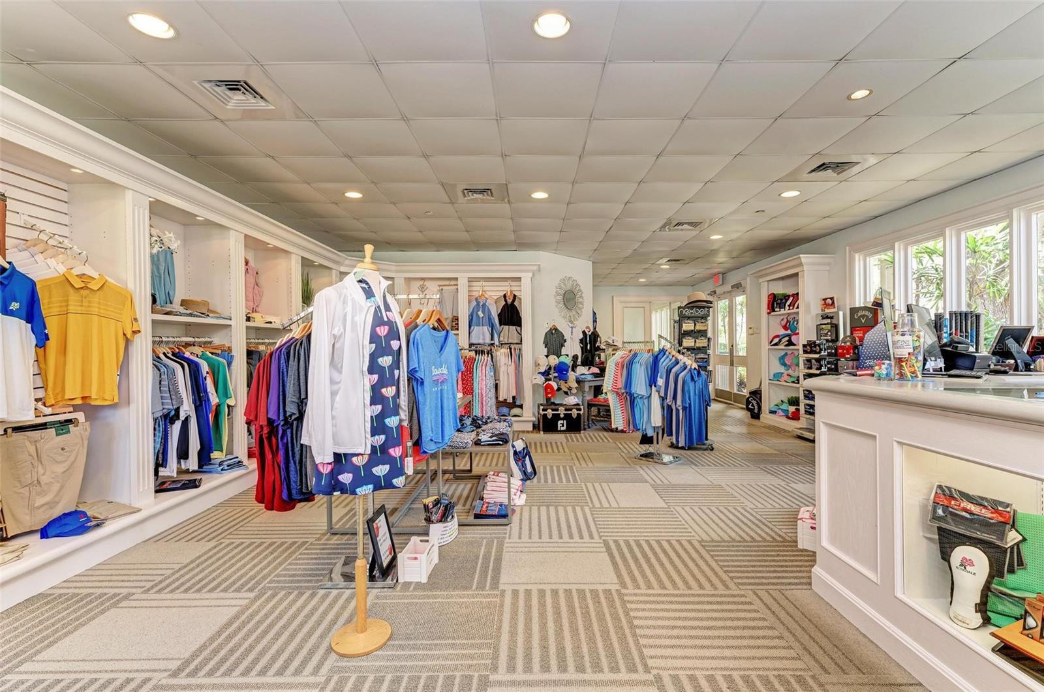
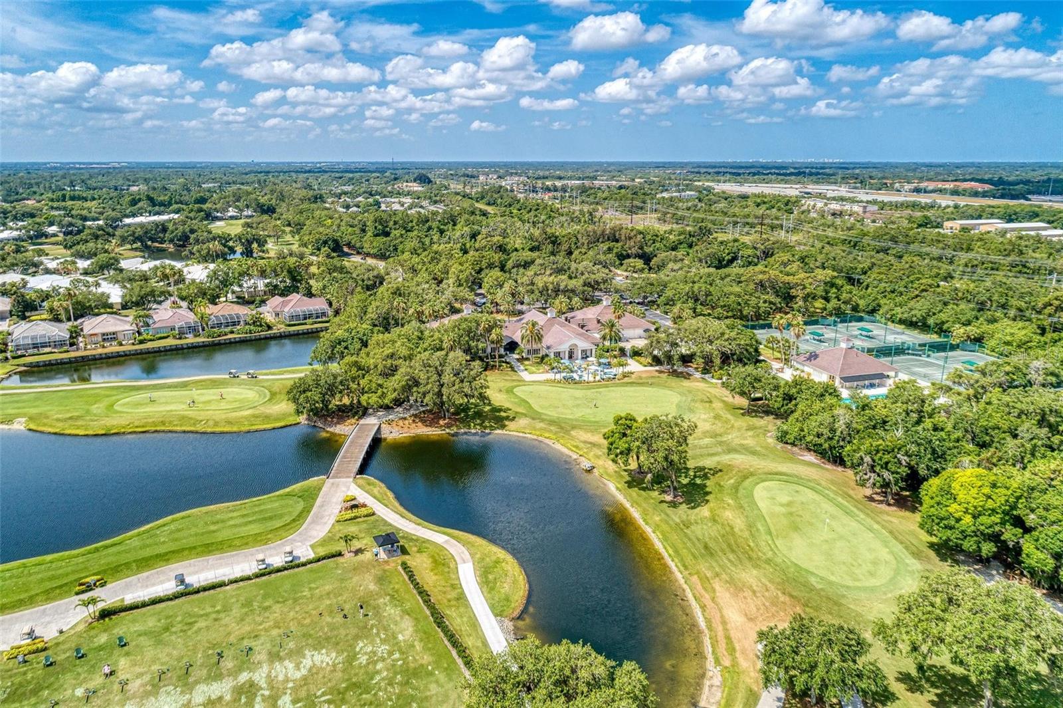
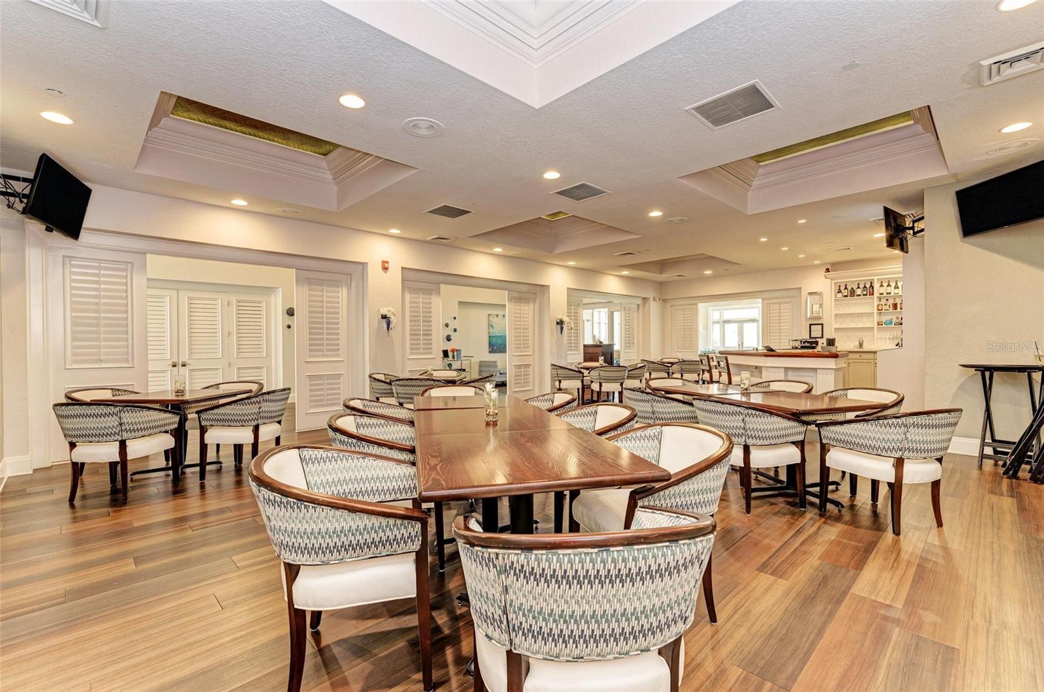
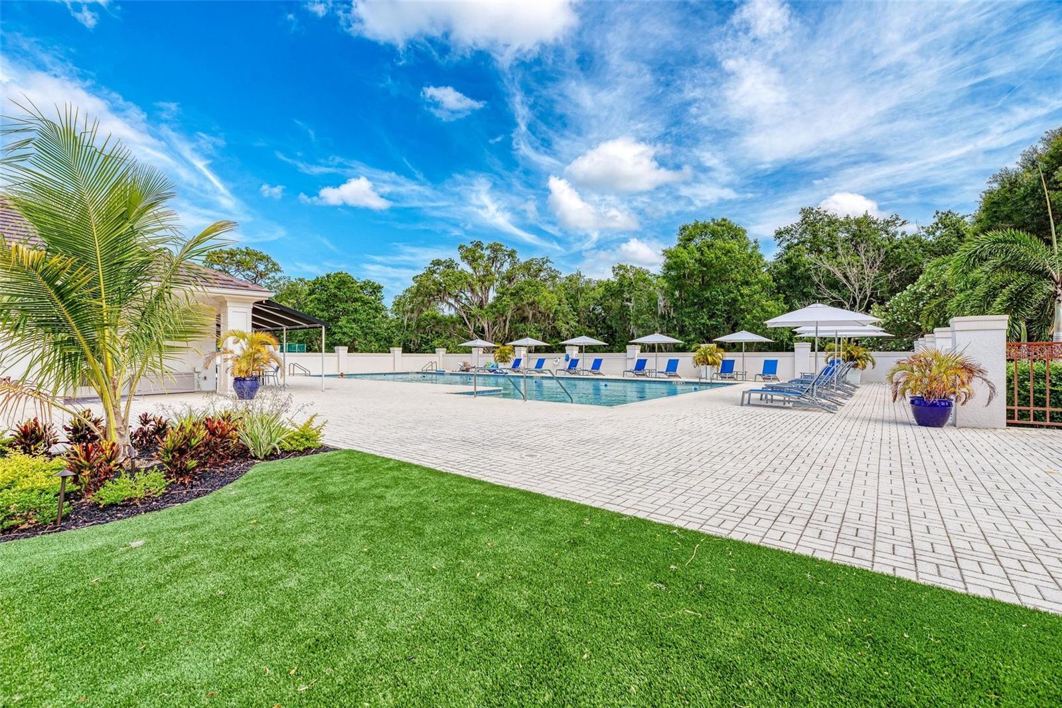
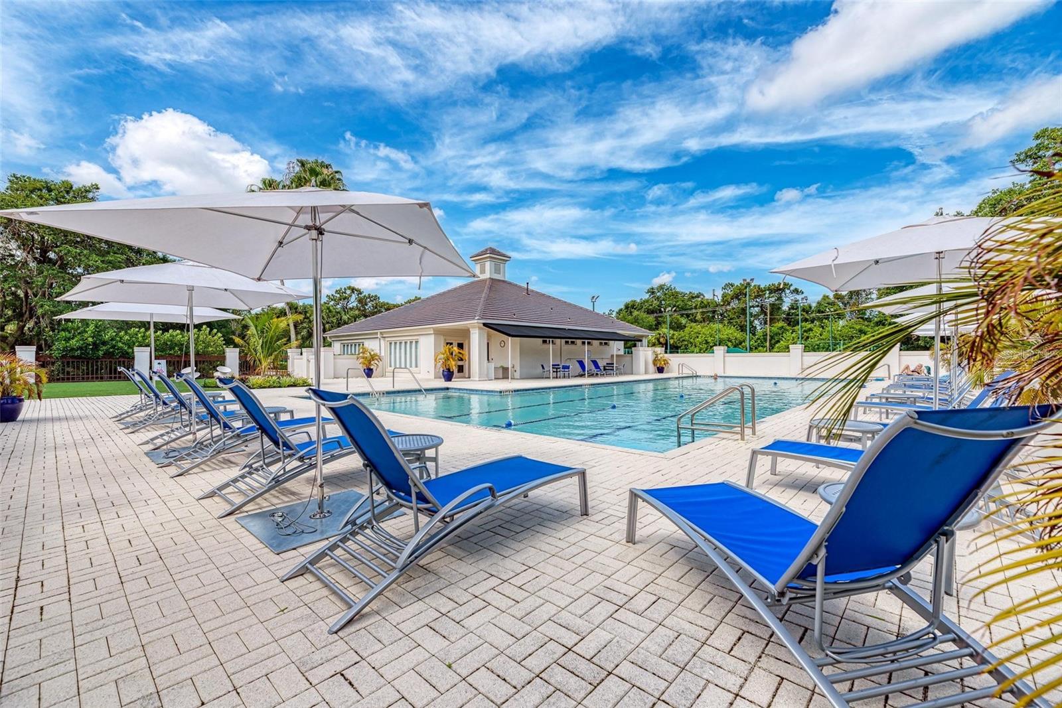
- Clubhouse, Community Mailbox, Deed Restrictions, Dog Park, Fitness Center, Gated Community - Guard, Golf Carts OK, Golf, Irrigation-Reclaimed Water, Pool, Restaurant, Tennis Court(s), Golf Community, Maintenance Free, Security
- Subdivision
- Rosedale
- Year Built
- 2016
Property Description
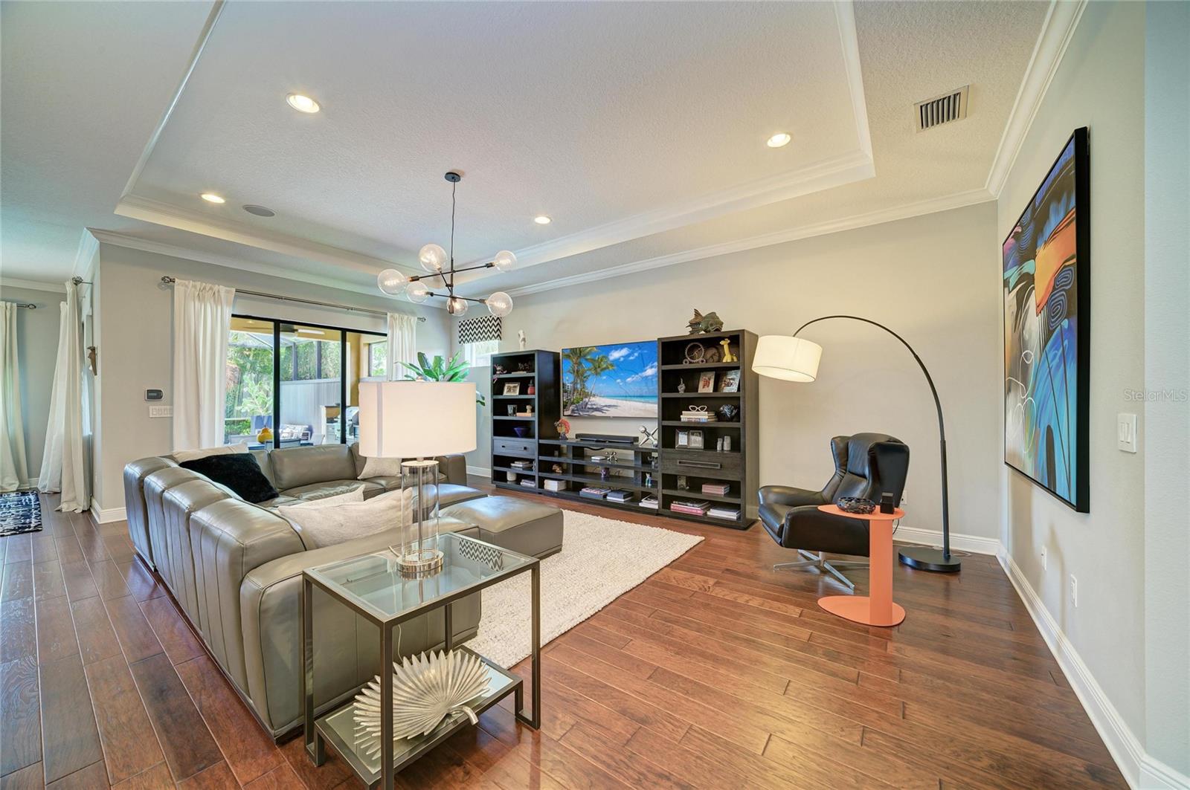
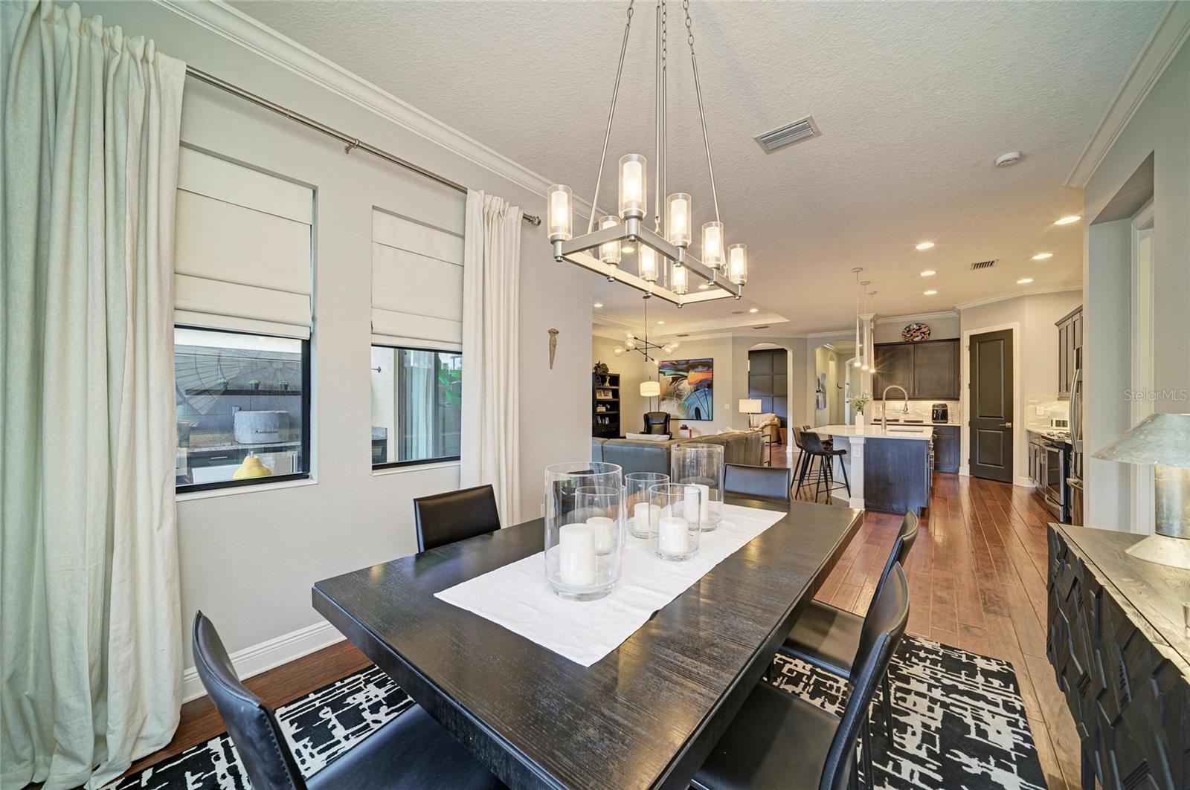
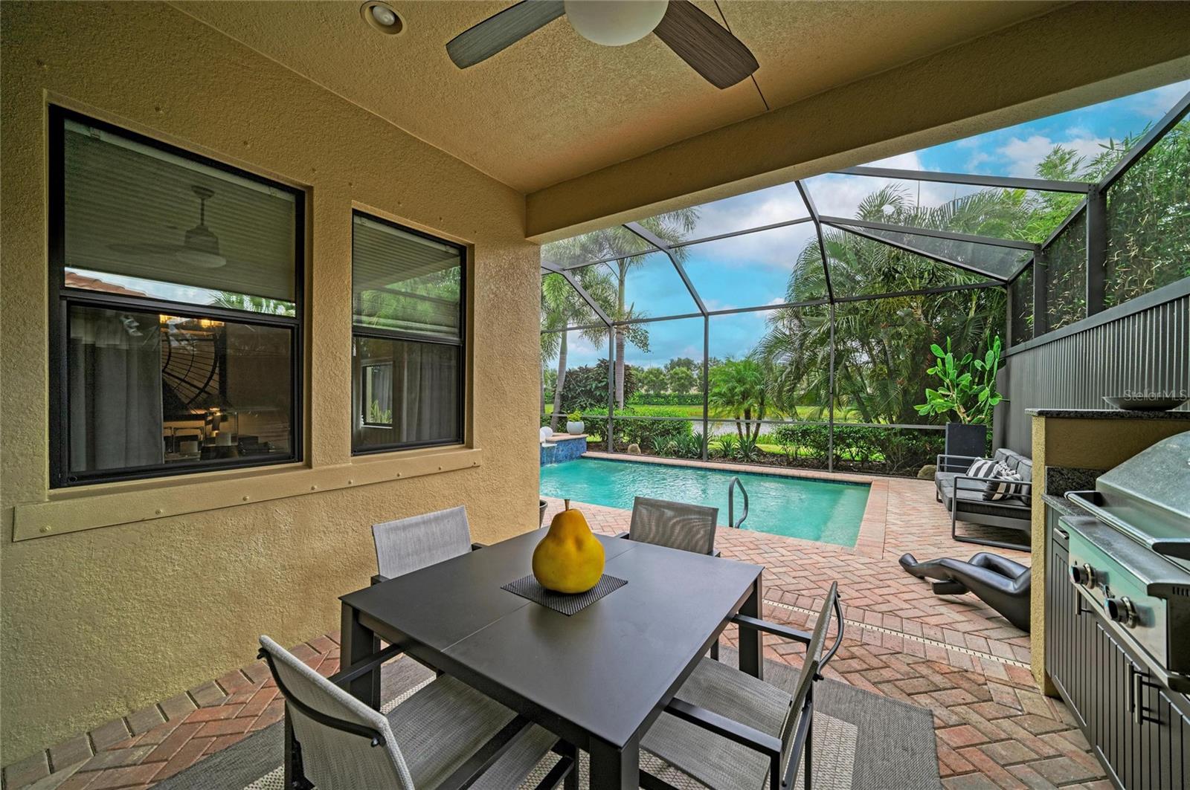
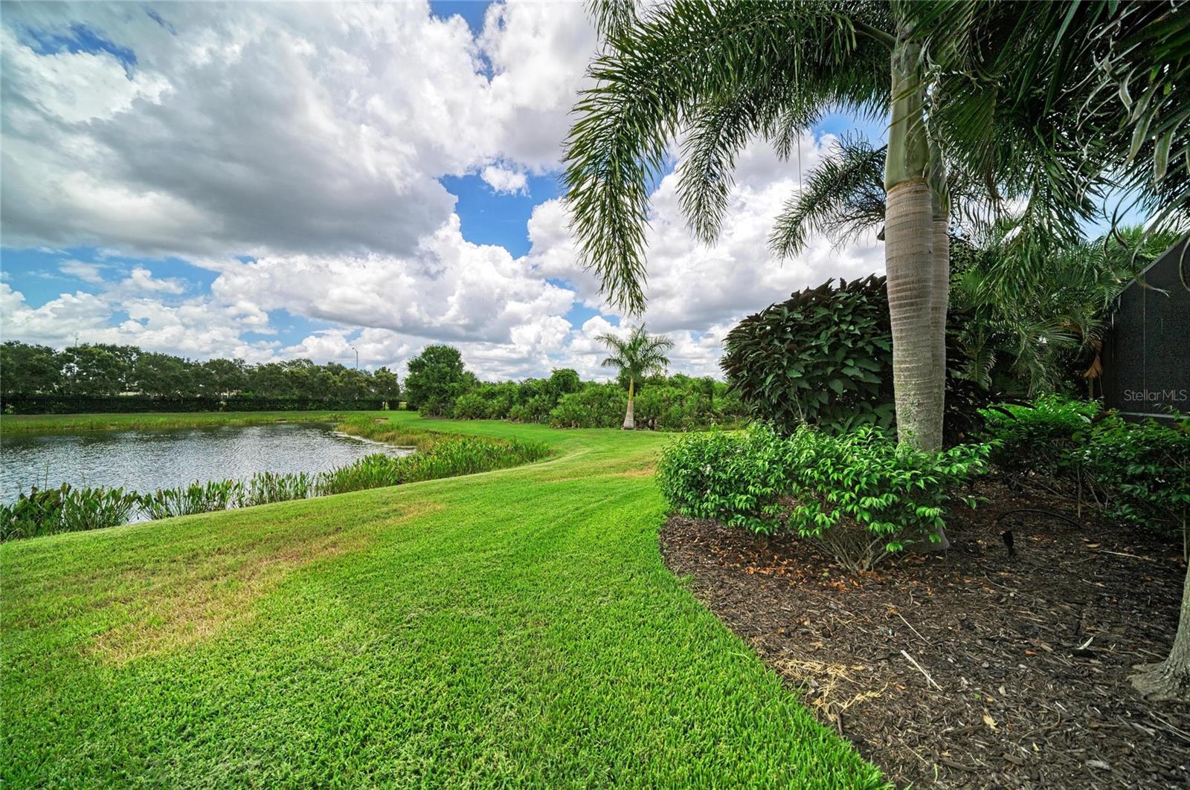
Wow! This beautiful WCI built waterfront pool home is located in the Rosedale Golf & Country Club, Bradenton. You will be impressed with the classic country club feeling and all the luxury finishes and extensive upgrades including an impressive outdoor kitchen. Perfectly positioned with a waterfront view, this residence offers the ideal blend of refined finishes, quality construction, and exceptional indoor-outdoor living. Built in 2016, the one-story home is just over 2500 square feet and features a split-bedroom floor plan with 3.5 baths, dedicated den, screened lanai, pool and spa, all thoughtfully designed to make the most of its expansive waterfront home-site. Inside, engineered hardwood flooring flows throughout the home, complemented by 8-foot interior doors, upgraded lighting, designer hardware throughout, tailored window treatments and ceiling speakers in the great room. The den features an electric fireplace, creating a warm and inviting space for a home office, media room, or quiet retreat. The primary suite is enhanced with California Closets, custom-framed mirrors and tiled backsplash in the primary bath, while the laundry room also features a coordinating tile backsplash. A Nest thermostat adds modern convenience and smart home functionality. The kitchen flows seamlessly into the great room beneath a beautiful coffered ceiling leading to the lanai, where an enhanced outdoor lighting package and a fully equipped outdoor kitchen, with durable polymer cabinetry, creates an exceptional space for entertaining. Overlooking the pool, spa, and tranquil water views, this private retreat is equally suited for gathering with guests or enjoying a quiet evening at home. Additional improvements include a front entry door with impact glass inserts, impact windows in the front guest suite, commercial-grade epoxy flooring in the garage, and built-in metal storage cabinets that maximize organization and functionality. Built with concrete block construction and a concrete tile roof, the home also features hurricane protection elements and a recently replaced air conditioning system in 2025, offering added confidence for the next owner. Residents have the opportunity to enjoy optional golf and tennis memberships offered at Rosedale Golf & Country Club, allowing owners to choose the club lifestyle that best fits their needs. Whether you're looking for a full-time residence or a seasonal retreat, this meticulously maintained home combines timeless design, extensive upgrades, and effortless Florida living in one exceptional waterfront property.
Additional Information
- City
- Lakewood Ranch
- Region
- Bradenton/Lakewood Ranch Area
- Zip
- 34211
- Neighborhood
- Other
- Subdivision
- Rosedale Add Ph Ii
- Area
- 2502
- Water Frontage
- Lake Front
- Community Extras
- Clubhouse, Community Mailbox, Deed Restrictions, Dog Park, Fitness Center, Gated Community - Guard, Golf Carts OK, Golf, Irrigation-Reclaimed Water, Pool, Restaurant, Tennis Court(s), Golf Community, Maintenance Free, Security
- Garage Spaces
- 2
- Property Description
- One Story
- Exterior Construction
- Block, Stucco
- Elementary School
- Braden River Elementary
- Middle School
- Dr Mona Jain Middle
- High School
- Lakewood Ranch High
- Located Near
- Landscaped
- Frontage
- Lake Front, Pond
- Architectural Style
- Florida, Ranch
- Pool Type
- Community, Private
- Pets Allowed
- Yes
- Water Access
- Lake, Pond
- Water View
- Yes
- Water View
- Lake, Pond
- Property Style
- Single Family
- Total Acreage
- 0 to less than 1/4
- Water Frontage
- Yes
- Special Sale Provision
- None
- Garage Description
- 2 Car Garage
- Additional Rooms
- Den/Library/Office, Inside Utility
- Minimum Lease
- 2 Months
- Interior Features
- Ceiling Fans(s), Crown Molding, High Ceilings, Kitchen/Family Room Combo, Open Floorplan, Solid Surface Counters, Stone Counters, Thermostat, Tray Ceiling(s), Walk-In Closet(s), Window Treatments
- Interior Layout
- Ceiling Fans(s), Crown Molding, High Ceilings, Kitchen/Family Room Combo, Open Floorplan, Solid Surface Counters, Stone Counters, Thermostat, Tray Ceiling(s), Walk-In Closet(s), Window Treatments
- Water Frontage
- Lake Front, Pond
- Water Front Description
- Lake Front, Pond
- Community Features
- Clubhouse, Community Mailbox, Deed Restrictions, Dog Park, Fitness Center, Gated Community - Guard, Golf Carts OK, Golf, Irrigation-Reclaimed Water, Pool, Restaurant, Tennis Court(s)
- Flood Zone
- X
- Deed Restriction
- Yes
- Water Access
- Yes
- Pet Size
- Extra Large (101+ Lbs.)
- Hoa Fee
- $400
- Monthly Hoa Amount
- 133
- Financing Available
- Cash, Conventional
- Heated Square Feet
- 2502
- Acres
- 0.19
- Exterior Features
- Hurricane Shutters, Outdoor Kitchen
- Private Pool
- Yes
- Community Pool
- Yes
- Waterfront
- Yes
- Parking Description
- Garage Door Opener
- Floor Covering
- Ceramic Tile, Hardwood
- Water Features
- Lake, Pond, Lake Front, Pond
- HOA Fee Required
- Yes
- HOA Yes/No
- Yes
- HOA Comm/Assn
- Required
- Pp Sqft
- 365.71
- Levels
- One
- Architectural Style
- Florida, Ranch
- Occupant Type
- Owner
- Subtype
- Single Family
- Builder Name
- WCI
- Roof
- Tile
- Property Subtype
- Residential
- Pool
- Yes
- View
- Trees/Woods, Water
- Sewer
- Public Sewer
- Water Source
- Public
- Amenities
- Clubhouse, Fence Restrictions, Fitness Center, Gated, Golf Course, Maintenance, Pickleball Court(s), Pool, Security, Tennis Court(s)
- Furnished
- Unfurnished
- Green Energy Efficient
- Thermostat
- Green Water Conservation
- Drip Irrigation
Listing courtesy of THE KEYES COMPANY - SARASOTA. 941-362-4100
Mortgage Calculator
StellarMLS is the source of this information via Internet Data Exchange Program. All listing information is deemed reliable but not guaranteed and should be independently verified through personal inspection by appropriate professionals. Listings displayed on this website may be subject to prior sale or removal from sale. Availability of any listing should always be independently verified. Listing information is provided for consumer personal, non-commercial use, solely to identify potential properties for potential purchase. All other use is strictly prohibited and may violate relevant federal and state law. Data last updated on