7222 Lake Forest Glen, Lakewood Ranch, FL 34202
- $995,000
- 3
- BD
- 3
- BA
- 2,756
- SqFt








- List Price
- $995,000
- Days on Market
- 26
- MLS#
- A4699246
- Bedrooms
- 3
- Full Bathrooms
- 3
- Sq. Ft
- 2,756
- Lot Size
- 13,216
- Subtype
- Single Family
- County
- Manatee
- Community
- Community Mailbox, Deed Restrictions, Gated Community - Guard, Golf Carts OK, Golf, Irrigation-Reclaimed Water, No Truck/RV/Motorcycle Parking, Sidewalks, Golf Community, Maintenance Free
- Subdivision
- Lakewood Ranch
- Year Built
- 2008
Property Description
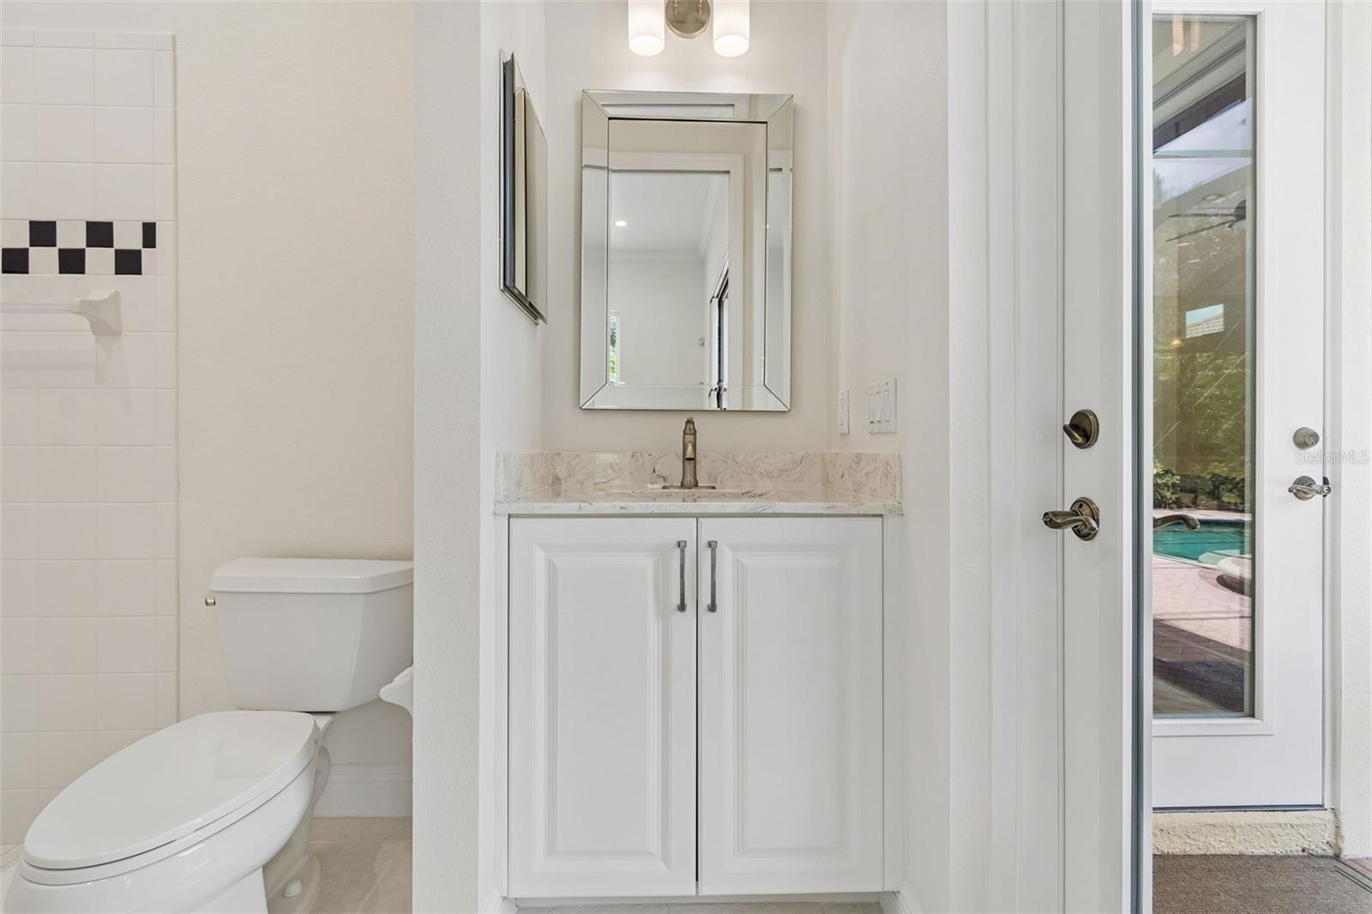
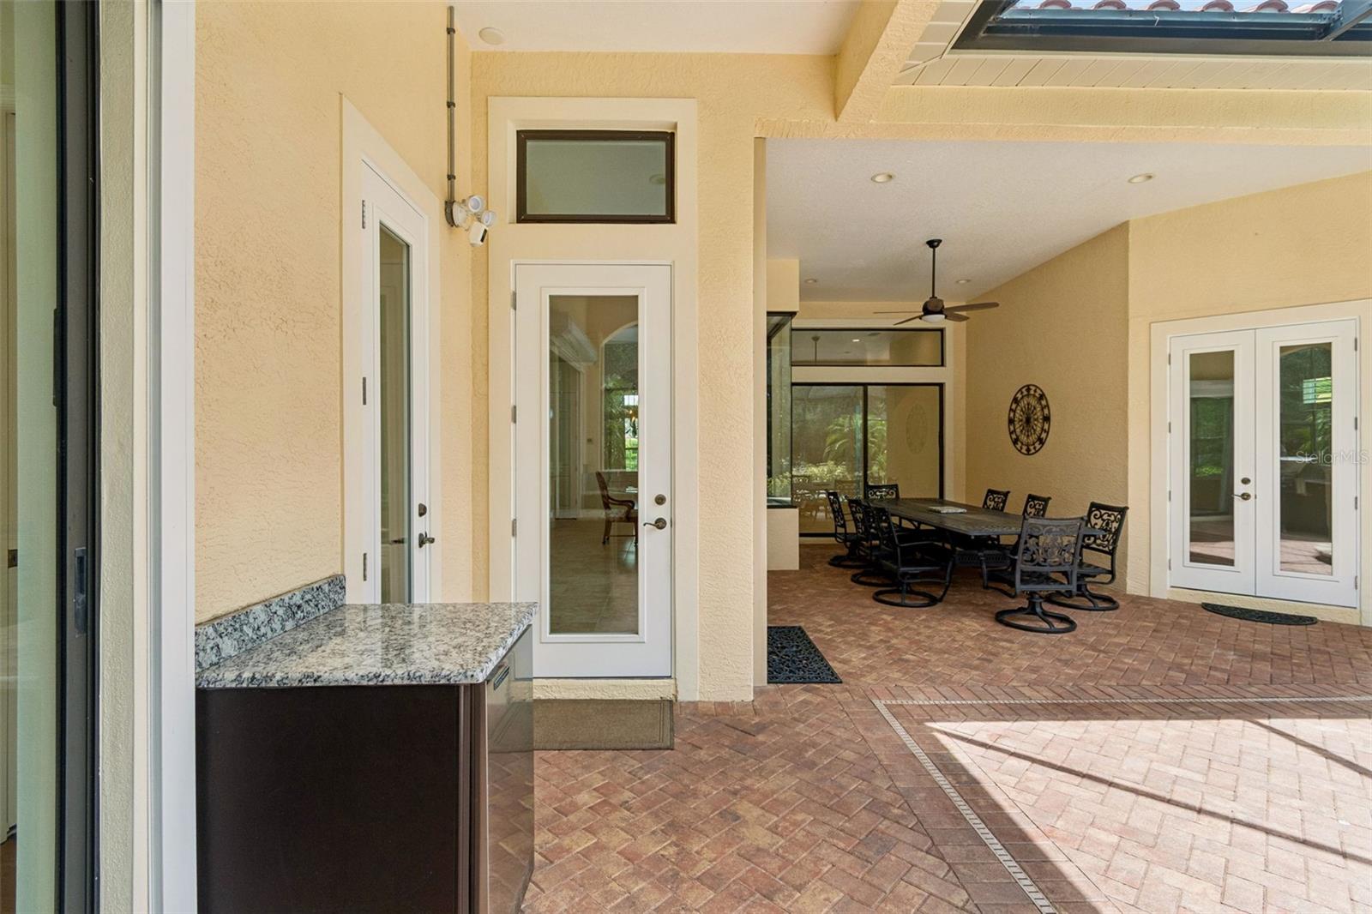
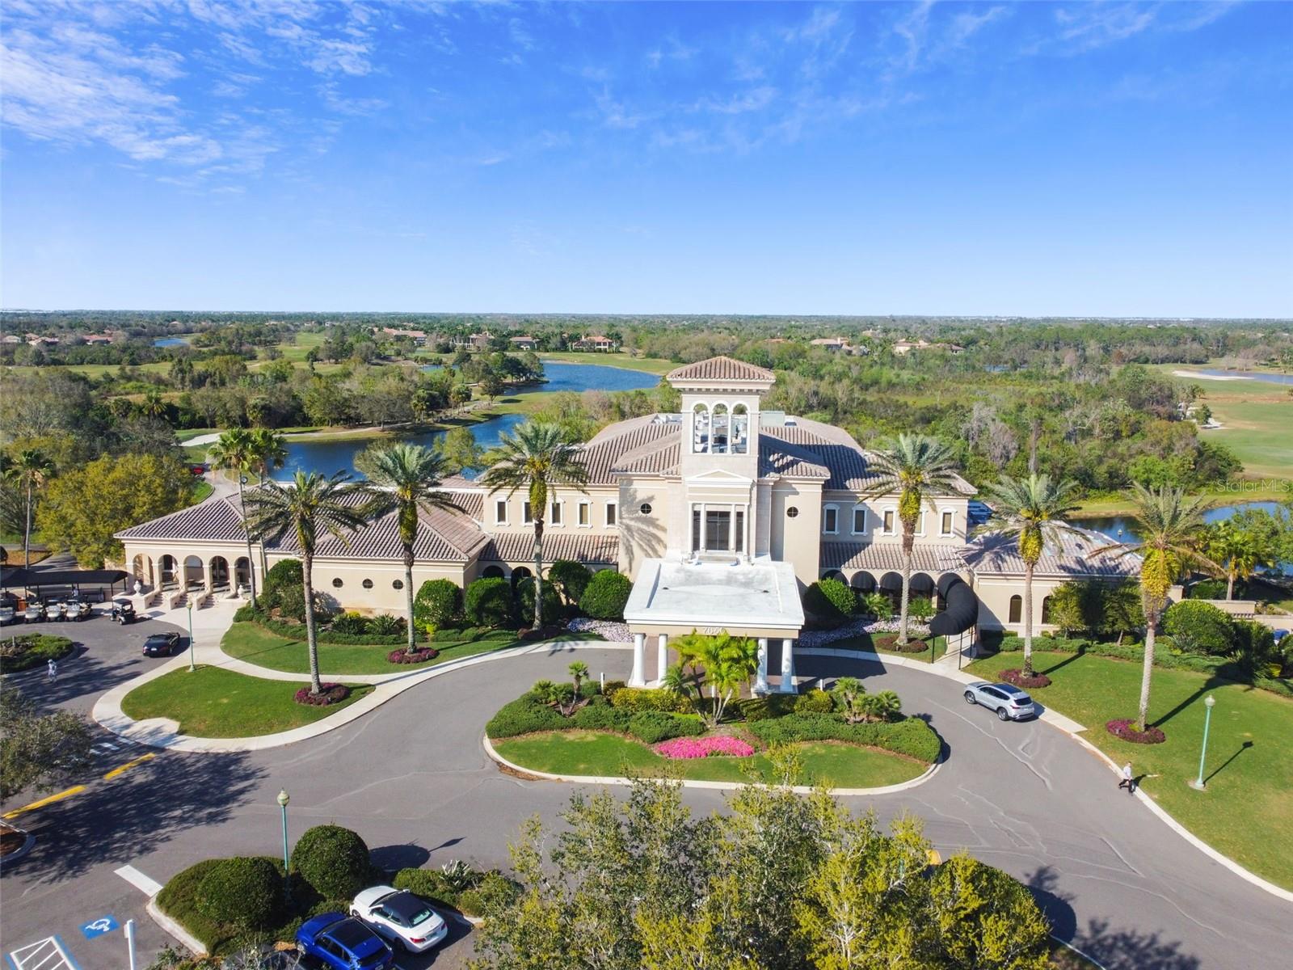
Welcome to this beautifully updated 3-bedroom, 3-bath pool home with a private den, nestled behind the gates of Lakewood Ranch Country Club. This meticulously maintained residence offers an exceptional blend of elegance, comfort, and modern upgrades. The heart of the home is the stunning, newly remodeled kitchen featuring a one-level quartzite breakfast bar, marble backsplash, abundant cabinetry, walk in pantry with custom shelving and a charming breakfast nook—perfect for casual dining and entertaining. Formal living and dining rooms provide timeless sophistication, while the expansive family room has an open, inviting atmosphere. The primary suite has a tray ceiling, French doors that open to the pool and lanai, an en suite bathroom with a soaking tub, walk- in shower and separate toilet closet. It has his/her closets complete with custom built in closet systems. The two generously sized guest rooms have large closets and a pocket door to separate from the rest of the house for privacy. The spacious den has custom built-in cabinets and easy access to the pool through a large slider. This space is perfect for a home office or a quiet study. Step outside to your very own private oasis. The gorgeous custom-designed pool features a spa with fountain, a large covered living area , a full pool bath, built- in kitchen with granite counter tops, stainless grill and fridge. An ideal space for cooling off on sunny Florida days, enjoying family fun, or hosting weekend get-togethers. Your backyard retreat provides the perfect balance of relaxation and luxury. This home showcases soaring volume ceilings, hurricane impact glass windows and doors, fresh interior paint, tankless gas hot water heater, whole house water conditioning system and newly landscaped grounds, providing peace of mind and outstanding curb appeal. In a maintenance free neighborhood this home is perfect for seasonal residents yet large enough for year round living. In the Lakewood Ranch Country Club community, residents enjoy a premier lifestyle with optional golf, tennis, fitness, and social memberships, Ideally situated close to top-rated schools, shopping, dining, and the areas award winning beaches. Easy access to major highways makes commuting a breeze, while the tranquil surroundings offer a peaceful retreat from the bustle of daily life. This exceptional home in is ready for you to move in and start making memories. Schedule your private tour today and experience the luxury and comfort that this Salerno model has to offer.
Additional Information
- City
- Lakewood Ranch
- Region
- Bradenton/Lakewood Ranch/Lakewood Rch
- Zip
- 34202
- Mo Subdivision
- Lakewood
- Neighborhood
- Lakewood
- Subdivision
- Lakewood Ranch Country Club Village Hh
- Area
- 2756
- Community Extras
- Community Mailbox, Deed Restrictions, Gated Community - Guard, Golf Carts OK, Golf, Irrigation-Reclaimed Water, No Truck/RV/Motorcycle Parking, Sidewalks, Golf Community, Maintenance Free
- Garage Spaces
- 2
- Property Description
- One Story
- Exterior Construction
- Block, Stucco
- Elementary School
- Robert E Willis Elementary
- Middle School
- Nolan Middle
- High School
- Lakewood Ranch High
- Located Near
- Near Golf Course, Sidewalk
- Pool Type
- Private
- Pets Allowed
- Yes
- Property Style
- Single Family
- Total Acreage
- 1/4 to less than 1/2
- Special Sale Provision
- None
- Garage Description
- 2 Car Garage
- Property Condition
- Completed
- Additional Rooms
- Breakfast Room Separate, Den/Library/Office, Family Room, Formal Dining Room Separate, Formal Living Room Separate
- Minimum Lease
- 6 Months
- Interior Features
- Built-in Features, Ceiling Fans(s), Coffered Ceiling(s), Crown Molding, Eat-in Kitchen, High Ceilings, Kitchen/Family Room Combo, Living Room/Dining Room Combo, Primary Bedroom Main Floor, Solid Wood Cabinets, Split Bedroom, Stone Counters, Walk-In Closet(s), Window Treatments
- Interior Layout
- Built-in Features, Ceiling Fans(s), Coffered Ceiling(s), Crown Molding, Eat-in Kitchen, High Ceilings, Kitchen/Family Room Combo, Living Room/Dining Room Combo, Primary Bedroom Main Floor, Solid Wood Cabinets, Split Bedroom, Stone Counters, Walk-In Closet(s), Window Treatments
- Community Features
- Community Mailbox, Deed Restrictions, Gated Community - Guard, Golf Carts OK, Golf, Irrigation-Reclaimed Water, No Truck/RV/Motorcycle Parking, Sidewalks
- Flood Zone
- X
- Deed Restriction
- Yes
- CDD
- Yes
- Hoa Fee
- $565
- Monthly Hoa Amount
- 188
- Taxes
- $3,420
- Financing Available
- Cash
- Heated Square Feet
- 2756
- Acres
- 0.30
- Stories
- 1
- Exterior Features
- Hurricane Shutters, Outdoor Grill, Outdoor Kitchen, Rain Gutters, Sidewalk, Sliding Doors, Storage
- Private Pool
- Yes
- Parking Description
- Driveway, Garage Door Opener
- Floor Covering
- Ceramic Tile, Luxury Vinyl
- HOA Yes/No
- Yes
- HOA Comm/Assn
- Required
- Pp Sqft
- 361.03
- Levels
- One
- Occupant Type
- Owner
- Subtype
- Single Family
- Builder Name
- Neal
- Roof
- Tile
- Property Subtype
- Residential
- Pool
- Yes
- View
- Trees/Woods
- Sewer
- Public Sewer
- Water Source
- Public
- Amenities
- Fence Restrictions, Gated, Maintenance
- Furnished
- Unfurnished
Listing courtesy of FINE PROPERTIES. 941-782-0000
Mortgage Calculator
StellarMLS is the source of this information via Internet Data Exchange Program. All listing information is deemed reliable but not guaranteed and should be independently verified through personal inspection by appropriate professionals. Listings displayed on this website may be subject to prior sale or removal from sale. Availability of any listing should always be independently verified. Listing information is provided for consumer personal, non-commercial use, solely to identify potential properties for potential purchase. All other use is strictly prohibited and may violate relevant federal and state law. Data last updated on