5855 Silverside Pine Court, Lakewood Ranch, FL 34211
- $1,095,000
- 5
- BD
- 5
- BA
- 4,404
- SqFt

















- List Price
- $1,095,000
- Price Change
- ▲ $985,500 1783486118
- Days on Market
- 10
- MLS#
- A4699324
- Bedrooms
- 5
- Full Bathrooms
- 4
- Half Bathrooms
- 1
- Sq. Ft
- 4,404
- Lot Size
- 9,435
- Subtype
- Single Family
- County
- Manatee
- Community
- Clubhouse, Community Mailbox, Deed Restrictions, Dog Park, Fitness Center, Gated Community - No Guard, Golf Carts OK, Handicap Modified, Irrigation-Reclaimed Water, No Truck/RV/Motorcycle Parking, Park, Playground, Pool, Sidewalks, Street Lights
- Subdivision
- Sapphire Point Ph I & Ii Subph 1a, 1b, 1
- Year Built
- 2023
Property Description
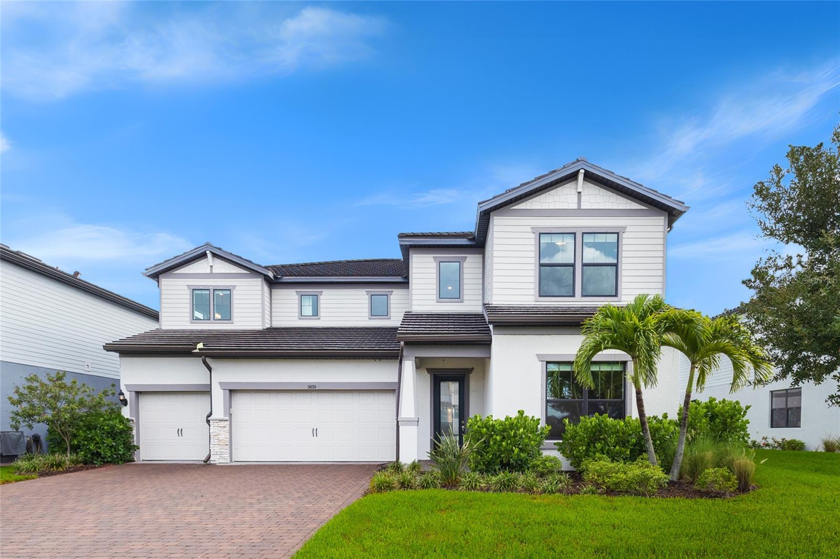
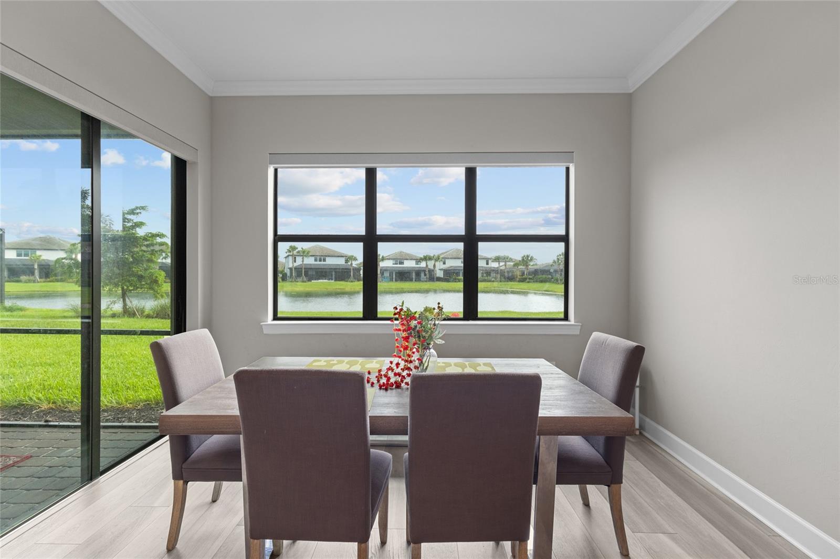
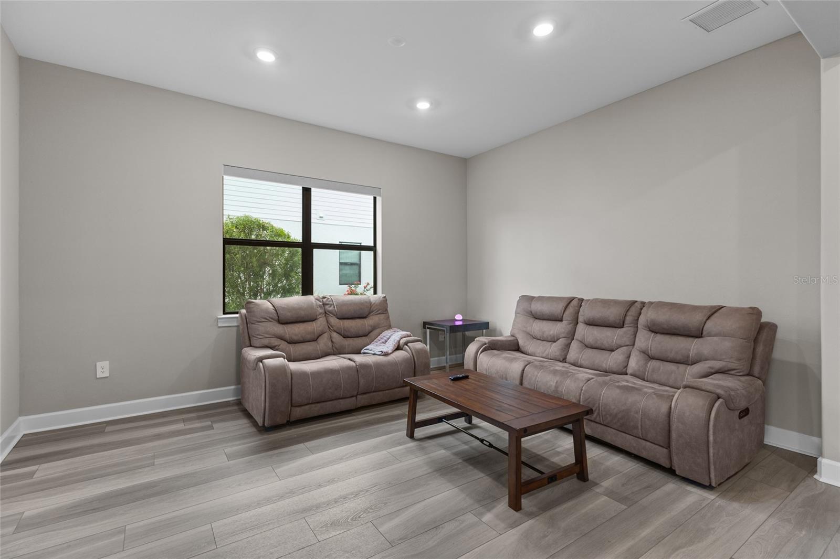
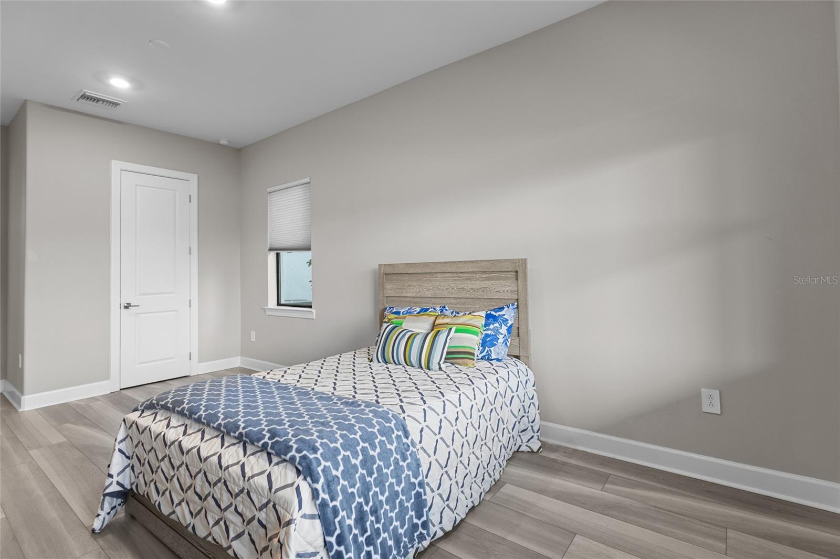
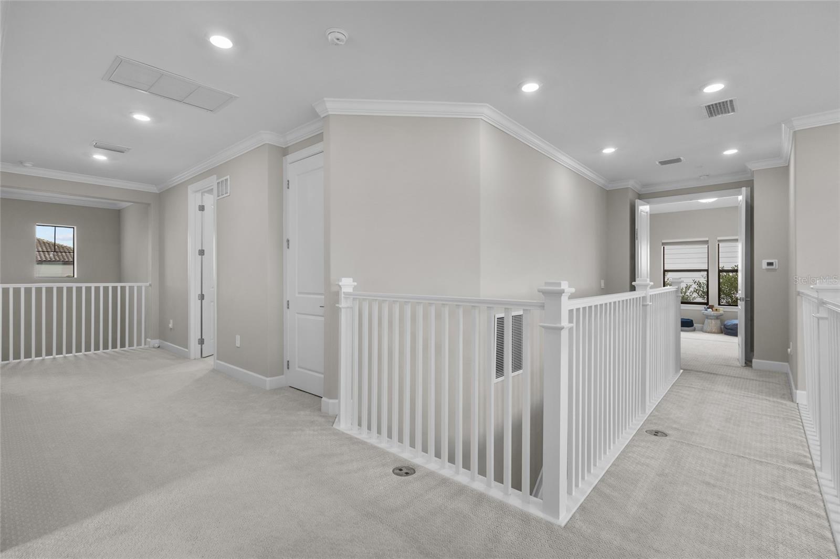
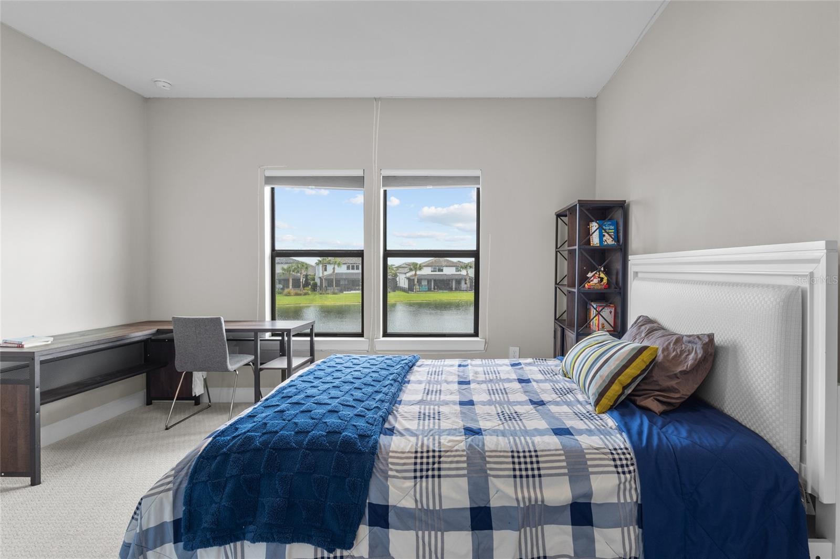
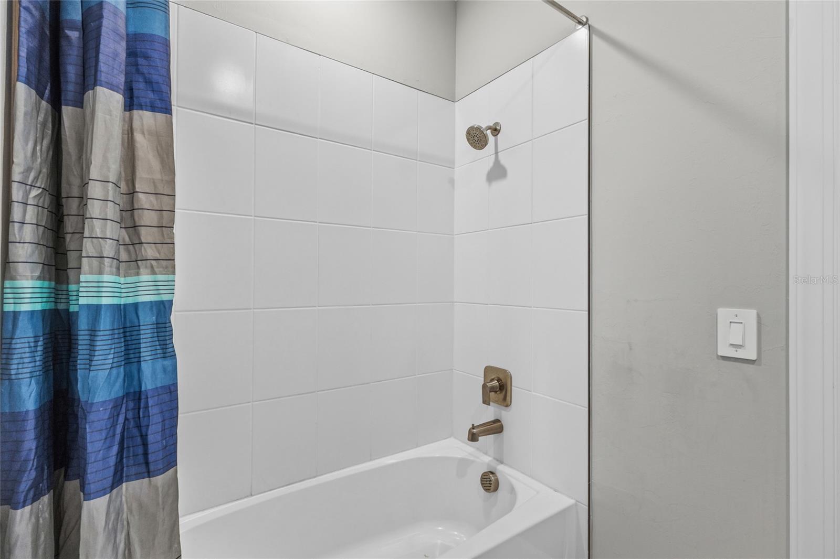
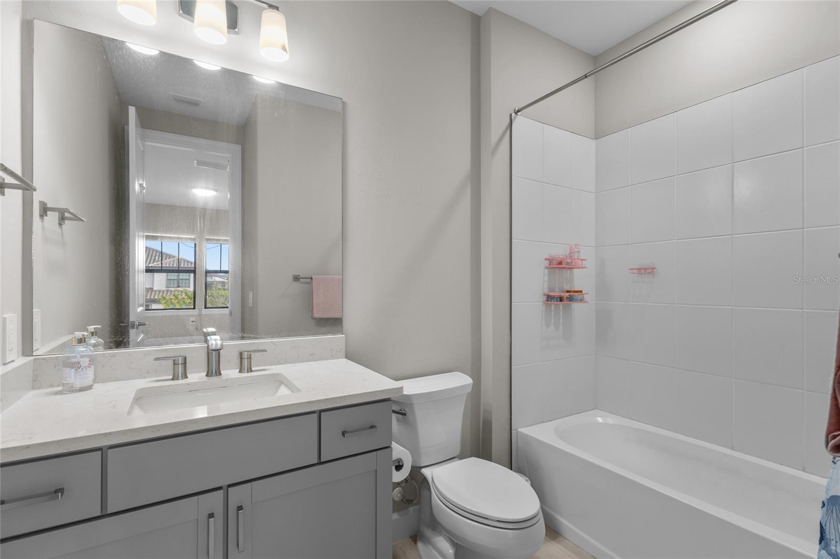
Rare Opportunity! Right at the center of Lakewood Ranch! Only 3 years old large home in Sapphire Point! 5 bedrooms and 4 and half bath, plus a large office/den. Formal dining room plus a casual dinging room, two story high ceiling in the great room, Double primary bedroom on main floor with it's own bathroom. Large primary upstairs with a relaxing morning room/Loft, double walking closet and large primary bathroom; 3 other guest bedrooms are set on the other side of the staircase away from the primary bedroom. It is great large home for a large family. Beautiful Lakeview with private large back yard has plenty of room for you to build your own pool! And a large open lanai for you to enjoy your private quite Florida morning time! First floor through out with Luxury Vinyl Plank Flooring. There is also a built in wine bar room by the stair case. Current owner has installed whole house purifying water system in the garage. The community comes with clubhouse, fitness center, resort style pool, basketball court, play grand, dog park. The community is zoned for the brand new Lake Manatee K-8 School and Rangeland High School which is scheduled to open in 2028.
Additional Information
- City
- Lakewood Ranch
- Region
- Bradenton/Lakewood Ranch Area
- Zip
- 34211
- Mo Subdivision
- Other
- Neighborhood
- Lakewood Ranch
- Subdivision
- Sapphire Point Ph I & Ii Subph 1a, 1b, 1
- Area
- 4404
- Community Extras
- Clubhouse, Community Mailbox, Deed Restrictions, Dog Park, Fitness Center, Gated Community - No Guard, Golf Carts OK, Handicap Modified, Irrigation-Reclaimed Water, No Truck/RV/Motorcycle Parking, Park, Playground, Pool, Sidewalks, Street Lights
- Garage Spaces
- 3
- Property Description
- Two Story
- Exterior Construction
- Block, Brick, Cement Siding, Concrete, Stucco
- Pool Type
- Community
- Pets Allowed
- Yes
- Property Style
- Single Family
- Total Acreage
- 0 to less than 1/4
- Special Sale Provision
- None
- Garage Description
- 3 Car Garage
- Minimum Lease
- 7 Months
- Interior Features
- Built-in Features, In Wall Pest System, Living Room/Dining Room Combo, Open Floorplan, Pest Guard System, PrimaryBedroom Upstairs, Split Bedroom, Stone Counters, Thermostat, Tray Ceiling(s), Walk-In Closet(s)
- Interior Layout
- Built-in Features, In Wall Pest System, Living Room/Dining Room Combo, Open Floorplan, Pest Guard System, PrimaryBedroom Upstairs, Split Bedroom, Stone Counters, Thermostat, Tray Ceiling(s), Walk-In Closet(s)
- Community Features
- Clubhouse, Community Mailbox, Deed Restrictions, Dog Park, Fitness Center, Gated Community - No Guard, Golf Carts OK, Handicap Modified, Irrigation-Reclaimed Water, No Truck/RV/Motorcycle Parking, Park, Playground, Pool, Sidewalks, Street Lights
- Flood Zone
- X
- Deed Restriction
- Yes
- CDD
- Yes
- Hoa Fee
- $1,024
- Monthly Hoa Amount
- 341
- Taxes
- $1,552
- Heated Square Feet
- 4404
- Acres
- 0.22
- Stories
- 2
- Exterior Features
- Balcony, Garden, Gray Water System, Hurricane Shutters, Private Yard, Sidewalk, Sliding Doors, Sprinkler Metered, Storage
- Community Pool
- Yes
- Floor Covering
- Carpet, Luxury Vinyl
- HOA Fee Required
- Yes
- HOA Yes/No
- Yes
- HOA Comm/Assn
- Required
- Pp Sqft
- 248.64
- Levels
- Two
- Occupant Type
- Owner
- Subtype
- Single Family
- Roof
- Tile
- Property Subtype
- Residential
- Pool
- Yes
- Sewer
- Public Sewer
- Water Source
- Public
- Amenities
- Clubhouse, Fence Restrictions, Fitness Center, Gated, Lobby Key Required, Park, Playground, Pool, Vehicle Restrictions
- Furnished
- Unfurnished
Listing courtesy of DALTON WADE INC. 888-668-8283
Mortgage Calculator
StellarMLS is the source of this information via Internet Data Exchange Program. All listing information is deemed reliable but not guaranteed and should be independently verified through personal inspection by appropriate professionals. Listings displayed on this website may be subject to prior sale or removal from sale. Availability of any listing should always be independently verified. Listing information is provided for consumer personal, non-commercial use, solely to identify potential properties for potential purchase. All other use is strictly prohibited and may violate relevant federal and state law. Data last updated on