17733 Canopy Place, Lakewood Ranch, FL 34211
- $444,900
- 4
- BD
- 2
- BA
- 1,828
- SqFt










- List Price
- $444,900
- Price Change
- ▼ $5,000 1785599740
- Days on Market
- 23
- MLS#
- A4699471
- Bedrooms
- 4
- Full Bathrooms
- 2
- Sq. Ft
- 1,828
- Lot Size
- 5,642
- Subtype
- Single Family
- County
- Manatee
- Community
- Deed Restrictions, Pool, Sidewalks
- Subdivision
- Solera At Lakewood Ranch
- Year Built
- 2023
Property Description
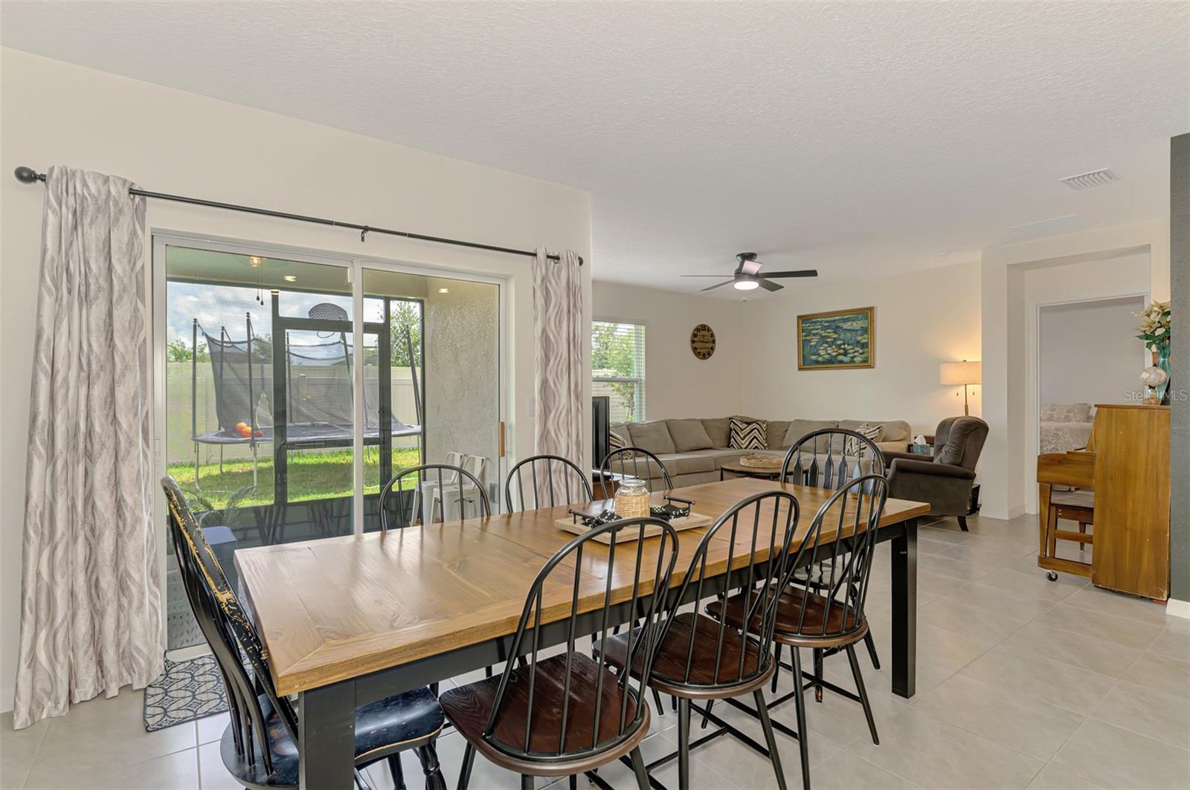
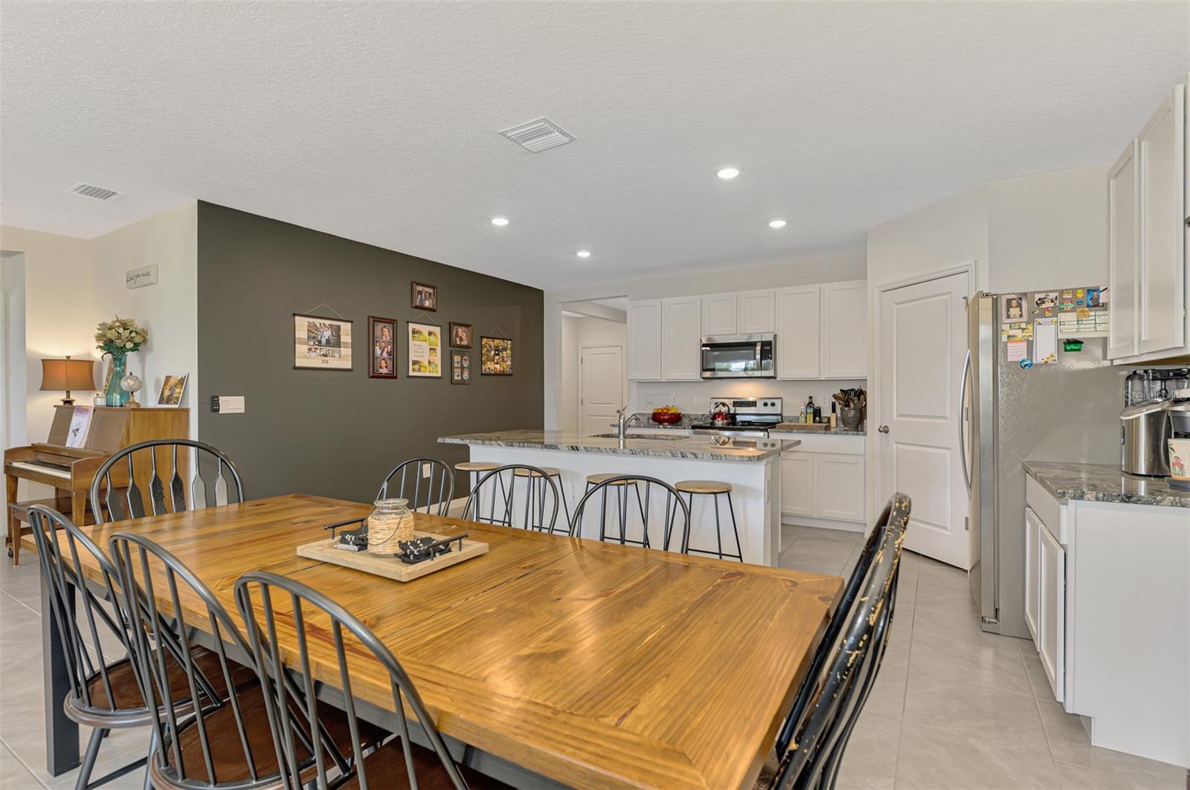
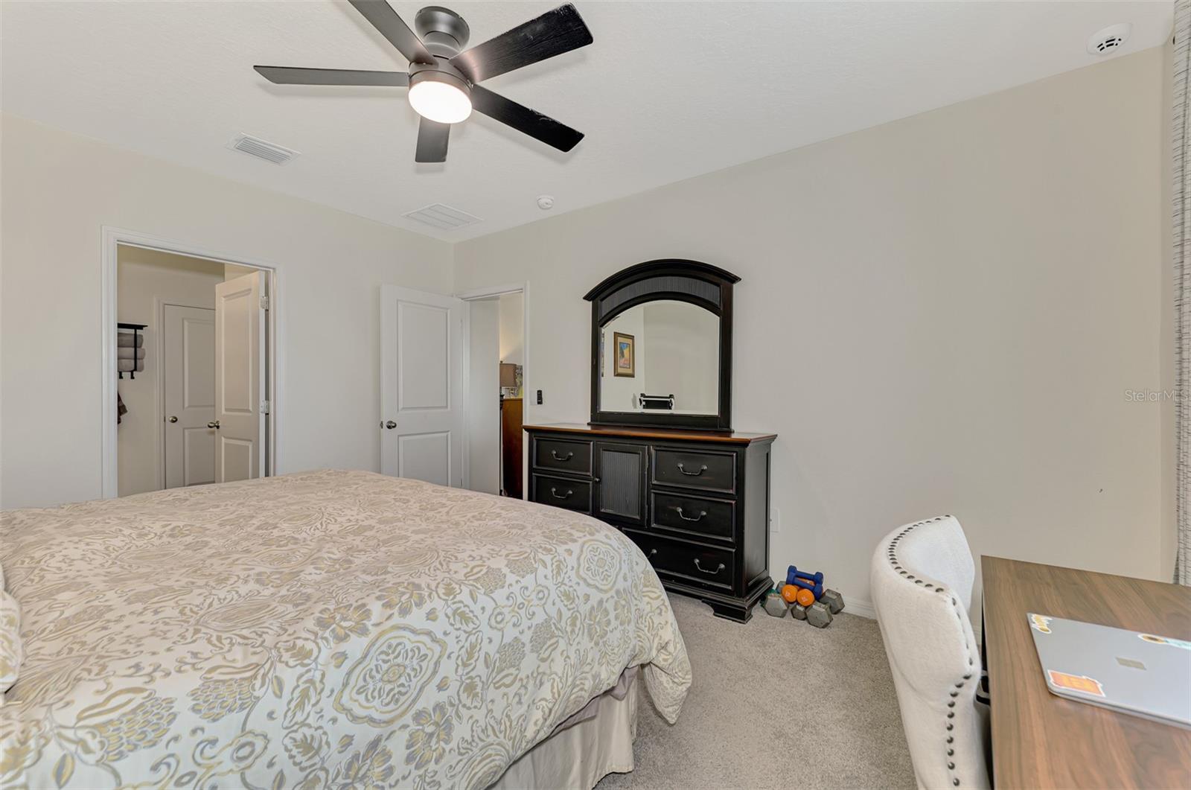
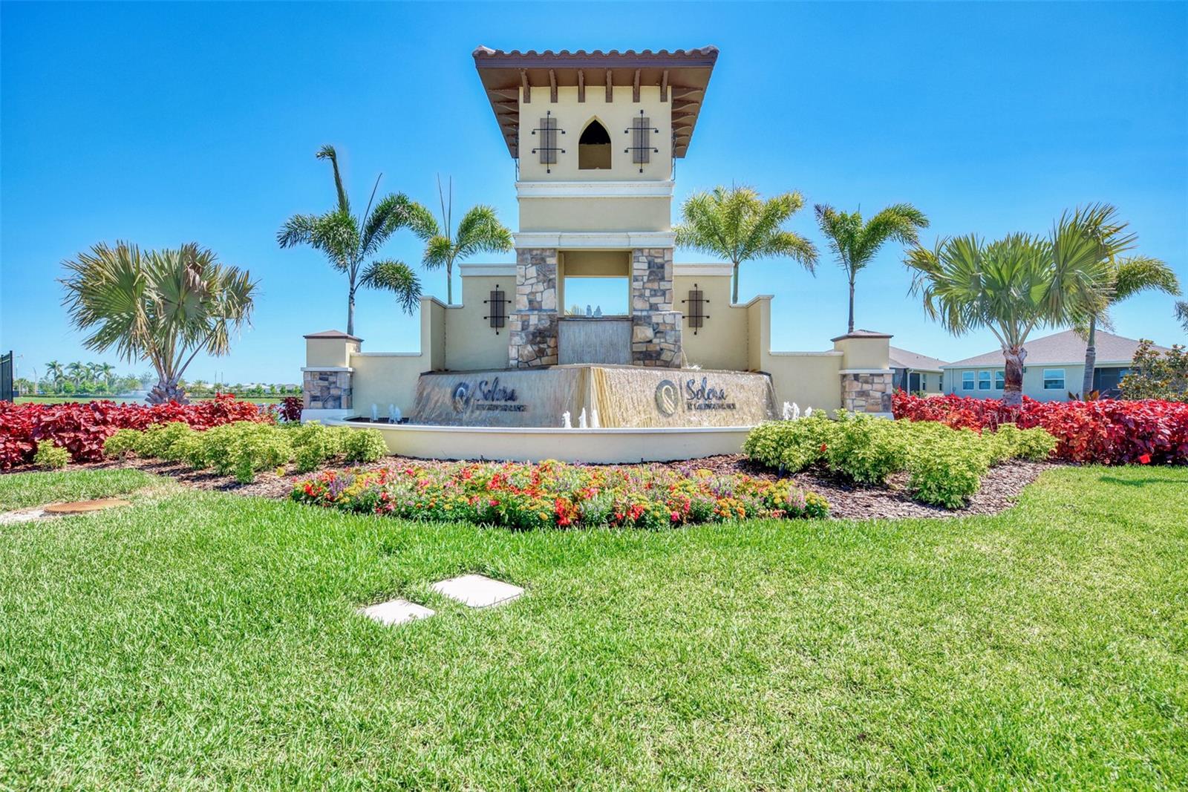
If you love people, you'll LOVE living here! This solid concrete block, one-story home sits in one of the area's most exciting new communities. Inside, an open-concept layout connects the kitchen, living, and dining areas — complete with a walk-in pantry, all appliances, and a screened lanai out back. The private owner's suite features a large master bath and TWO closets, plus there are three more bedrooms, a second full bath, and included washer and dryer. Enjoy modern convenience with smart switches, a smart panel thermostat, and three wired security cameras for peace of mind. Out back? A fully fenced yard with room to play. The location seals the deal: steps from the new library and soccer complex, an aquatic center opening in just a couple of months, the new Rangeland High School opening next year, and a future ice complex arriving in 2028. Come see why this is the place to start your next chapter!
Additional Information
- City
- Lakewood Ranch
- Region
- Bradenton/Lakewood Ranch Area
- Zip
- 34211
- Mo Subdivision
- Other
- Neighborhood
- Lakewood Ranch
- Subdivision
- Solera At Lakewood Ranch
- Area
- 1828
- Community Extras
- Deed Restrictions, Pool, Sidewalks
- Garage Spaces
- 2
- Property Description
- One Story
- Exterior Construction
- Block, Stucco
- Elementary School
- Gullett Elementary
- Middle School
- Dr Mona Jain Middle
- High School
- Lakewood Ranch High
- Pool Type
- Community
- Pets Allowed
- Yes
- Property Style
- Single Family
- Total Acreage
- 0 to less than 1/4
- Special Sale Provision
- None
- Garage Description
- 2 Car Garage
- Minimum Lease
- 8-12 Months
- Interior Features
- Open Floorplan
- Interior Layout
- Open Floorplan
- Community Features
- Deed Restrictions, Pool, Sidewalks
- Flood Zone
- x
- Deed Restriction
- Yes
- CDD
- Yes
- Hoa Fee
- $268
- Monthly Hoa Amount
- 268
- Taxes
- $1,251
- Financing Available
- Cash, Conventional, FHA, VA Loan
- Heated Square Feet
- 1828
- Acres
- 0.13
- Exterior Features
- Sidewalk, Sliding Doors, Sprinkler Metered
- Community Pool
- Yes
- Floor Covering
- Carpet, Ceramic Tile
- HOA Fee Required
- Yes
- HOA Yes/No
- Yes
- HOA Comm/Assn
- Required
- Pp Sqft
- 243.38
- Levels
- One
- Occupant Type
- Owner
- Subtype
- Single Family
- Builder Name
- D.R.Horton
- Roof
- Shingle
- Property Subtype
- Residential
- Pool
- Yes
- DPRYN
- Yes
- Sewer
- Public Sewer
- Water Source
- Public
- Amenities
- Clubhouse
- Furnished
- Unfurnished
Listing courtesy of EXIT KING REALTY. 941-497-6060
Mortgage Calculator
StellarMLS is the source of this information via Internet Data Exchange Program. All listing information is deemed reliable but not guaranteed and should be independently verified through personal inspection by appropriate professionals. Listings displayed on this website may be subject to prior sale or removal from sale. Availability of any listing should always be independently verified. Listing information is provided for consumer personal, non-commercial use, solely to identify potential properties for potential purchase. All other use is strictly prohibited and may violate relevant federal and state law. Data last updated on