567 Lake Of The Woods Drive, Venice, FL 34293
- $650,000
- 3
- BD
- 2
- BA
- 2,112
- SqFt













- List Price
- $650,000
- Days on Market
- 13
- MLS#
- A4700082
- Bedrooms
- 3
- Full Bathrooms
- 2
- Sq. Ft
- 2,112
- Lot Size
- 13,434
- Subtype
- Single Family
- County
- Sarasota
- Community
- Deed Restrictions, Pool, Tennis Court(s)
- Subdivision
- Lakes Of Jacaranda
- Year Built
- 1999
Property Description
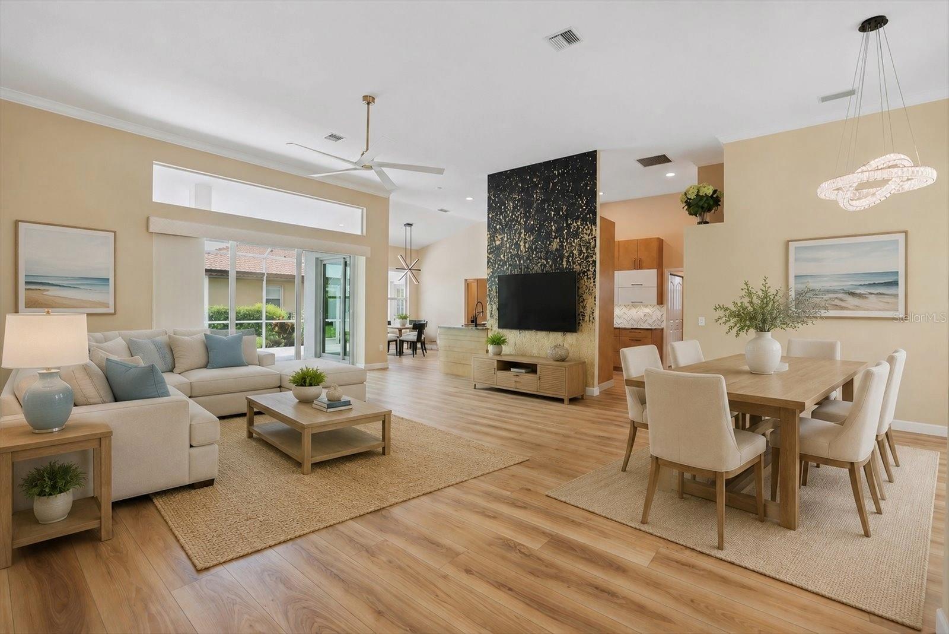
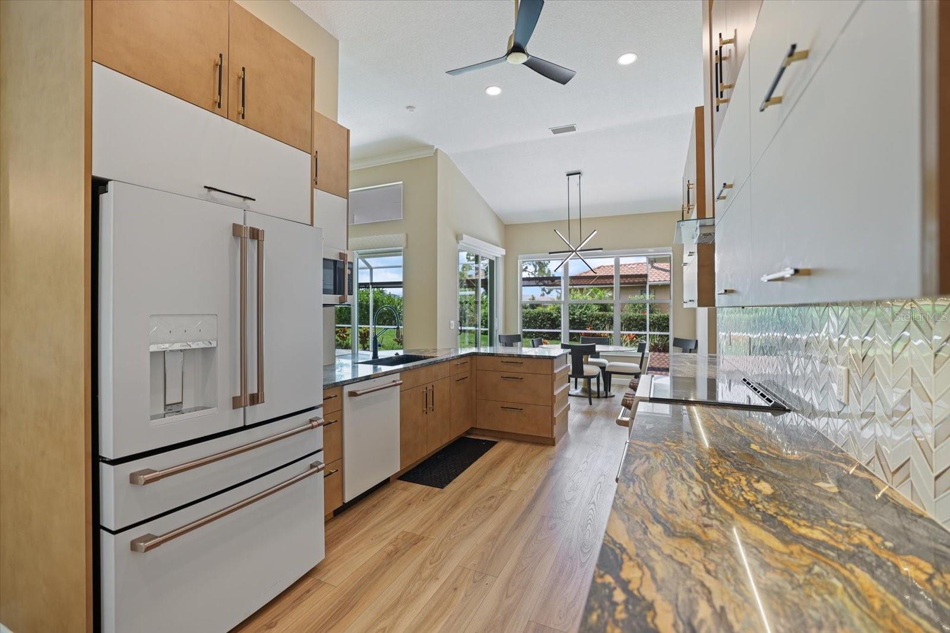
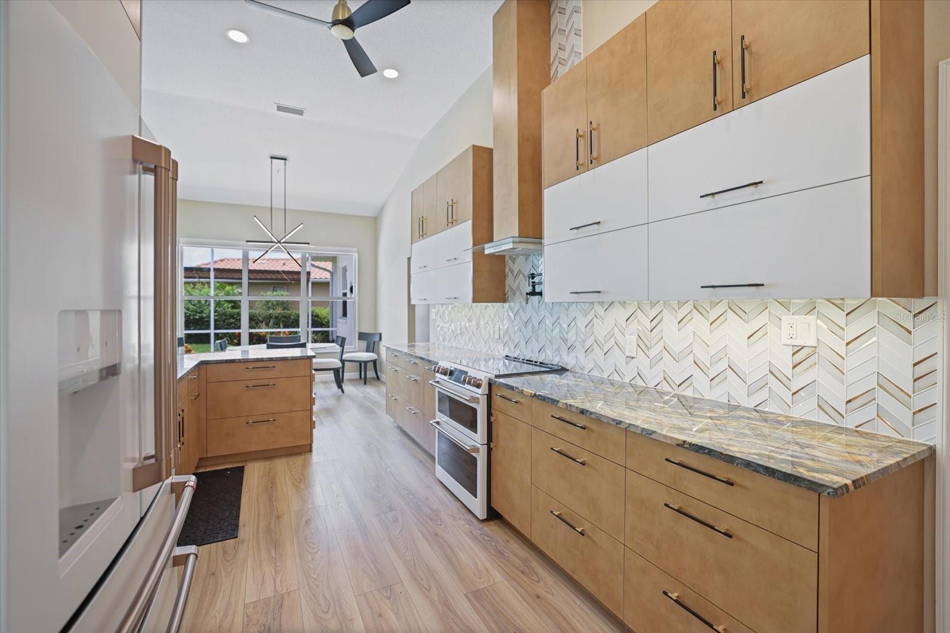
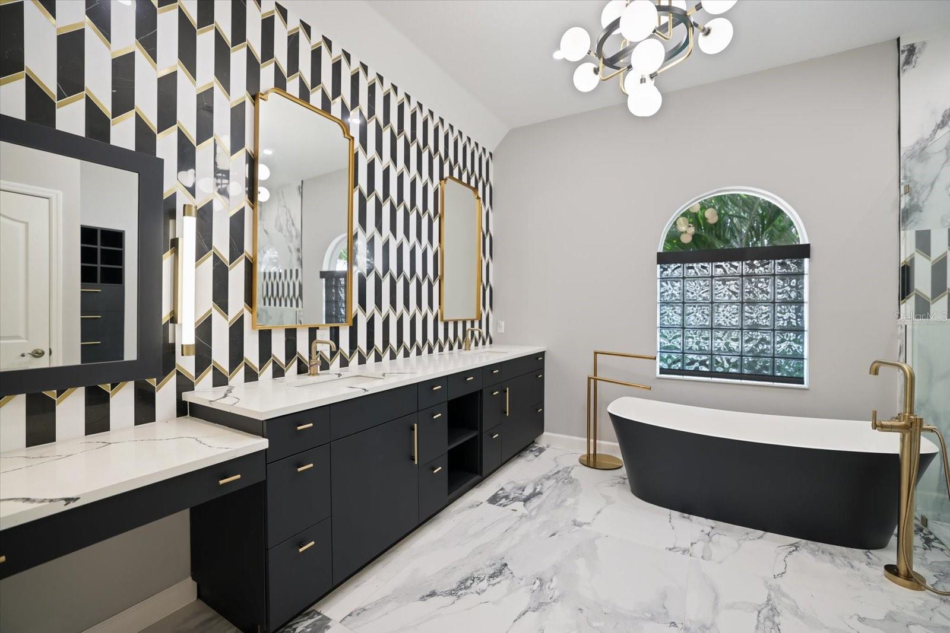
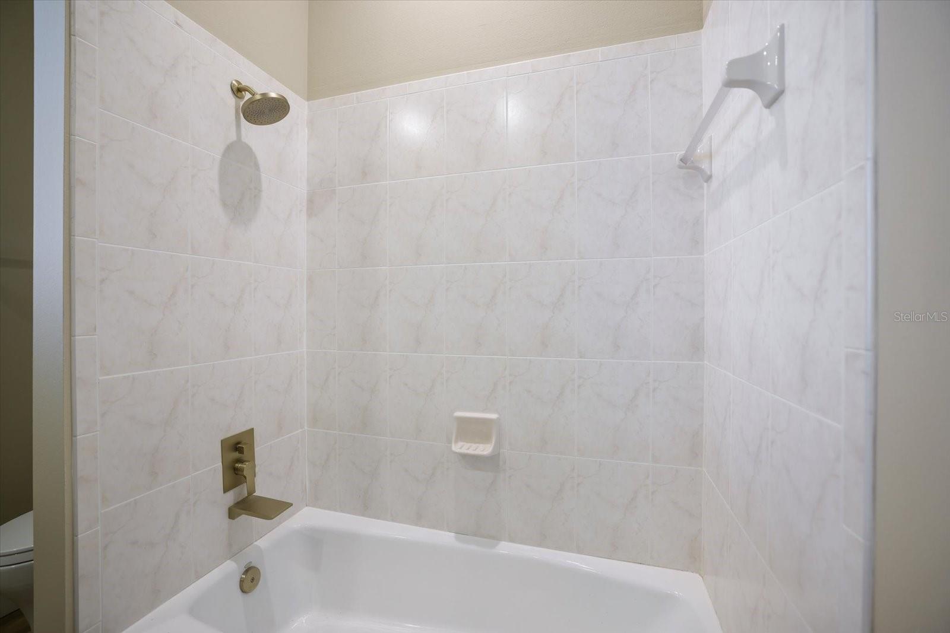
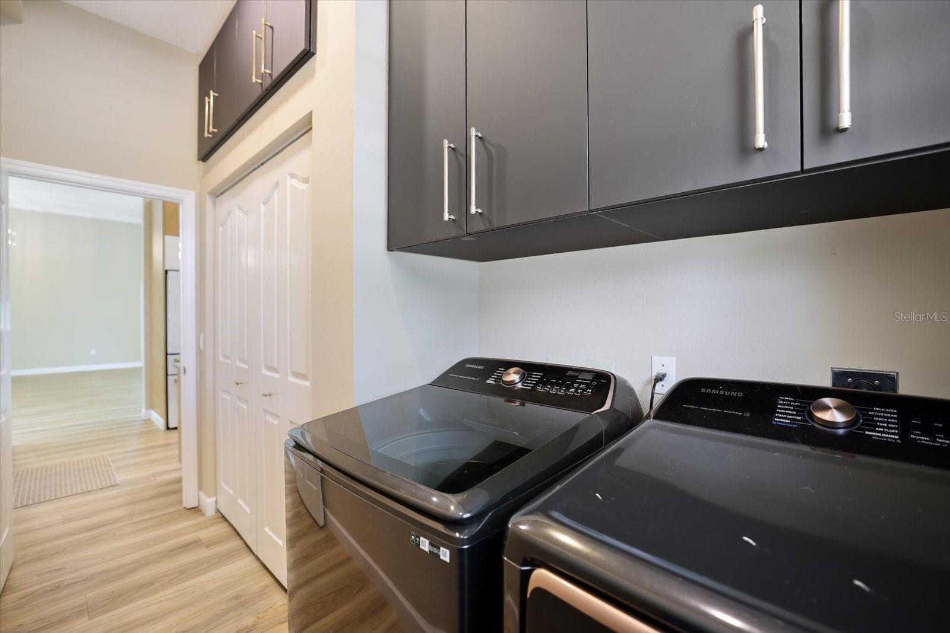
Experience a home where thoughtful updates, quality craftsmanship, and everyday functionality come together. Extensively improved and professionally designed, this residence offers refined living in the desirable Lakes of Jacaranda community. The remodeled kitchen is both beautiful and functional, featuring soft-close cabinetry, granite countertops, a decorative tile backsplash, WiFi-enabled Chef Connect appliances, a double oven, and a convenient pot filler. High ceilings, crown molding, a custom accent wall, and continuous luxury vinyl plank flooring create a seamless flow throughout the main living areas. The spacious primary suite offers two custom walk-in closets and a beautifully renovated bath with marble flooring, a soaking tub, an oversized walk-in shower, custom vanities, and designer lighting. Guest bedrooms include custom closet systems, while the updated guest bath features new countertops and a tub/shower combination. An enclosed, full-width lanai extends the living space year-round with hurricane-rated sliding glass doors, privacy shades, new outdoor carpeting, and views of the professionally landscaped grounds. Plantation shutters, designer lighting, and upgraded fixtures add timeless appeal throughout. Additional features include a well-appointed laundry room with custom cabinetry and utility sink, plus an attached garage with built-in storage, a utility sink, and a hot water heater booster. Residents enjoy a community pool, recreational courts, scenic lakes, and mature landscaping, all just minutes from historic downtown Venice, Gulf Coast beaches, shopping, dining, medical facilities, I-75, Wellen Park, and CoolToday Park. Some photos have been virtually staged to illustrate the home's design potential. Furniture and décor shown may not represent the property's current condition.
Additional Information
- City
- Venice
- Region
- Venice
- Zip
- 34293
- Mo Subdivision
- Jacaranda West, The Lakes of Jacaranda
- Neighborhood
- Jacaranda West, The Lakes of Jacaranda
- Subdivision
- Lakes Of Jacaranda
- Area
- 2112
- Community Extras
- Deed Restrictions, Pool, Tennis Court(s)
- Garage Spaces
- 2
- Property Description
- One Story
- Exterior Construction
- Concrete
- Elementary School
- Taylor Ranch Elementary
- Middle School
- Venice Area Middle
- High School
- Venice Senior High
- Located Near
- Corner Lot
- Pool Type
- Community
- Pets Allowed
- Yes
- Property Style
- Single Family
- Total Acreage
- 1/4 to less than 1/2
- Special Sale Provision
- None
- Garage Description
- 2 Car Garage
- Minimum Lease
- 3 Months
- Interior Features
- Ceiling Fans(s), Crown Molding, High Ceilings, Kitchen/Family Room Combo, L Dining, Pest Guard System, Primary Bedroom Main Floor, Stone Counters, Walk-In Closet(s), Window Treatments
- Interior Layout
- Ceiling Fans(s), Crown Molding, High Ceilings, Kitchen/Family Room Combo, L Dining, Pest Guard System, Primary Bedroom Main Floor, Stone Counters, Walk-In Closet(s), Window Treatments
- Community Features
- Deed Restrictions, Pool, Tennis Court(s)
- Flood Zone
- x
- Deed Restriction
- Yes
- Hoa Fee
- $370
- Monthly Hoa Amount
- 30
- Financing Available
- Cash, Conventional, FHA, VA Loan
- Heated Square Feet
- 2112
- Acres
- 0.31
- Exterior Features
- Garden, Lighting, Shade Shutter(s), Sidewalk, Sliding Doors
- Community Pool
- Yes
- Floor Covering
- Carpet, Luxury Vinyl, Marble
- HOA Fee Required
- Yes
- HOA Yes/No
- Yes
- HOA Comm/Assn
- Required
- Pp Sqft
- 307.77
- Levels
- One
- Occupant Type
- Vacant
- Subtype
- Single Family
- Roof
- Tile
- Property Subtype
- Residential
- Pool
- Yes
- DPRYN
- Yes
- Sewer
- Public Sewer
- Water Source
- Public
- Amenities
- Pool
- Furnished
- Unfurnished
- Green Water Conservation
- Whole House Water Purification
Listing courtesy of KONA REALTY. 941-718-8293
Mortgage Calculator
StellarMLS is the source of this information via Internet Data Exchange Program. All listing information is deemed reliable but not guaranteed and should be independently verified through personal inspection by appropriate professionals. Listings displayed on this website may be subject to prior sale or removal from sale. Availability of any listing should always be independently verified. Listing information is provided for consumer personal, non-commercial use, solely to identify potential properties for potential purchase. All other use is strictly prohibited and may violate relevant federal and state law. Data last updated on