3509 E 10th Avenue, Tampa, FL 33605
- $394,999
- 3
- BD
- 2
- BA
- 1,242
- SqFt






- List Price
- $394,999
- Days on Market
- 15
- MLS#
- A4700139
- Bedrooms
- 3
- Full Bathrooms
- 2
- Sq. Ft
- 1,242
- Lot Size
- 5,510
- Subtype
- Single Family
- County
- Hillsborough
- Community
- Playground, Street Lights, No Deed Restriction
- Subdivision
- East Bay Add
- Year Built
- 2020
Property Description
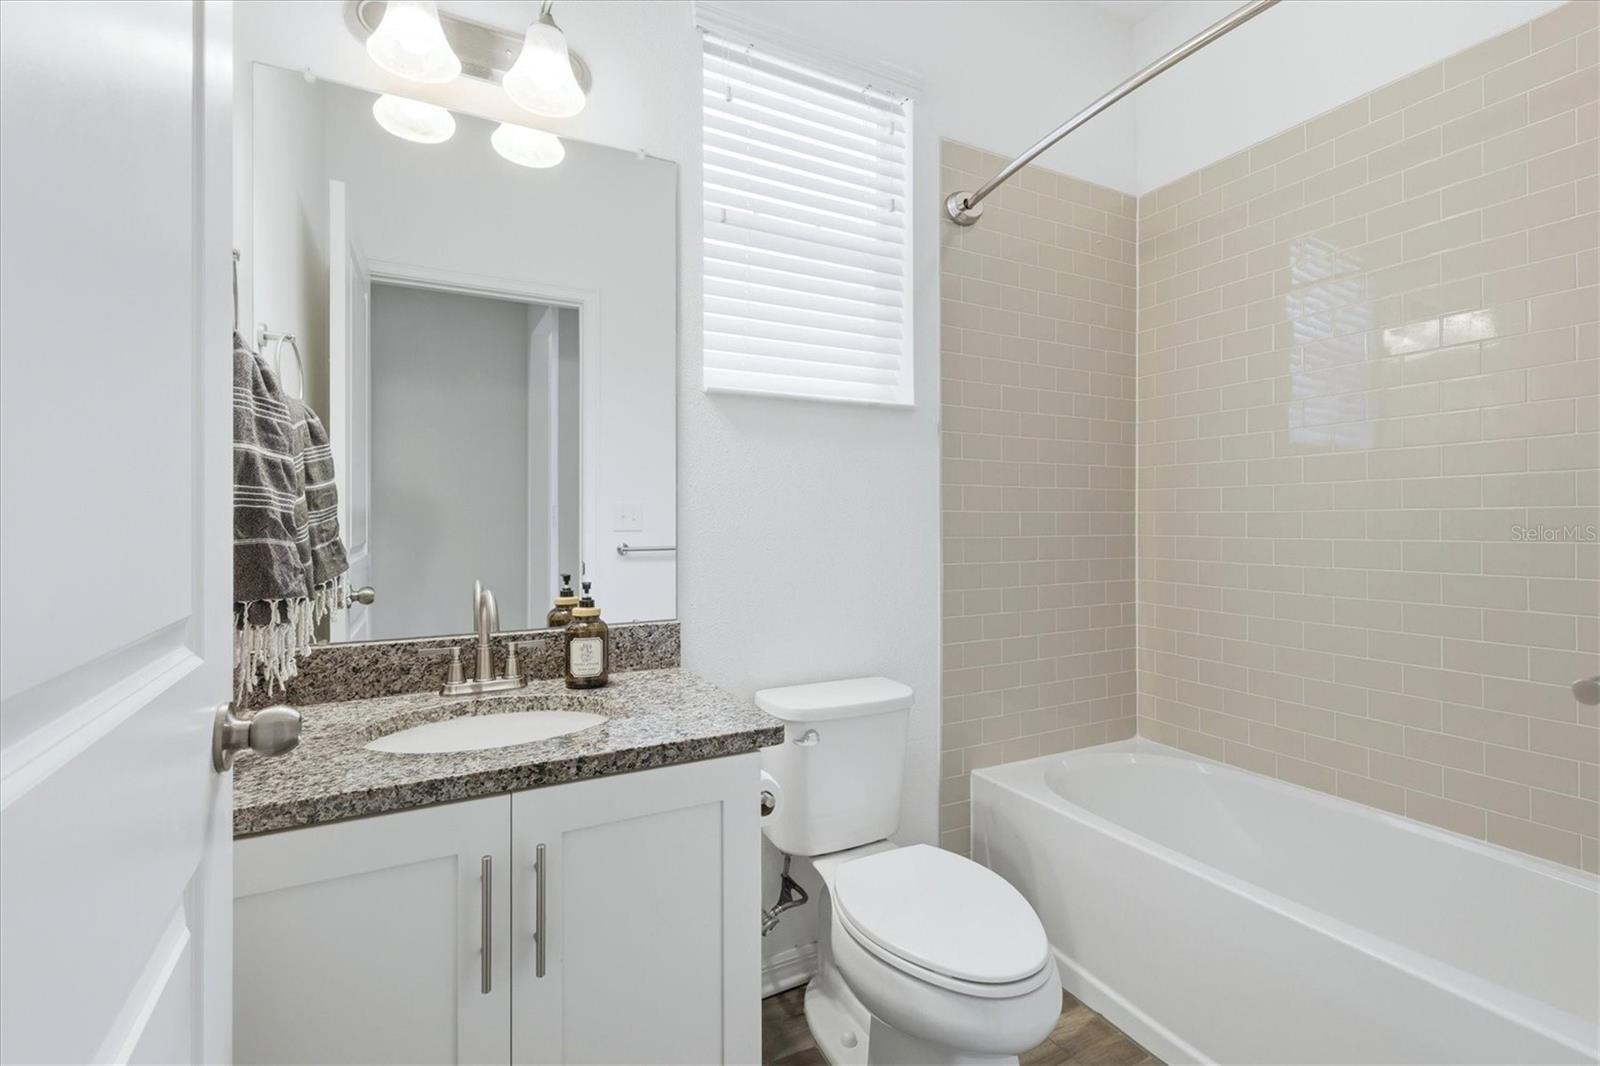
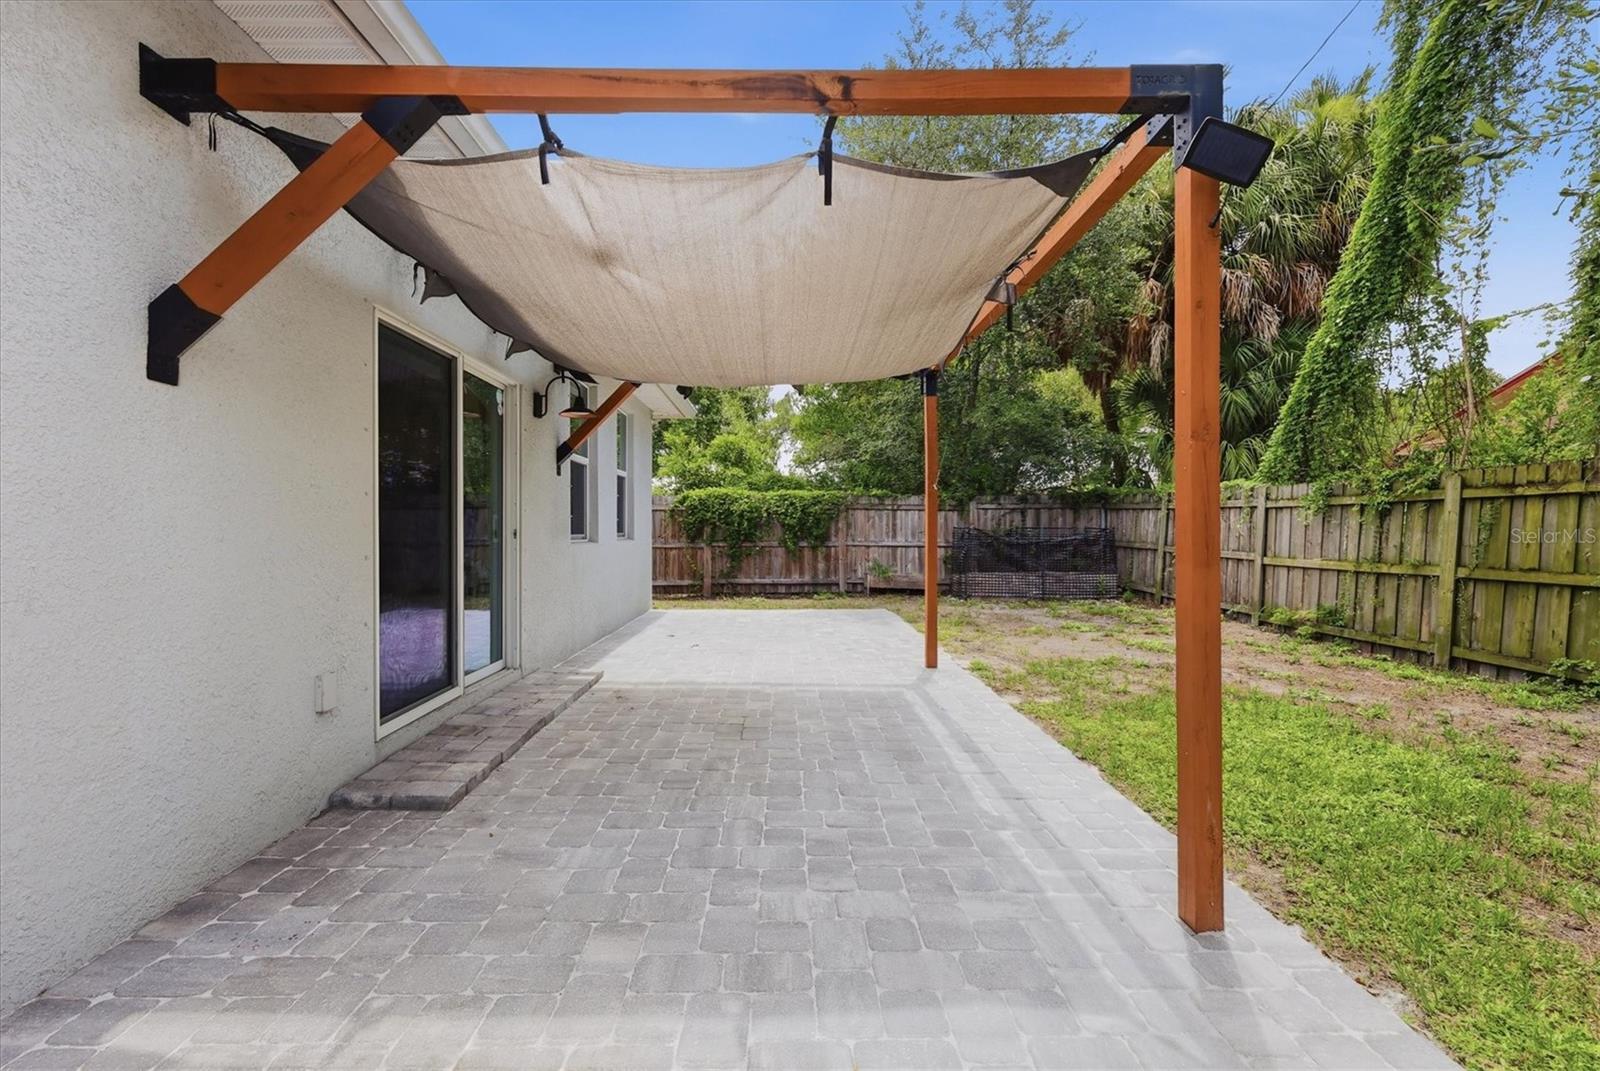
Location! Welcome to this beautifully updated Domain Homes residence, where modern comfort, thoughtful design and an exceptional Central Tampa location come together. Built in 2019 and offering approximately 1,242 square feet of living space, this three-bedroom, two-bath home features an open, light-filled floor plan that feels spacious, inviting and perfectly suited for both everyday living and entertaining. At the heart of the home, the kitchen opens seamlessly to the living and dining areas and features granite countertops, ample cabinetry, a custom pantry and a functional layout that keeps everyone connected. Tile flooring offers durability and easy maintenance, while fresh interior paint gives the entire home a clean, move-in-ready feel. Go outside to a fully fenced backyard designed for privacy, pets, entertaining or simply relaxing outdoors. Fresh landscaping enhances the home’s curb appeal, while the backyard storage shed provides convenient additional space for tools, bicycles, lawn equipment and seasonal belongings. An attached one-car garage adds even more storage and everyday functionality. The location places you near the center of Tampa’s continued growth and transformation. The home is approximately 1.5 miles from Historic Ybor City and the proposed Tampa General Hospital and clinical campus in East Ybor, about two miles from the Gasworx mixed-use district and approximately 2.5 miles from the planned Ybor Harbor waterfront development. Downtown Tampa, Water Street, Armature Works, Sparkman Wharf, Amalie Arena, the Tampa Riverwalk and the Channel District are all approximately 3 to 4 miles away. Enjoy convenient access to renowned dining, entertainment, sporting events, waterfront parks and some of Tampa’s significant attractions within a short drive. Major roadways are also easily accessible, providing convenient connections throughout Tampa Bay while allowing you to come home to your private, low-maintenance retreat. Whether you are looking for a comfortable primary residence or a well-positioned property near Tampa’s expanding urban core, this move-in-ready home offers modern finishes, a private fenced yard, an attached garage and outstanding access to the best of Tampa’s present and its future.
Additional Information
- City
- Tampa
- Region
- Tampa / Ybor City
- Zip
- 33605
- Mo Subdivision
- Northeast Tampa
- Neighborhood
- Northeast Tampa
- Subdivision
- East Bay Add
- Area
- 1242
- Community Extras
- Playground, Street Lights, No Deed Restriction
- Garage Spaces
- 1
- Property Description
- One Story
- Exterior Construction
- Block, Stucco
- Elementary School
- Desoto-Hb
- Middle School
- Mann-Hb
- High School
- Blake-HB
- Located Near
- City Limits, Street Dead-End, Private
- Pool Type
- No Pool
- Pets Allowed
- Yes
- Property Style
- Single Family
- Total Acreage
- 0 to less than 1/4
- Special Sale Provision
- None
- Garage Description
- 1 Car Garage
- Property Condition
- Completed
- Minimum Lease
- No Minimum
- Interior Features
- Open Floorplan, Primary Bedroom Main Floor, Solid Surface Counters, Stone Counters, Thermostat, Walk-In Closet(s)
- Interior Layout
- Open Floorplan, Primary Bedroom Main Floor, Solid Surface Counters, Stone Counters, Thermostat, Walk-In Closet(s)
- Community Features
- Playground, Street Lights
- Flood Zone
- X
- Financing Available
- Cash, Conventional
- Heated Square Feet
- 1242
- Acres
- 0.13
- Exterior Features
- Hurricane Shutters, Lighting, Rain Gutters, Sliding Doors, Storage
- Fence Description
- Wood
- Parking Description
- Driveway, Garage Door Opener
- Floor Covering
- Tile
- Other Structures
- Shed(s)
- Pp Sqft
- 318.03
- Levels
- One
- Occupant Type
- Vacant
- Subtype
- Single Family
- Builder Name
- Domain Homes
- Roof
- Shingle
- Property Subtype
- Residential
- DPRYN
- Yes
- View
- City, Trees/Woods
- Sewer
- Public Sewer
- Water Source
- Public
- Furnished
- Unfurnished
Listing courtesy of PREMIER SOTHEBY'S INTERNATIONAL REALTY. 941-907-9541
Mortgage Calculator
StellarMLS is the source of this information via Internet Data Exchange Program. All listing information is deemed reliable but not guaranteed and should be independently verified through personal inspection by appropriate professionals. Listings displayed on this website may be subject to prior sale or removal from sale. Availability of any listing should always be independently verified. Listing information is provided for consumer personal, non-commercial use, solely to identify potential properties for potential purchase. All other use is strictly prohibited and may violate relevant federal and state law. Data last updated on