14260 Gnatcatcher Terrace, Lakewood Ranch, FL 34202
- $415,000
- 3
- BD
- 2
- BA
- 1,275
- SqFt




- List Price
- $415,000
- Days on Market
- 15
- MLS#
- A4700153
- Bedrooms
- 3
- Full Bathrooms
- 2
- Sq. Ft
- 1,275
- Lot Size
- 5,489
- Subtype
- Single Family
- County
- Manatee
- Community
- Community Mailbox, Deed Restrictions, Dog Park, Irrigation-Reclaimed Water, No Truck/RV/Motorcycle Parking, Park, Playground, Sidewalks, Special Community Restrictions, Street Lights
- Subdivision
- Lakewood Ranch
- Year Built
- 2004
Property Description
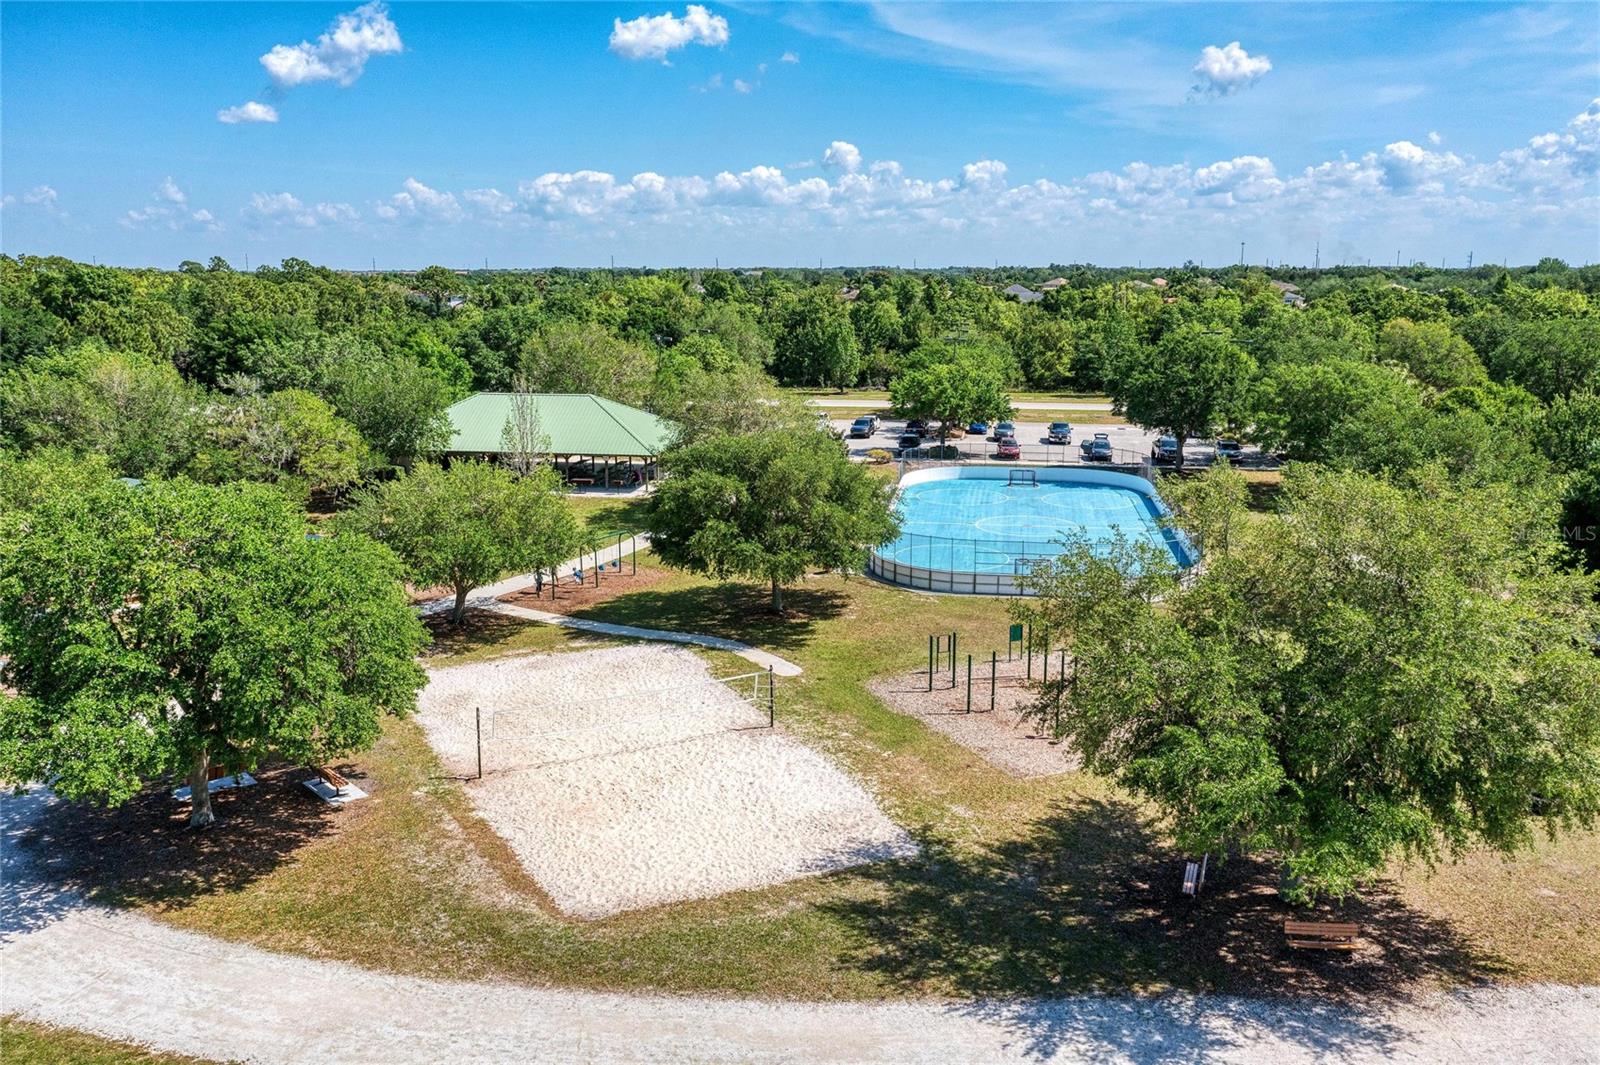
Move-in ready and meticulously maintained, this beautiful home is located in the highly desirable Greenbrook Village of Lakewood Ranch. Featuring an open great room floor plan with vaulted ceilings, this residence offers three bedrooms, two full bathrooms, and a premium lakefront lot with peaceful water views. The gourmet eat-in kitchen is designed for both everyday living and entertaining, showcasing granite countertops and a matching backsplash, a gas cooktop, stainless steel appliances, and light wood cabinetry. The spacious great room flows seamlessly to the enclosed rear lanai and outdoor sitting area, creating the perfect space to relax or entertain while enjoying the tranquil lake setting. Roof replaced in 2025, AC replaced in 2022. Families will appreciate being within walking distance of A-rated schools, including McNeal Elementary and Nolan Middle School. With low HOA fees, this home offers an exceptional combination of comfort and value. Ideally situated in one of the nation’s premier master-planned communities, you’ll enjoy easy access to Greenbrook Adventure Park featuring nature trails, playgrounds, sports courts, a dog park and picnic areas. Conveniently located just minutes from I-75, University Town Center, Lakewood Ranch Main Street, Waterside Place, championship golf and tennis, exceptional dining, premier medical facilities, Sarasota-Bradenton International Airport, and the world-renowned Gulf Coast beaches. This is more than just a home - it’s a lifestyle. Welcome to Lakewood Ranch. Welcome to paradise.
Additional Information
- City
- Lakewood Ranch
- Region
- Bradenton/Lakewood Ranch/Lakewood Rch
- Zip
- 34202
- Mo Subdivision
- Lakewood
- Neighborhood
- Lakewood
- Subdivision
- Greenbrook Village Sp Bb Un 1
- Area
- 1275
- Water Frontage
- Lake Front
- Community Extras
- Community Mailbox, Deed Restrictions, Dog Park, Irrigation-Reclaimed Water, No Truck/RV/Motorcycle Parking, Park, Playground, Sidewalks, Special Community Restrictions, Street Lights
- Garage Spaces
- 2
- Property Description
- One Story
- Exterior Construction
- Block, Stucco
- Elementary School
- Mcneal Elementary
- Middle School
- Nolan Middle
- High School
- Lakewood Ranch High
- Located Near
- In County, Landscaped, Level, Private, Paved
- Architectural Style
- Florida
- Pool Type
- No Pool
- Pets Allowed
- Yes
- Water View
- Yes
- Water View
- Pond
- Property Style
- Single Family
- Total Acreage
- 0 to less than 1/4
- Special Sale Provision
- None
- Garage Description
- 2 Car Garage
- Additional Rooms
- Bonus Room, Inside Utility
- Minimum Lease
- 6 Months
- Interior Features
- Ceiling Fans(s), High Ceilings, Living Room/Dining Room Combo, Open Floorplan, Solid Wood Cabinets, Split Bedroom, Stone Counters, Thermostat, Walk-In Closet(s), Window Treatments
- Interior Layout
- Ceiling Fans(s), High Ceilings, Living Room/Dining Room Combo, Open Floorplan, Solid Wood Cabinets, Split Bedroom, Stone Counters, Thermostat, Walk-In Closet(s), Window Treatments
- Community Features
- Community Mailbox, Deed Restrictions, Dog Park, Irrigation-Reclaimed Water, No Truck/RV/Motorcycle Parking, Park, Playground, Sidewalks, Special Community Restrictions, Street Lights
- Flood Zone
- X
- Deed Restriction
- Yes
- CDD
- Yes
- Complex Name
- Greenbrook Village
- Hoa Fee
- $121
- Monthly Hoa Amount
- 10
- Taxes
- $1,639
- Financing Available
- Cash, Conventional, FHA, VA Loan
- Heated Square Feet
- 1275
- Acres
- 0.13
- Exterior Features
- Fire Pit, Private Entrance, Private Mailbox, Private Yard, Sliding Doors
- Parking Description
- Driveway, Off Street
- Floor Covering
- Carpet, Ceramic Tile, Wood
- HOA Yes/No
- Yes
- HOA Comm/Assn
- Required
- Pp Sqft
- 325.49
- Levels
- One
- Architectural Style
- Florida
- Occupant Type
- Owner
- Subtype
- Single Family
- Roof
- Shingle
- Property Subtype
- Residential
- DPRYN
- Yes
- View
- Water
- Sewer
- Public Sewer
- Water Source
- Public
- Amenities
- Fence Restrictions, Park, Playground, Recreation Facilities, Vehicle Restrictions
- Furnished
- Unfurnished
- Green Water Conservation
- Irrigation-Reclaimed Water
Listing courtesy of BETTER HOMES AND GARDENS REAL ESTATE ATCHLEY PROPE. 941-556-9100
Mortgage Calculator
StellarMLS is the source of this information via Internet Data Exchange Program. All listing information is deemed reliable but not guaranteed and should be independently verified through personal inspection by appropriate professionals. Listings displayed on this website may be subject to prior sale or removal from sale. Availability of any listing should always be independently verified. Listing information is provided for consumer personal, non-commercial use, solely to identify potential properties for potential purchase. All other use is strictly prohibited and may violate relevant federal and state law. Data last updated on