2838 Fishery Court, Parrish, FL 34219
- $606,990
- 5
- BD
- 3
- BA
- 2,934
- SqFt




- List Price
- $606,990
- Days on Market
- 14
- MLS#
- A4700248
- Bedrooms
- 5
- Full Bathrooms
- 3
- Sq. Ft
- 2,934
- Lot Size
- 7,450
- Subtype
- Single Family
- County
- Manatee
- Community
- Fitness Center, Park, Pool, Tennis Court(s), No Deed Restriction
- Subdivision
- Star Farms
- Year Built
- 2026
Property Description
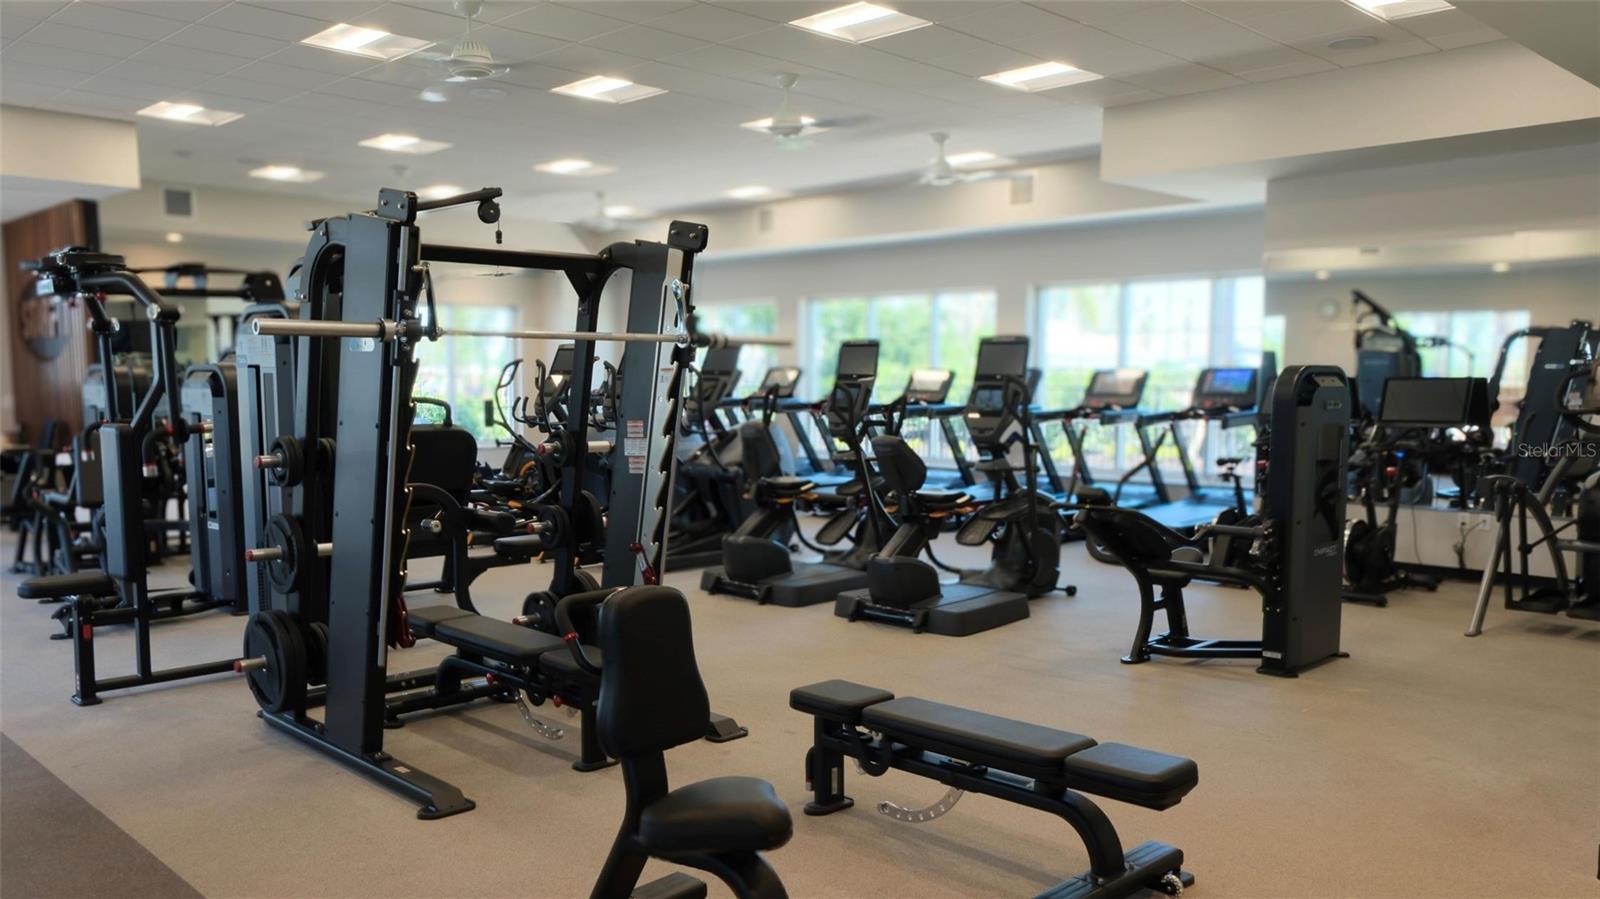
Under Construction. Receive up to $10,000 towards closing costs & special interest rates with the use of our preferred lender - Now through Sunday, August 2nd. Star Farms at Lakewood Ranch is D.R. Horton's premier destination located in the award-winning master-planned community of Lakewood Ranch. Set within Southwest Florida's natural beauty and close to many popular area attractions, this 700-acre gated neighborhood will consist of 1,500 single-family homes, townhomes, and paired villas, all designed to meet the needs of today’s modern family. All of our homes feature all-concrete block construction on the first and second floors and D.R. Horton’s state-of-the-art Smart Home Automation system. The first phase of The Resort Club amenity center is NOW OPEN, including Trade Route Coffee Kitchen, Resort Style Pool, Fitness Center, Athletic Performance Center, and Pet Park. Future phases of The Resort Club will include a Poolside Bar & Grill, Outdoor Activities Area, The Event Center, and The Terrace Chef’s Patio. Future amenity centers, Junction Place & Cabana Corner, will include a Baseball Field, Tennis, Pickleball & Basketball Courts, Golf Cart Parking, Playground, Clubhouse, Resort Pools & Splash Pad, Poolside Cabanas, Sand Volleyball, Poolside Grilling, Pet Park and more. Let America’s #1 Builder help you attain your piece of The Ranch at Star Farms at Lakewood Ranch.
Additional Information
- City
- Parrish
- Region
- Parrish
- Zip
- 34219
- Mo Subdivision
- Other
- Neighborhood
- Lakewood Ranch
- Subdivision
- Star Farms
- Area
- 2934
- Community Extras
- Fitness Center, Park, Pool, Tennis Court(s), No Deed Restriction
- Garage Spaces
- 2
- Property Description
- Two Story
- Exterior Construction
- Block, Stucco
- Elementary School
- Barbara A. Harvey Elementary
- Middle School
- Buffalo Creek Middle
- High School
- Parrish Community High
- Pool Type
- Community
- Pets Allowed
- Yes
- Property Style
- Single Family
- Total Acreage
- 0 to less than 1/4
- Special Sale Provision
- None
- Garage Description
- 2 Car Garage
- Property Condition
- Under Construction
- Minimum Lease
- 6 Months
- Interior Features
- Open Floorplan
- Interior Layout
- Open Floorplan
- Community Features
- Fitness Center, Park, Pool, Tennis Court(s)
- Flood Zone
- x
- CDD
- Yes
- New Construction
- Yes
- Hoa Fee
- $274
- Monthly Hoa Amount
- 274
- Taxes
- $1,675
- Financing Available
- Cash, Conventional, FHA, VA Loan
- Heated Square Feet
- 2934
- Acres
- 0.17
- Exterior Features
- Sidewalk, Sliding Doors, Sprinkler Metered
- Community Pool
- Yes
- Floor Covering
- Carpet, Luxury Vinyl
- HOA Fee Required
- Yes
- HOA Yes/No
- Yes
- HOA Comm/Assn
- Required
- Pp Sqft
- 206.88
- Levels
- Two
- Occupant Type
- Vacant
- Subtype
- Single Family
- Builder Name
- D.R.Horton
- Roof
- Tile
- Property Subtype
- Residential
- Pool
- Yes
- DPRYN
- Yes
- Sewer
- Public Sewer
- Water Source
- Public
- Amenities
- Clubhouse
- Furnished
- Unfurnished
Listing courtesy of D.R. HORTON REALTY OF SARASOTA. 941-256-7010
Mortgage Calculator
StellarMLS is the source of this information via Internet Data Exchange Program. All listing information is deemed reliable but not guaranteed and should be independently verified through personal inspection by appropriate professionals. Listings displayed on this website may be subject to prior sale or removal from sale. Availability of any listing should always be independently verified. Listing information is provided for consumer personal, non-commercial use, solely to identify potential properties for potential purchase. All other use is strictly prohibited and may violate relevant federal and state law. Data last updated on