5250 Coral Reef Way, Lakewood Ranch, FL 34211
- $649,900
- 4
- BD
- 3
- BA
- 2,027
- SqFt




- List Price
- $649,900
- Days on Market
- 54
- MLS#
- A4700301
- Bedrooms
- 4
- Full Bathrooms
- 3
- Sq. Ft
- 2,027
- Lot Size
- 7,155
- Subtype
- Single Family
- County
- Manatee
- Community
- Clubhouse, Community Mailbox, Deed Restrictions, Fitness Center, Gated Community - Guard, Golf Carts OK, Irrigation-Reclaimed Water, No Truck/RV/Motorcycle Parking, Park, Playground, Pool, Restaurant, Sidewalks, Special Community Restrictions, Tennis Court(s), Maintenance Free
- Subdivision
- Lakewood Ranch
- Year Built
- 2023
Property Description
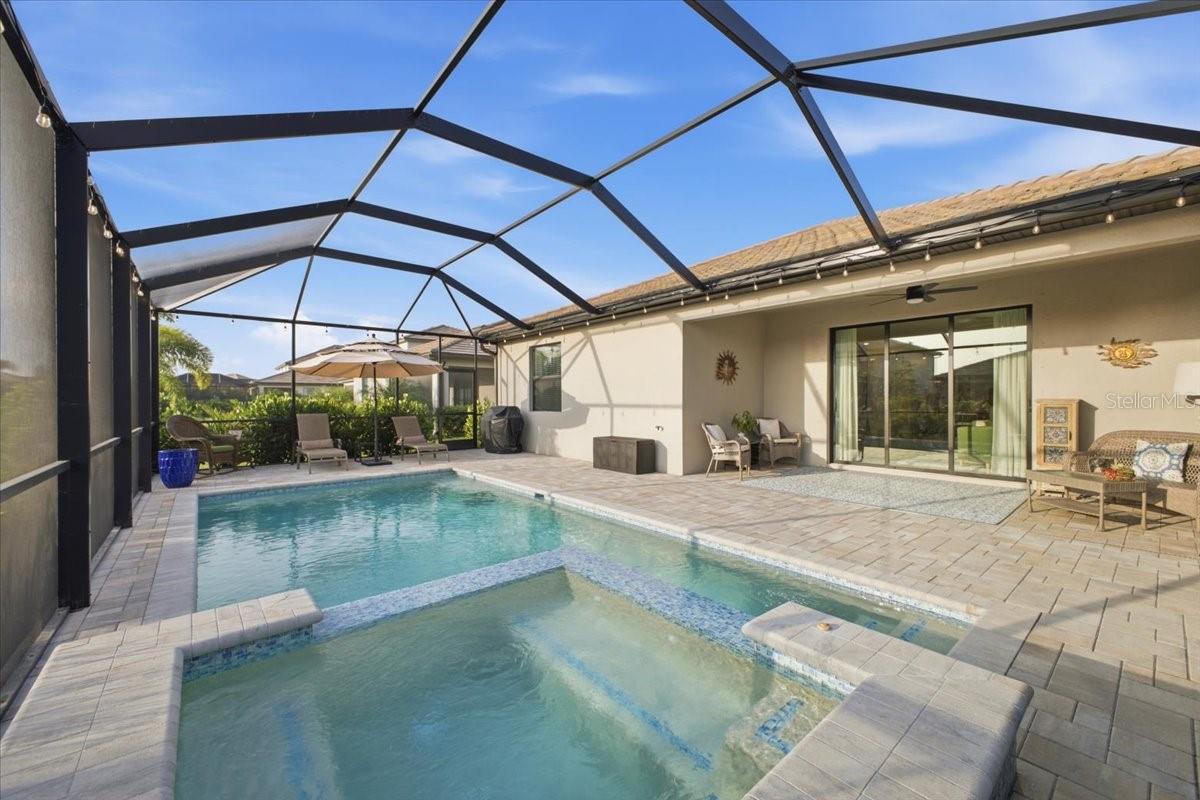
Welcome to 5250 Coral Reef Way, a beautifully maintained Trevi floor plan in the highly sought-after, resort-style community of Lorraine Lakes at Lakewood Ranch. This move-in ready home offers the perfect blend of style, comfort, and functionality with an open-concept design ideal for both everyday living and entertaining. The spacious kitchen seamlessly flows into the dining and living areas, creating an inviting gathering space, while the thoughtfully designed split-bedroom floor plan provides privacy for owners and guests alike. Featuring four bedrooms, three full bathrooms, and generous living spaces, this home is perfectly suited for full-time residents, seasonal homeowners, or those who love to host family and friends. Step outside to your private backyard oasis featuring a custom-built saltwater pool with a built-in spa, screened lanai, and lush tropical landscaping. Whether relaxing poolside or entertaining guests, this beautifully designed outdoor living space offers the very best of the Florida lifestyle. Beyond the home, Lorraine Lakes delivers an unmatched resort-style experience. Residents enjoy a spectacular amenity center featuring a full-service restaurant and bar, resort-style pool, lap pool, splash pad, state-of-the-art fitness center, indoor basketball and volleyball court, tennis, pickleball, bocce, sand volleyball, scenic walking paths, and a vibrant calendar of community events. Hop on your golf cart for a relaxing ride through the picturesque neighborhood before meeting friends for dinner or enjoying an evening at the clubhouse. Offering exceptional indoor and outdoor living in one of Lakewood Ranch’s premier gated communities, 5250 Coral Reef Way is more than a home—it’s a lifestyle.
Additional Information
- City
- Lakewood Ranch
- Region
- Bradenton/Lakewood Ranch Area
- Zip
- 34211
- Mo Subdivision
- Other
- Neighborhood
- Lakewood Ranch
- Subdivision
- Lorraine Lakes
- Area
- 2027
- Community Extras
- Clubhouse, Community Mailbox, Deed Restrictions, Fitness Center, Gated Community - Guard, Golf Carts OK, Irrigation-Reclaimed Water, No Truck/RV/Motorcycle Parking, Park, Playground, Pool, Restaurant, Sidewalks, Special Community Restrictions, Tennis Court(s), Maintenance Free
- Garage Spaces
- 2
- Property Description
- One Story
- Exterior Construction
- Block, Stucco
- Elementary School
- Gullett Elementary
- Middle School
- Lake Manatee K-8
- High School
- Lakewood Ranch High
- Located Near
- Drainage Canal, City Limits, Landscaped, Near Golf Course, Paved
- Architectural Style
- Contemporary
- Pool Type
- Community, Private
- Pets Allowed
- Yes
- Property Style
- Single Family
- Total Acreage
- 0 to less than 1/4
- Special Sale Provision
- None
- Garage Description
- 2 Car Garage
- Property Condition
- Completed
- Minimum Lease
- 1 Month
- Interior Features
- Ceiling Fans(s)
- Interior Layout
- Ceiling Fans(s)
- Community Features
- Clubhouse, Community Mailbox, Deed Restrictions, Fitness Center, Gated Community - Guard, Golf Carts OK, Irrigation-Reclaimed Water, No Truck/RV/Motorcycle Parking, Park, Playground, Pool, Restaurant, Sidewalks, Special Community Restrictions, Tennis Court(s)
- Flood Zone
- x
- Deed Restriction
- Yes
- CDD
- Yes
- Hoa Fee
- $454
- Monthly Hoa Amount
- 151
- Taxes
- $1,987
- Financing Available
- Cash, Conventional, FHA, VA Loan
- Heated Square Feet
- 2027
- Acres
- 0.16
- Stories
- 1
- Exterior Features
- Hurricane Shutters, Rain Gutters, Sidewalk, Sliding Doors
- Private Pool
- Yes
- Community Pool
- Yes
- Parking Description
- Driveway, On Street
- Floor Covering
- Carpet, Ceramic Tile
- HOA Fee Required
- Yes
- HOA Yes/No
- Yes
- HOA Comm/Assn
- Required
- Pp Sqft
- 320.62
- Levels
- One
- Architectural Style
- Contemporary
- Occupant Type
- Owner
- Subtype
- Single Family
- Builder Name
- Lennar
- Roof
- Concrete, Tile
- Property Subtype
- Residential
- Pool
- Yes
- DPRYN
- Yes
- Sewer
- Public Sewer
- Water Source
- Public
- Amenities
- Basketball Court, Clubhouse, Fence Restrictions, Fitness Center, Gated, Lobby Key Required, Maintenance, Park, Pickleball Court(s), Playground, Pool, Recreation Facilities, Sauna, Spa/Hot Tub, Tennis Court(s)
- Furnished
- Unfurnished
- Green Energy Efficient
- Appliances, Water Heater
Listing courtesy of AMERICAN HOSPITALITY RLTY LLC. 941-320-6533
Mortgage Calculator
StellarMLS is the source of this information via Internet Data Exchange Program. All listing information is deemed reliable but not guaranteed and should be independently verified through personal inspection by appropriate professionals. Listings displayed on this website may be subject to prior sale or removal from sale. Availability of any listing should always be independently verified. Listing information is provided for consumer personal, non-commercial use, solely to identify potential properties for potential purchase. All other use is strictly prohibited and may violate relevant federal and state law. Data last updated on