5610 33rd Lane E, East Bradenton, FL 34203
- $325,000
- 4
- BD
- 2
- BA
- 1,508
- SqFt








- List Price
- $325,000
- Price Change
- ▼ $20,000 1785471614
- Days on Market
- 24
- MLS#
- A4700343
- Bedrooms
- 4
- Full Bathrooms
- 2
- Sq. Ft
- 1,508
- Lot Size
- 7,275
- Subtype
- Single Family
- County
- Manatee
- Community
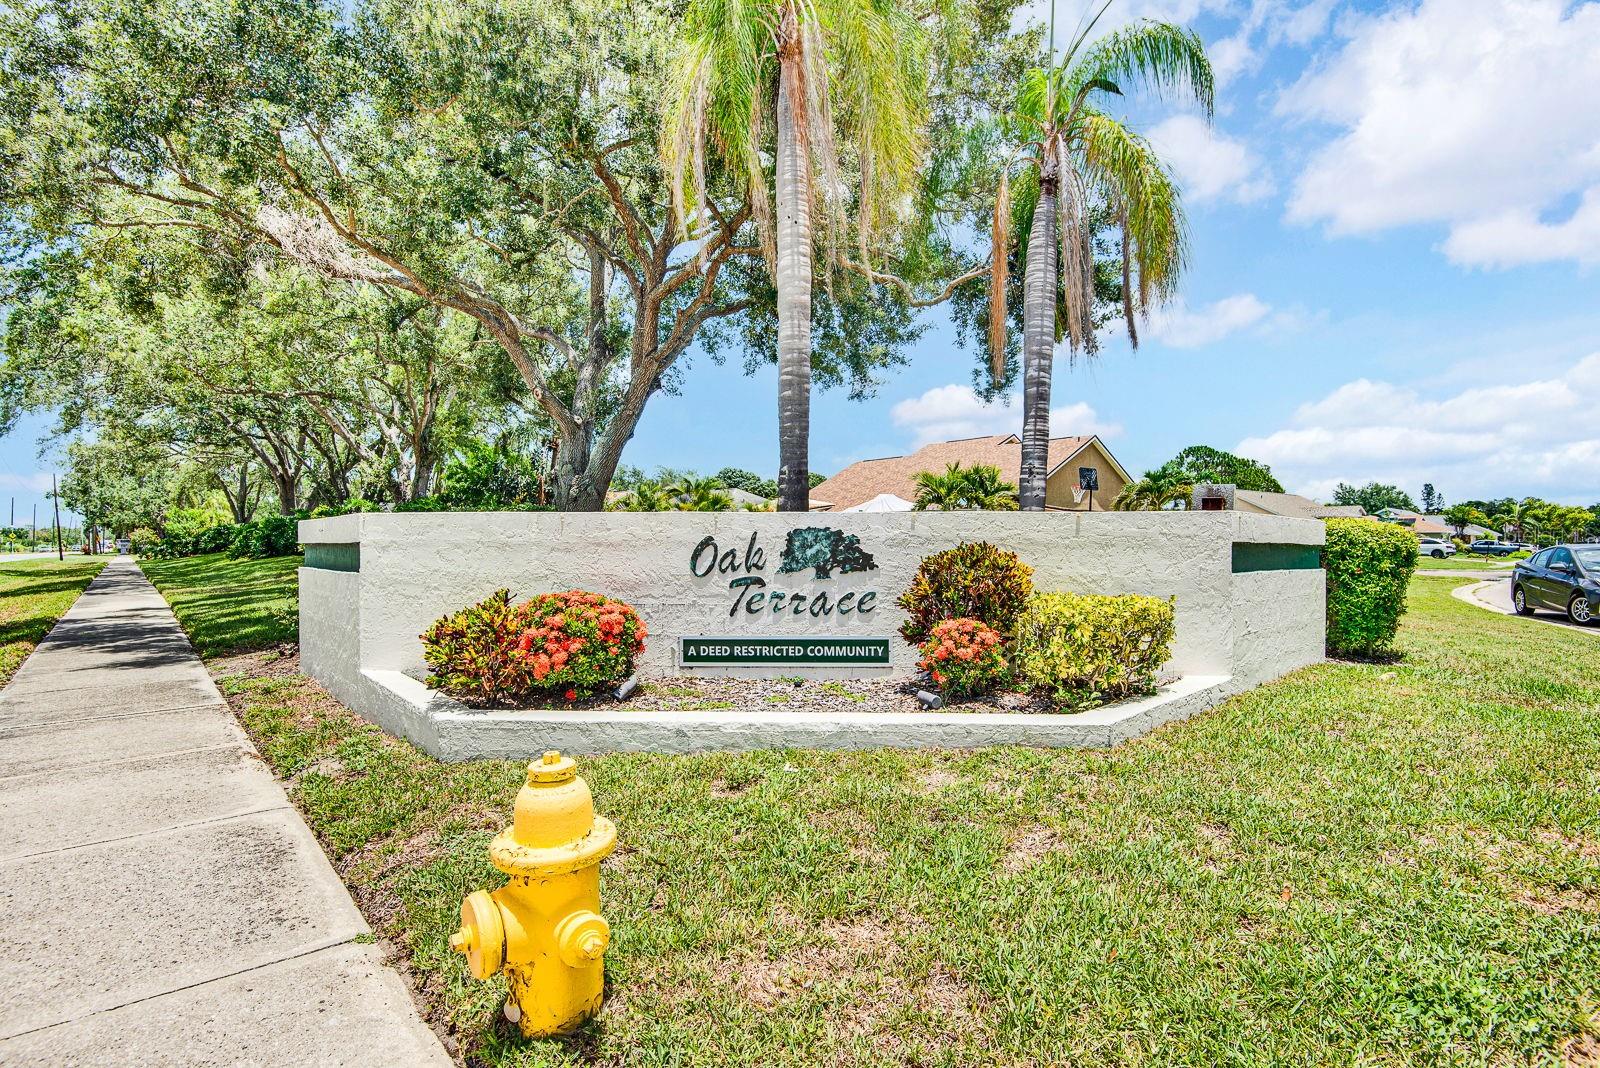
- Buyer Approval Required, Deed Restrictions, Sidewalks, Street Lights
- Subdivision
- Oak Terrace Subdivision
- Year Built
- 1989
Property Description
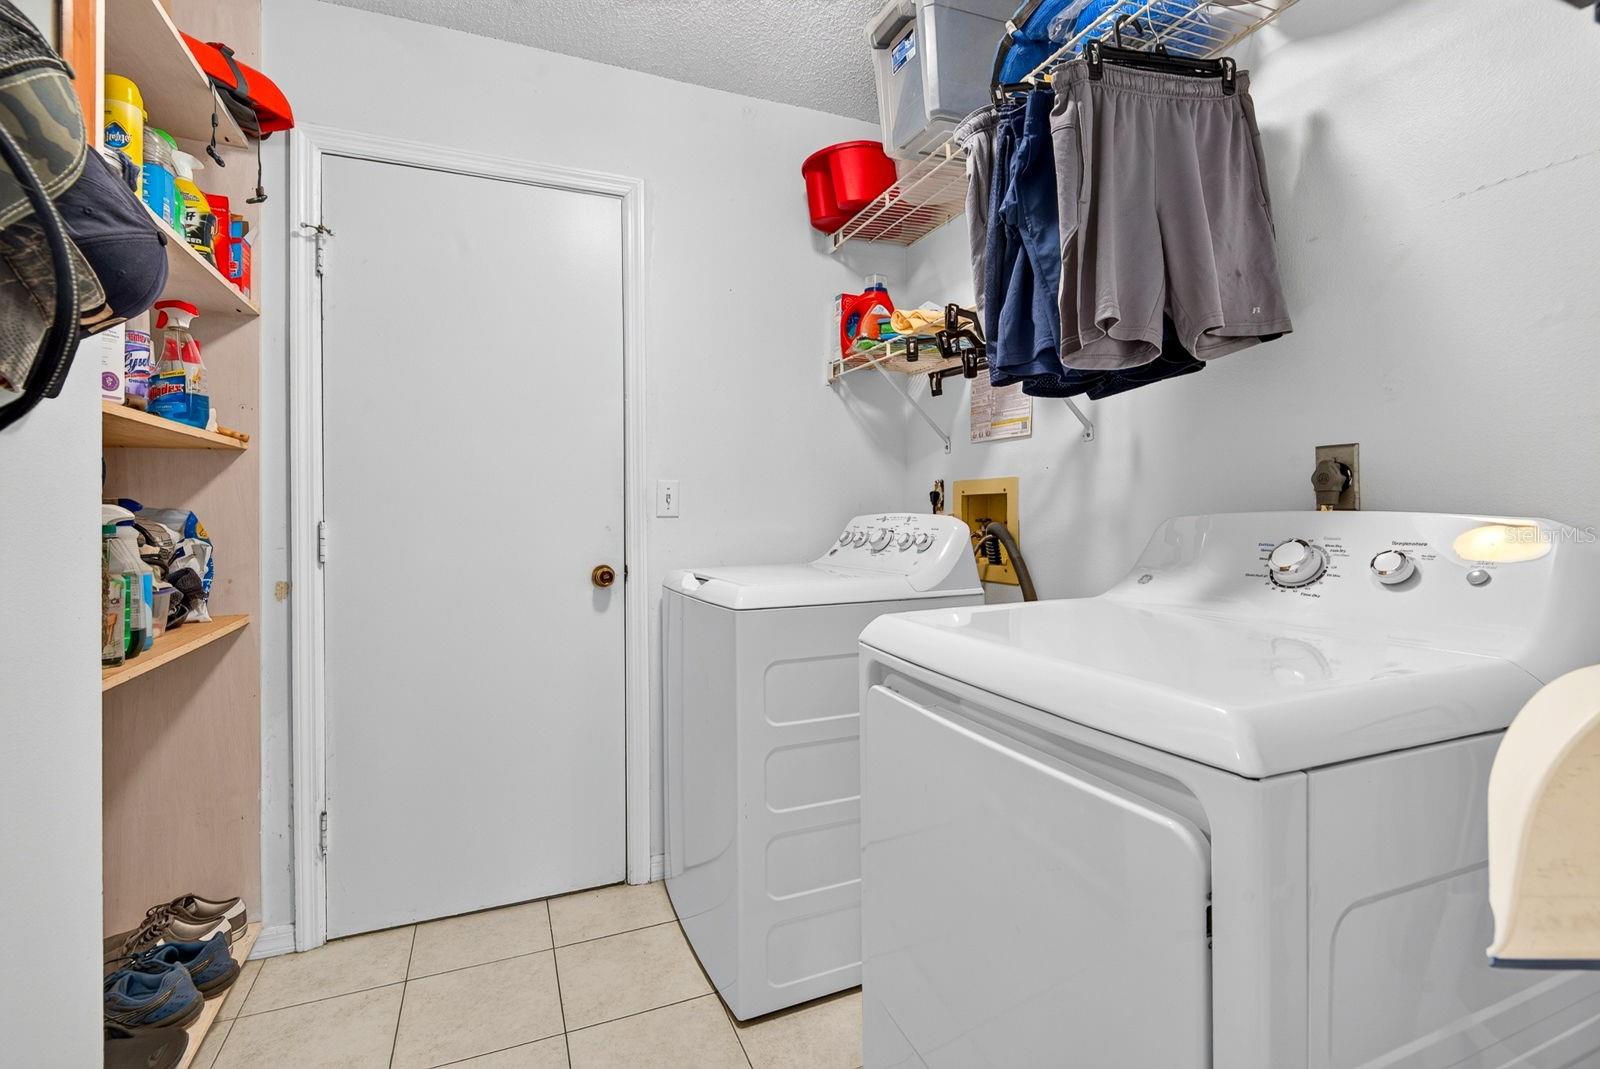
Oak Terrace brings bright spaces, newer wood kitchen cabinets, butcher block counters, and a pass-thru window that keeps snacks moving. Vaulted ceilings lift the great room (and your mood), while the primary suite offers patio access and a walk-in closet ready for all your “just in case” purchases. Three more bedrooms sit across the split plan, plus a screened lanai for breezy evenings. A 4-bedroom at this price? Practically unheard of — priced to sell. The above-ground pool with stairs can stay or be taken down. Ideal for investors looking for strong rental potential — short-term or long-term. Parks, dining, and waterfront favorites are all close by.
Additional Information
- City
- East Bradenton
- Region
- Bradenton/Braden River/Lakewood Rch
- Zip
- 34203
- Neighborhood
- Other
- Subdivision
- Oak Terrace
- Area
- 1508
- Community Extras
- Buyer Approval Required, Deed Restrictions, Sidewalks, Street Lights
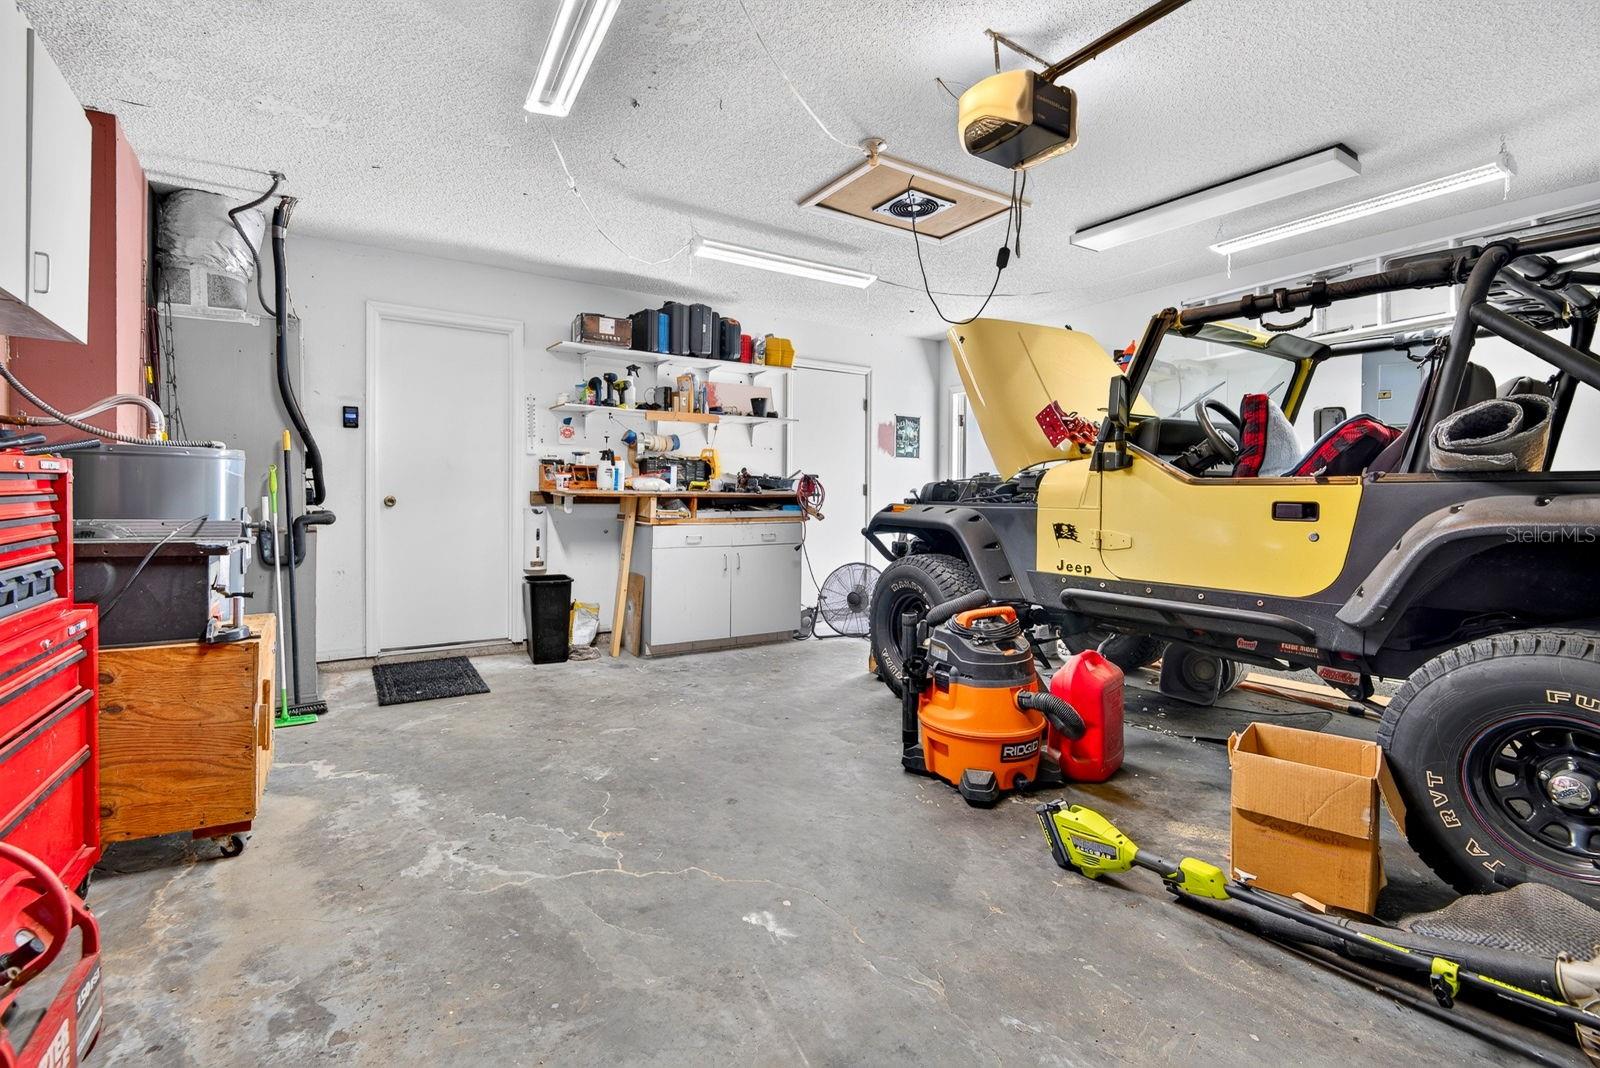
- Garage Spaces
- 2
- Property Description
- One Story
- Exterior Construction
- Block, Wood Siding
- Elementary School
- Kinnan Elementary
- Middle School
- Braden River Middle
- High School
- Braden River High
- Located Near
- In County, Landscaped, Level, Near Public Transit, Private, Sidewalk, Paved
- Architectural Style
- Contemporary
- Pool Type
- Private
- Pets Allowed
- Yes
- Property Style
- Single Family
- Total Acreage
- 0 to less than 1/4
- Special Sale Provision
- None
- Garage Description
- 2 Car Garage
- Property Condition
- Completed
- Additional Rooms
- Inside Utility
- Minimum Lease
- 1 Month
- Interior Features
- Ceiling Fans(s), Eat-in Kitchen, High Ceilings, Kitchen/Family Room Combo, Living Room/Dining Room Combo, Open Floorplan, Primary Bedroom Main Floor, Split Bedroom, Thermostat, Walk-In Closet(s), Window Treatments
- Interior Layout
- Ceiling Fans(s), Eat-in Kitchen, High Ceilings, Kitchen/Family Room Combo, Living Room/Dining Room Combo, Open Floorplan, Primary Bedroom Main Floor, Split Bedroom, Thermostat, Walk-In Closet(s), Window Treatments
- Community Features
- Buyer Approval Required, Deed Restrictions, Sidewalks, Street Lights
- Flood Zone
- X
- Deed Restriction
- Yes
- Hoa Fee
- $165
- Monthly Hoa Amount
- 13
- Financing Available
- Cash, Conventional, FHA, VA Loan
- Heated Square Feet
- 1508
- Acres
- 0.17
- Stories
- 1
- Exterior Features
- Private Entrance, Private Mailbox, Private Yard, Rain Gutters, Sidewalk
- Private Pool
- Yes
- Fence Description
- Vinyl
- Parking Description
- Covered, Deeded, Driveway, Ground Level, Off Street, Workshop in Garage
- Floor Covering
- Ceramic Tile, Concrete, Laminate
- HOA Yes/No
- Yes
- HOA Comm/Assn
- Required
- Pp Sqft
- 215.52
- Levels
- One
- Architectural Style
- Contemporary
- Occupant Type
- Owner
- Subtype
- Single Family
- Roof
- Shingle
- Property Subtype
- Residential
- Pool
- Yes
- DPRYN
- Yes
- View
- Trees/Woods
- Sewer
- Public Sewer
- Water Source
- Public
- Furnished
- Negotiable
- Green Indoor Air Quality
- No Smoking-Interior Buildg, Non Toxic Pest Control
Listing courtesy of MARCUS & COMPANY REALTY. 941-932-8550
Mortgage Calculator
StellarMLS is the source of this information via Internet Data Exchange Program. All listing information is deemed reliable but not guaranteed and should be independently verified through personal inspection by appropriate professionals. Listings displayed on this website may be subject to prior sale or removal from sale. Availability of any listing should always be independently verified. Listing information is provided for consumer personal, non-commercial use, solely to identify potential properties for potential purchase. All other use is strictly prohibited and may violate relevant federal and state law. Data last updated on