3504 38th Street E, Palmetto, FL 34221
- $239,900
- 2
- BD
- 1
- BA
- 628
- SqFt






- List Price
- $239,900
- Days on Market
- 5
- MLS#
- A4700427
- Bedrooms
- 2
- Full Bathrooms
- 1
- Sq. Ft
- 628
- Lot Size
- 7,039
- Subtype
- Single Family
- County
- Manatee
- Community
- No Deed Restriction
- Subdivision
- Onahom Farms
- Year Built
- 1966
Property Description
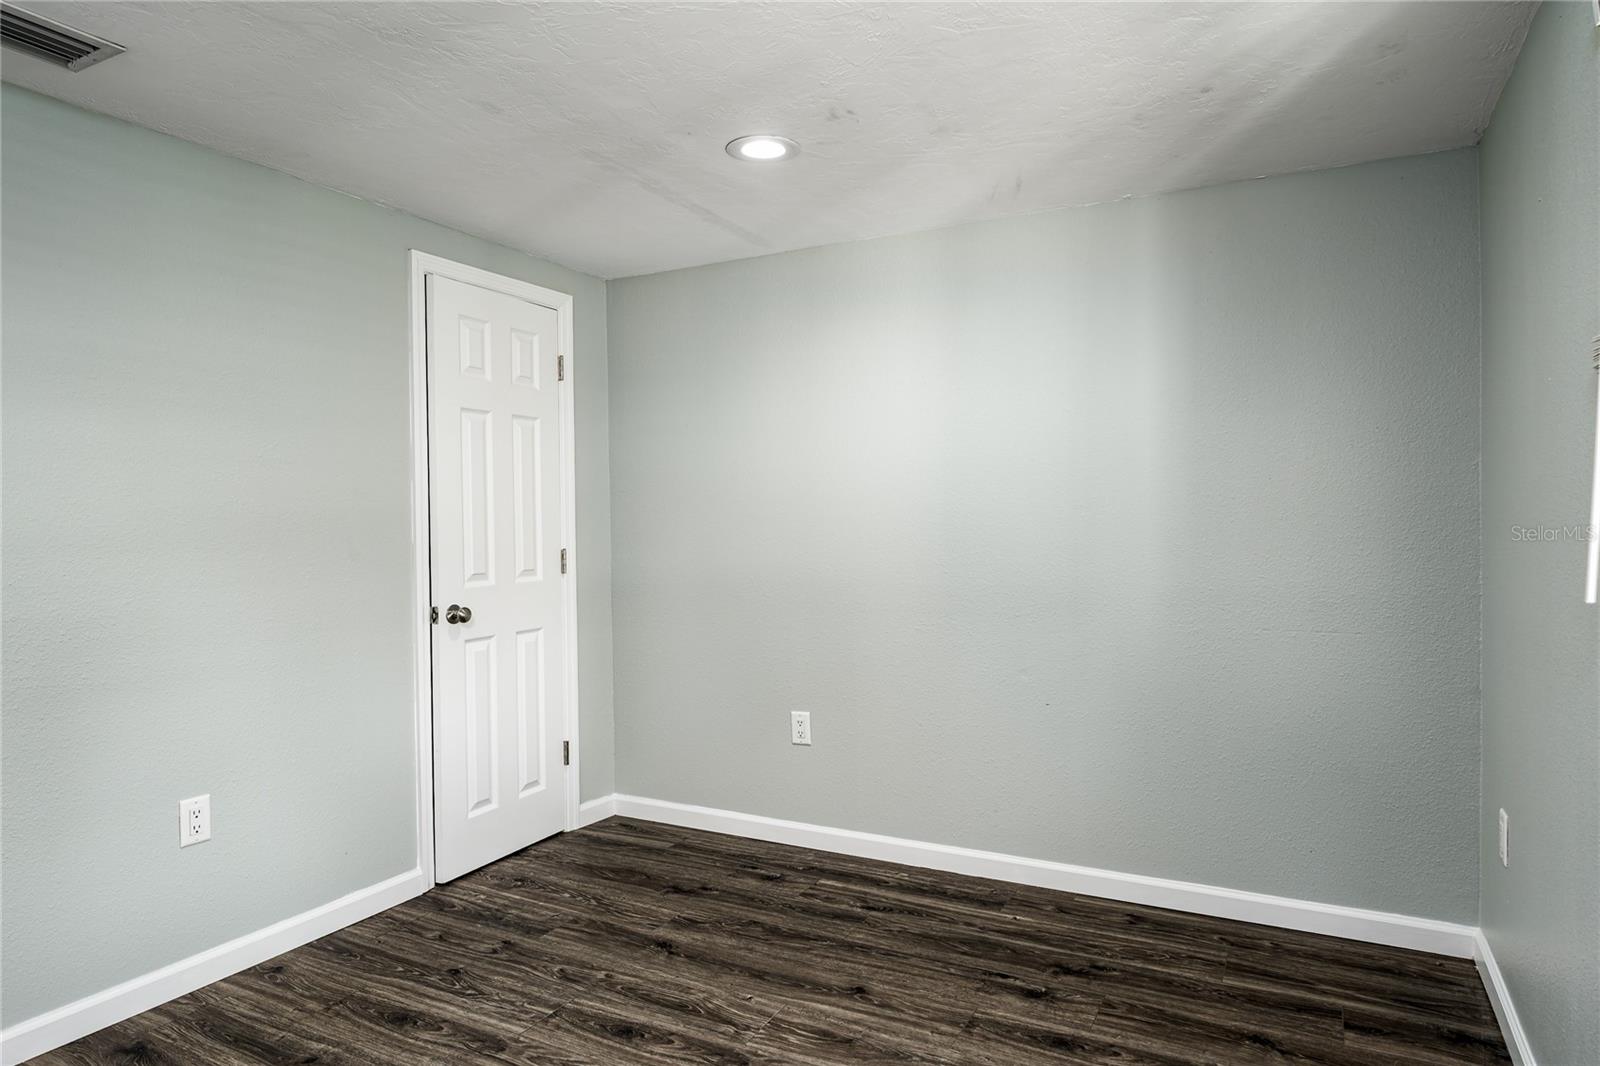
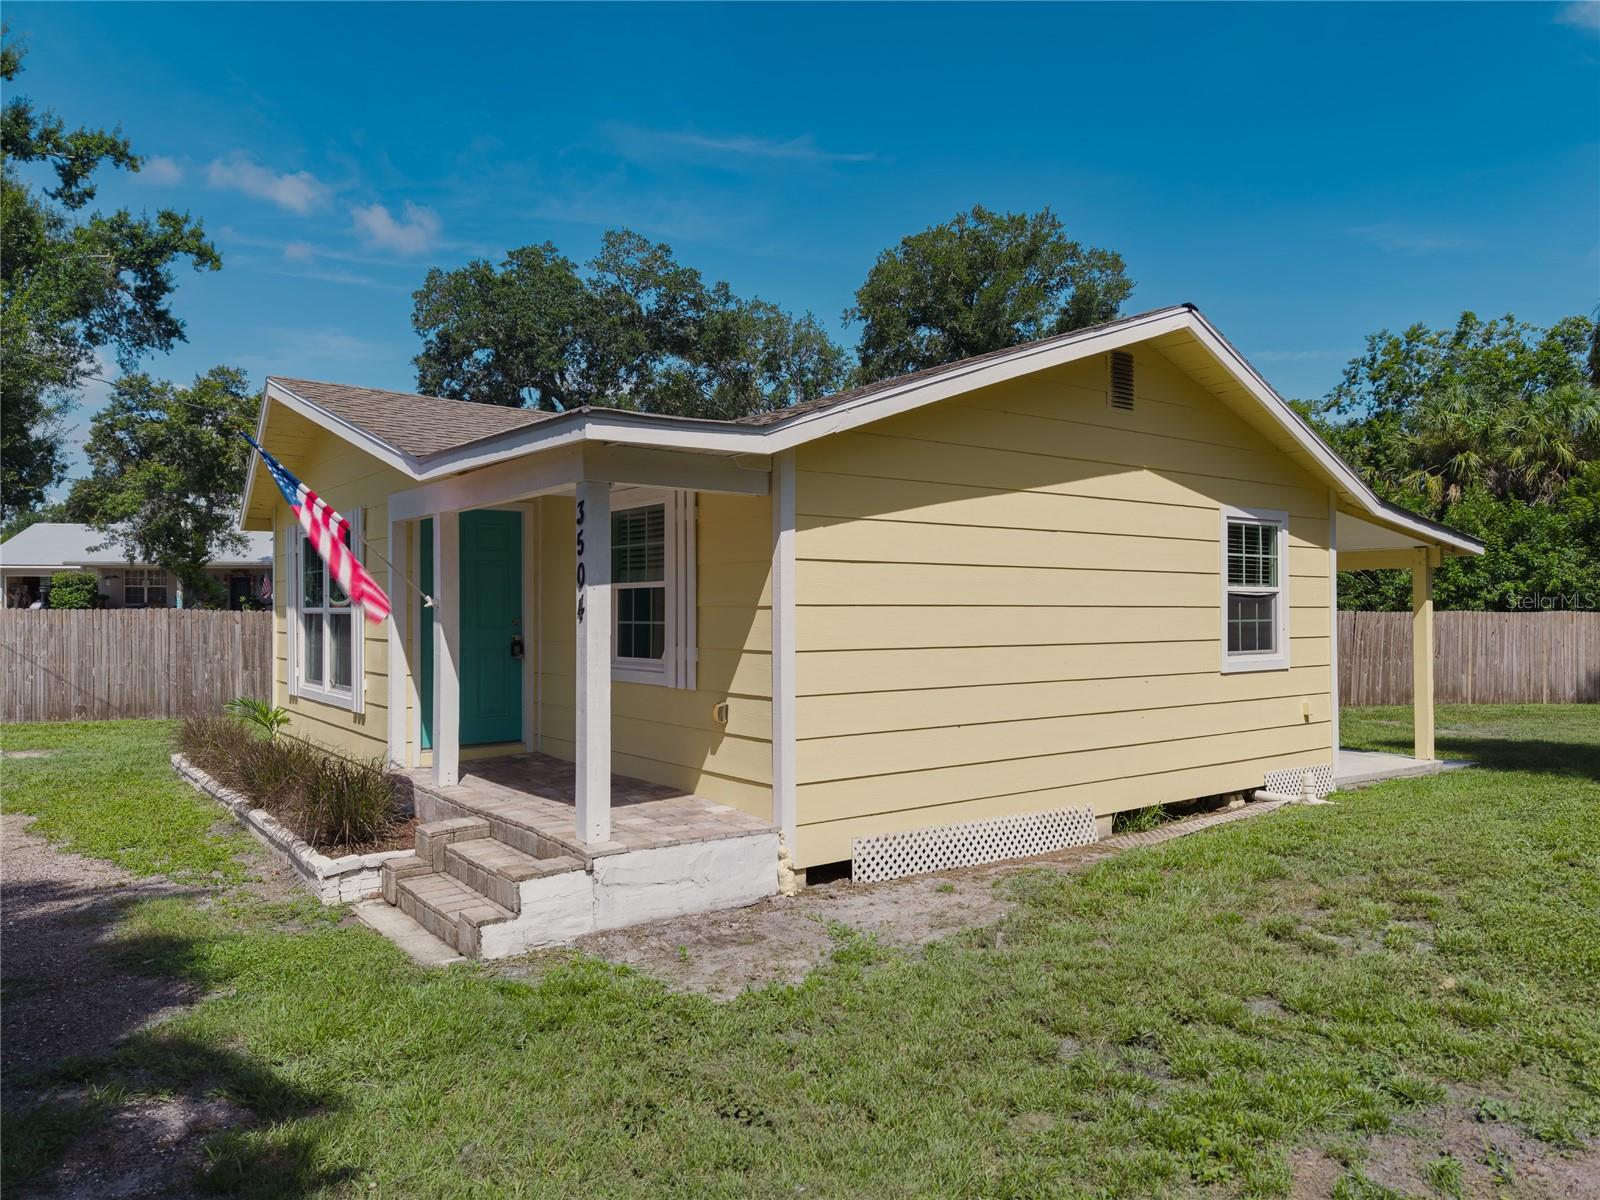
Welcome to this charming 2-bedroom, 1-bath cottage that’s proof great things really do come in small packages! Beautifully updated just a few years ago, this move-in-ready home offers stylish luxury vinyl plank flooring throughout, creating a clean, modern feel that’s both durable and low maintenance. The thoughtfully designed floor plan makes excellent use of every square foot, while the cozy covered back porch features a convenient laundry area and overlooks a spacious, fenced backyard—perfect for pets, gardening, entertaining, or simply relaxing outdoors. Best of all, you’ll enjoy the freedom of NO HOA, NO CDD fees, NO flood insurance and NO deed restrictions, making this an affordable option whether you’re searching for your first home, a seasonal getaway, or an investment property. Conveniently located in a the heart of Palmetto, with quick access to I-75, shopping, dining, and the beautiful Gulf beaches, this adorable cottage offers comfort, convenience, and value all in one. If you’ve been looking for a home that’s small but mighty, this one is ready to welcome you home!
Additional Information
- City
- Palmetto
- Region
- Palmetto/Rubonia
- Zip
- 34221
- Mo Subdivision
- West Ellenton
- Neighborhood
- West Ellenton
- Subdivision
- Onahom Farms
- Area
- 628
- Community Extras
- No Deed Restriction
- Property Description
- One Story
- Exterior Construction
- Frame
- Elementary School
- Blackburn Elementary
- Middle School
- Buffalo Creek Middle
- High School
- Palmetto High
- Located Near
- Cleared
- Architectural Style
- Cottage
- Pool Type
- No Pool
- Property Style
- Single Family
- Total Acreage
- 0 to less than 1/4
- Special Sale Provision
- None
- Property Condition
- Completed
- Minimum Lease
- 1-7 Days
- Interior Features
- Open Floorplan
- Interior Layout
- Open Floorplan
- Flood Zone
- X
- Heated Square Feet
- 628
- Acres
- 0.16
- Exterior Features
- Other
- Fence Description
- Wood
- Floor Covering
- Luxury Vinyl
- HOA Comm/Assn
- None
- Pp Sqft
- 382.01
- Levels
- One
- Architectural Style
- Cottage
- Occupant Type
- Owner
- Subtype
- Single Family
- Roof
- Shingle
- Property Subtype
- Residential
- DPRYN
- Yes
- Sewer
- Septic Tank
- Water Source
- Public
- Furnished
- Unfurnished
Listing courtesy of LESLIE WELLS REALTY, INC.. Leslie@LeslieWellsRealty.com
Mortgage Calculator
StellarMLS is the source of this information via Internet Data Exchange Program. All listing information is deemed reliable but not guaranteed and should be independently verified through personal inspection by appropriate professionals. Listings displayed on this website may be subject to prior sale or removal from sale. Availability of any listing should always be independently verified. Listing information is provided for consumer personal, non-commercial use, solely to identify potential properties for potential purchase. All other use is strictly prohibited and may violate relevant federal and state law. Data last updated on