605 S Orleans Avenue, Tampa, FL 33606
- $2,050,000
- 4
- BD
- 4
- BA
- 3,153
- SqFt






- List Price
- $2,050,000
- Days on Market
- 5
- MLS#
- A4700470
- Bedrooms
- 4
- Full Bathrooms
- 3
- Half Bathrooms
- 1
- Sq. Ft
- 3,153
- Lot Size
- 6,477
- Subtype
- Single Family
- County
- Hillsborough
- Community
- No Deed Restriction
- Subdivision
- North Suburb Beautiful
- Year Built
- 1921
Property Description
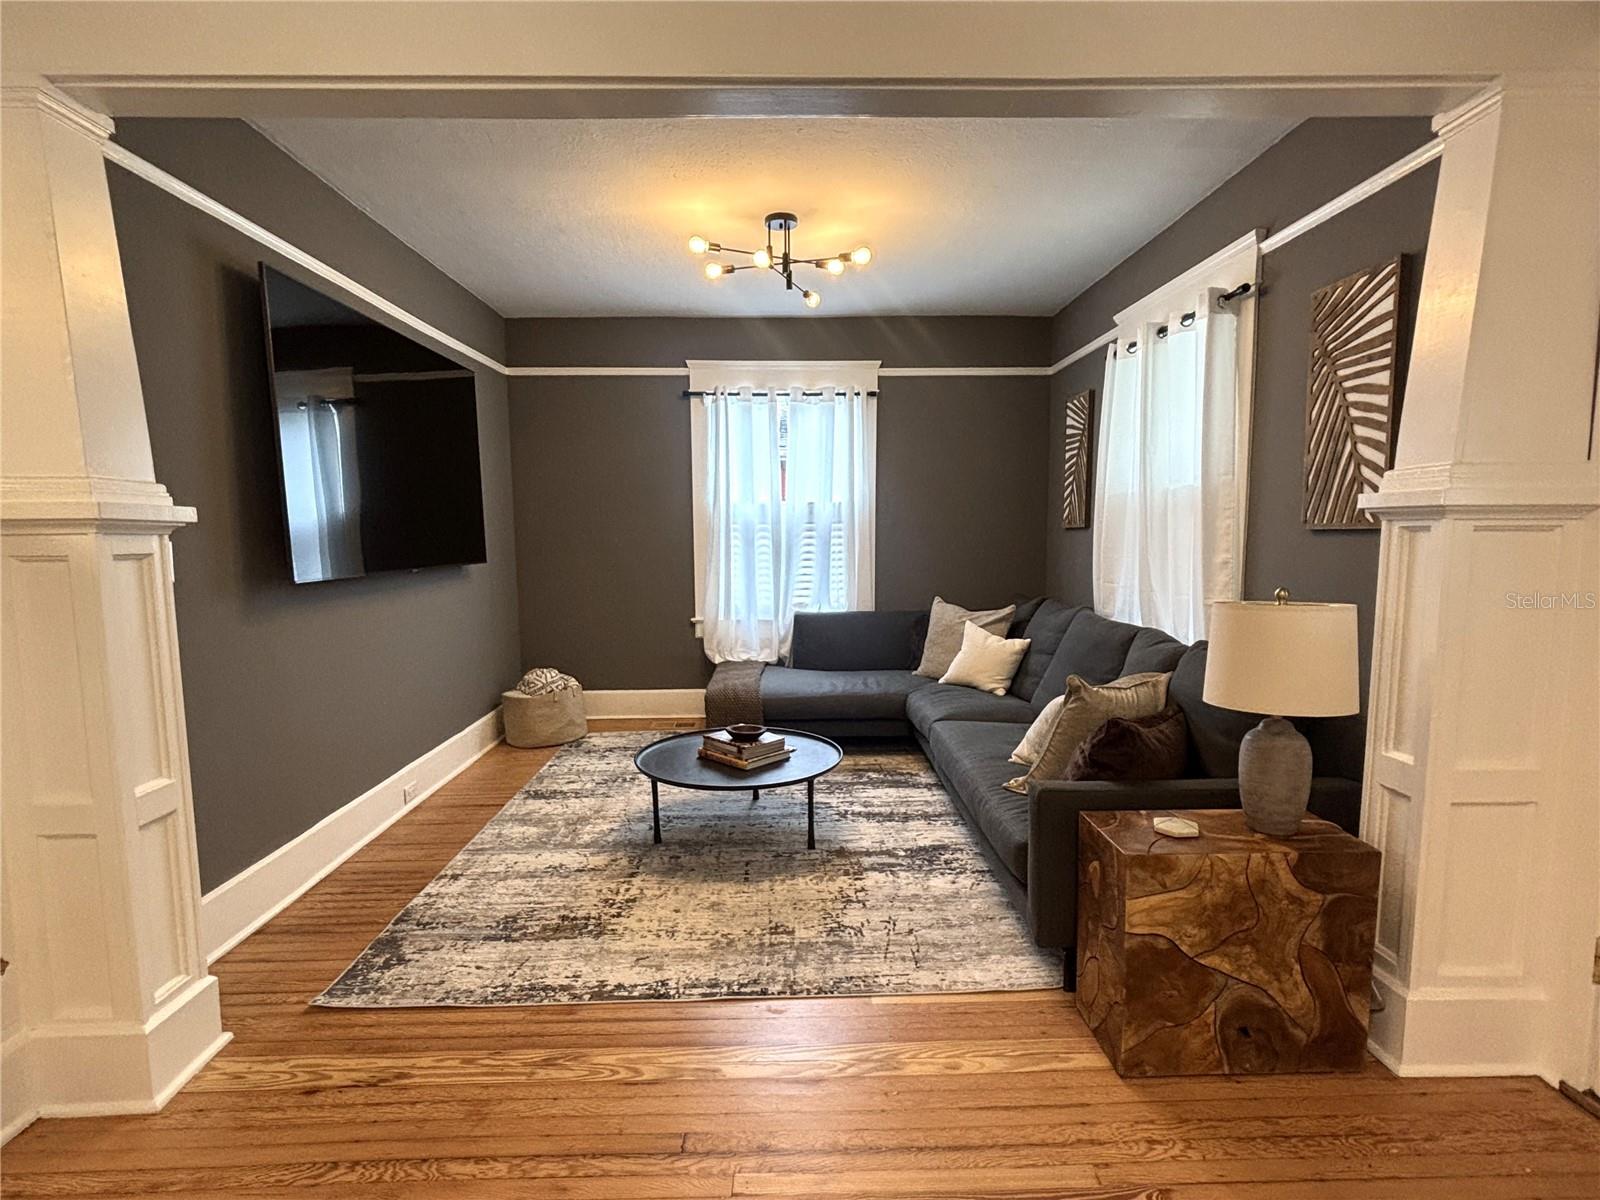
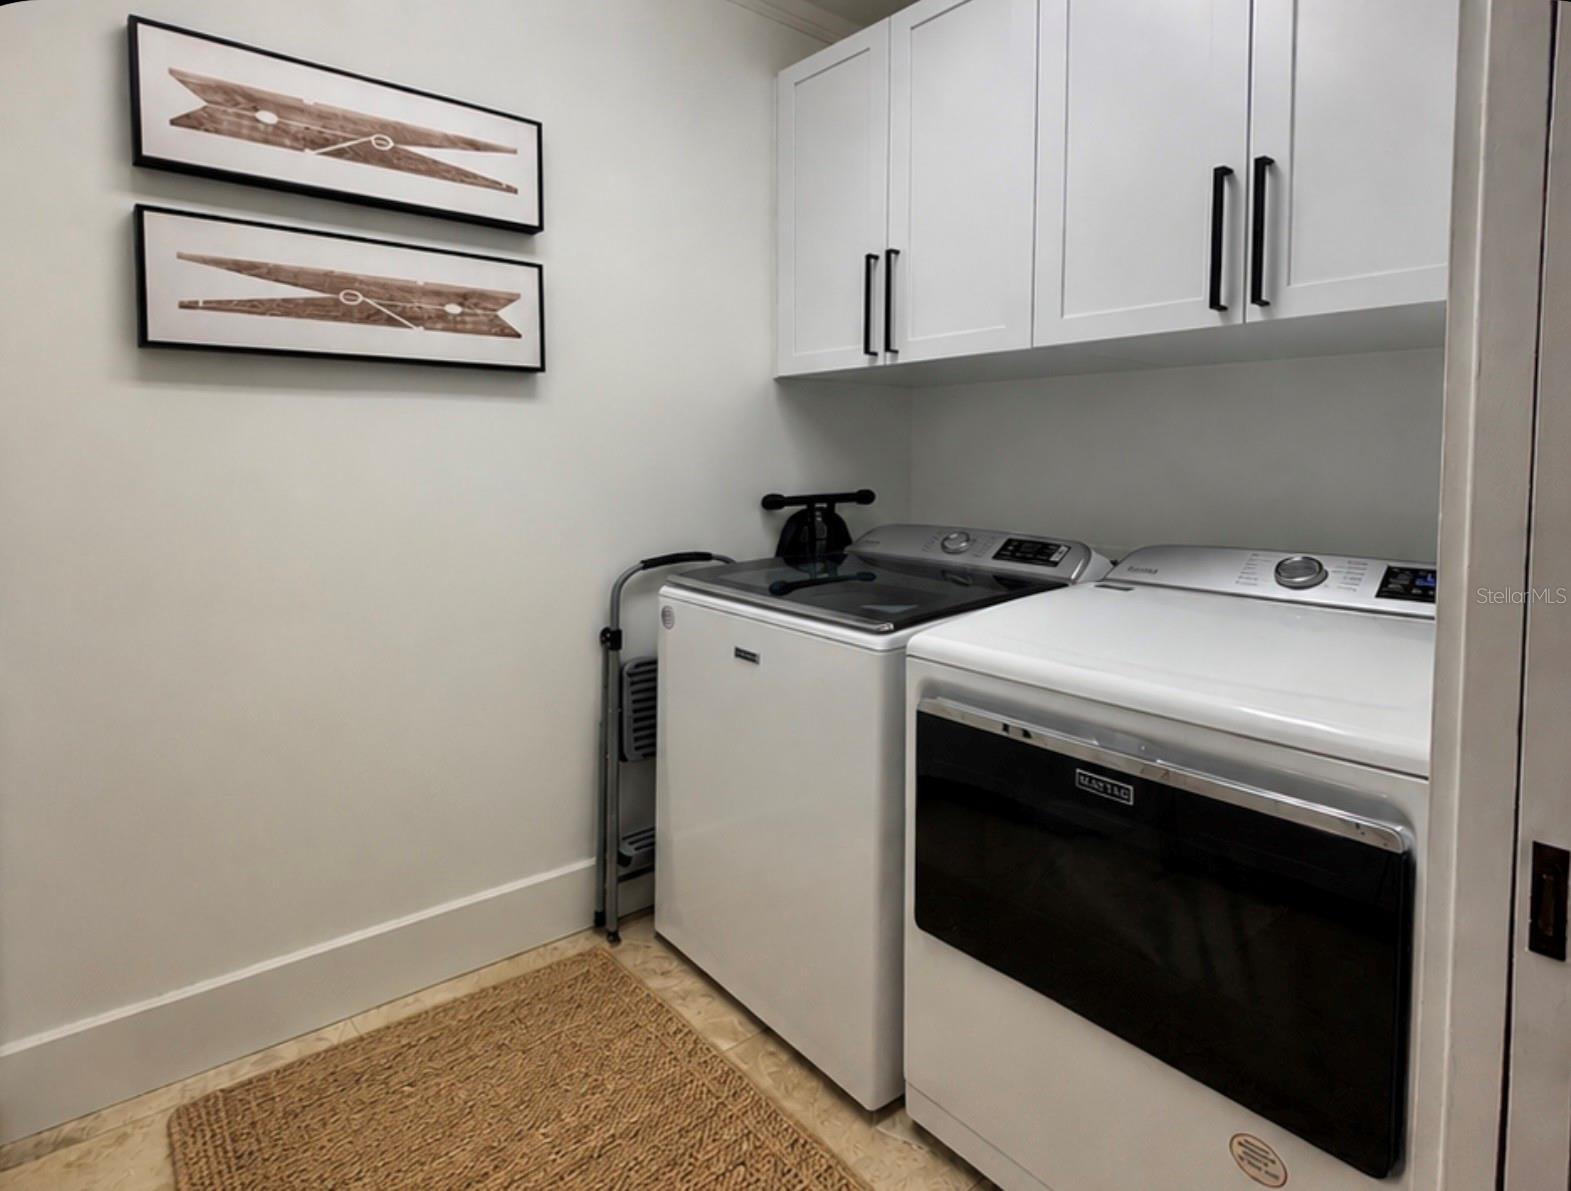
Virtually Staged. Welcome to this beautifully built Craftsman home in the heart of Hyde Park in Tampa, where this timeless and historic architectural home meets modern living. From the inviting front porch and newly updated landscape to the recently remodeled interior, this residence showcases quality craftsmanship, warm character, and beautiful finishes throughout the home. It features abundant natural light, spacious living, and sleeping areas along with walk-in closets in every bedroom. Located in one of Tampa's most desirable neighborhoods, this home is just minutes away from top-rated schools, boutique shopping, award-winning dining, vibrant nightlife, downtown Tampa, Tampa International Airport, and the gorgeous Gulf Coast world-famous beaches. Combining historic charm with an unbeatable South Tampa location, this exceptional property offers the perfect place to call home. The original heart of pine hardwood floors were refinished in 2024. Spray foam insulation was installed in the attic, first-floor trusses, and crawl space in 2024. The pool was refinished and the pump was replaced in 2025. A new ribbon driveway was expanded and installed in 2025. New landscaping and irrigation were installed in 2025. The kitchen, bathrooms, and laundry room were all remodeled in 2025 with custom cabinetry and new quartz countertops. The roof for the home and pool house/converted garage were replaced in 2026. New siding and moisture barrier was installed on the pool house in 2026. Both the home and pool were painted inside and out in 2026. New A/C ductwork was installed in the crawl space in 2026. Foundation stability beams were installed by the previous owner. For more information on work provided by licensed trades, please ask the listing agent. Included in the square footage of this property is the 323 sq. ft. pool house, which has a brand-new A/C window unit (2024).
Additional Information
- City
- Tampa
- Region
- Tampa / Davis Island/University of Tampa
- Zip
- 33606
- Mo Subdivision
- Historic Hyde Park North, Southwest Tampa
- Neighborhood
- Historic Hyde Park North, Southwest Tampa
- Subdivision
- North Suburb Beautiful
- Area
- 3153
- Community Extras
- No Deed Restriction
- Property Description
- Two Story
- Exterior Construction
- Wood Siding
- Elementary School
- Gorrie-Hb
- Middle School
- Wilson-Hb
- High School
- Plant City-HB
- Located Near
- Historic District
- Architectural Style
- Craftsman
- Pool Type
- Private
- Pets Allowed
- Yes
- Property Style
- Single Family
- Total Acreage
- 0 to less than 1/4
- Special Sale Provision
- None
- Additional Rooms
- Bonus Room, Breakfast Room Separate, Den/Library/Office, Family Room, Formal Dining Room Separate, Formal Living Room Separate
- Minimum Lease
- No Minimum
- Interior Features
- Built-in Features, Ceiling Fans(s), Dry Bar, Eat-in Kitchen, High Ceilings, PrimaryBedroom Upstairs, Solid Wood Cabinets, Stone Counters, Thermostat, Walk-In Closet(s), Wet Bar, Window Treatments
- Interior Layout
- Built-in Features, Ceiling Fans(s), Dry Bar, Eat-in Kitchen, High Ceilings, PrimaryBedroom Upstairs, Solid Wood Cabinets, Stone Counters, Thermostat, Walk-In Closet(s), Wet Bar, Window Treatments
- Flood Zone
- X
- Heated Square Feet
- 3153
- Acres
- 0.15
- Stories
- 2
- Exterior Features
- French Doors, Hurricane Shutters, Lighting, Rain Gutters, Sidewalk, Sprinkler Metered
- Private Pool
- Yes
- Fence Description
- Wood
- Parking Description
- Alley Access, Converted Garage, Driveway, On Street
- Floor Covering
- Tile, Travertine, Wood
- Other Structures
- Other
- Pp Sqft
- 650.17
- Levels
- Two
- Architectural Style
- Craftsman
- Occupant Type
- Vacant
- Subtype
- Single Family
- Roof
- Shingle
- Property Subtype
- Residential
- Pool
- Yes
- Sewer
- Public Sewer
- Water Source
- Public
- Furnished
- Negotiable
Listing courtesy of COASTAL LIVING REALTY OF MANAT. 941-685-3930
Mortgage Calculator
StellarMLS is the source of this information via Internet Data Exchange Program. All listing information is deemed reliable but not guaranteed and should be independently verified through personal inspection by appropriate professionals. Listings displayed on this website may be subject to prior sale or removal from sale. Availability of any listing should always be independently verified. Listing information is provided for consumer personal, non-commercial use, solely to identify potential properties for potential purchase. All other use is strictly prohibited and may violate relevant federal and state law. Data last updated on