12371 Hearts Ease St, Venice, FL 34293
- $450,000
- 3
- BD
- 2
- BA
- 1,758
- SqFt












- List Price
- $450,000
- Days on Market
- 10
- MLS#
- A4700489
- Bedrooms
- 3
- Full Bathrooms
- 2
- Sq. Ft
- 1,758
- Lot Size
- 5,032
- Subtype
- Villa
- County
- Sarasota
- Community
- Clubhouse, Pool, Sidewalks, No Deed Restriction
- Subdivision
- Sunstone At Wellen Park
- Year Built
- 2024
Property Description
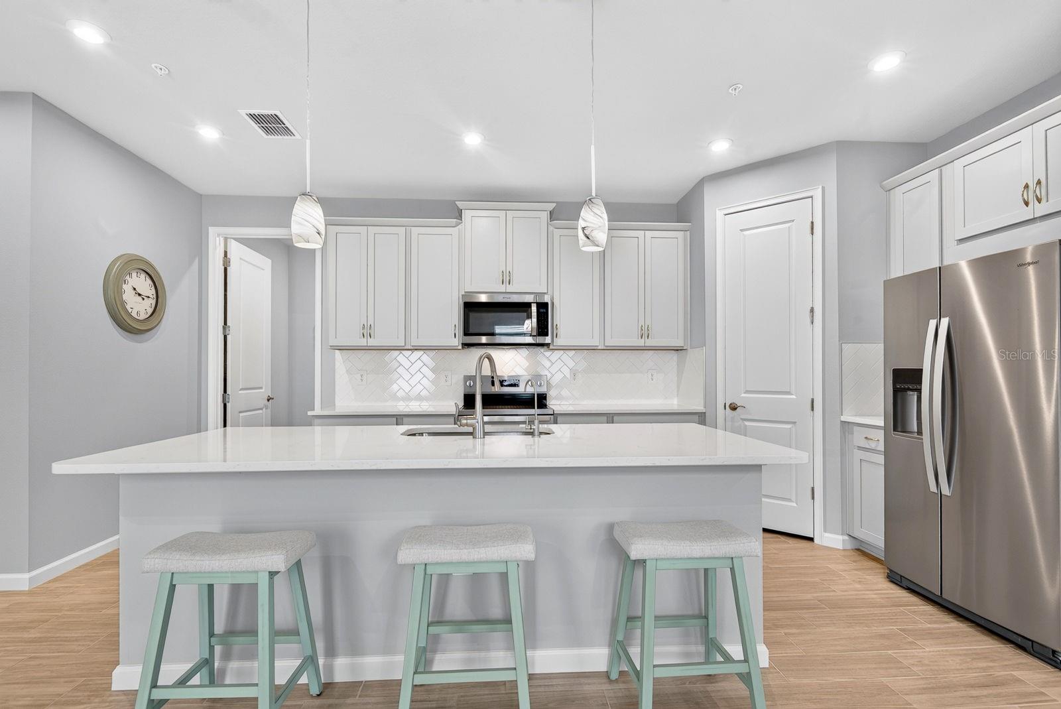
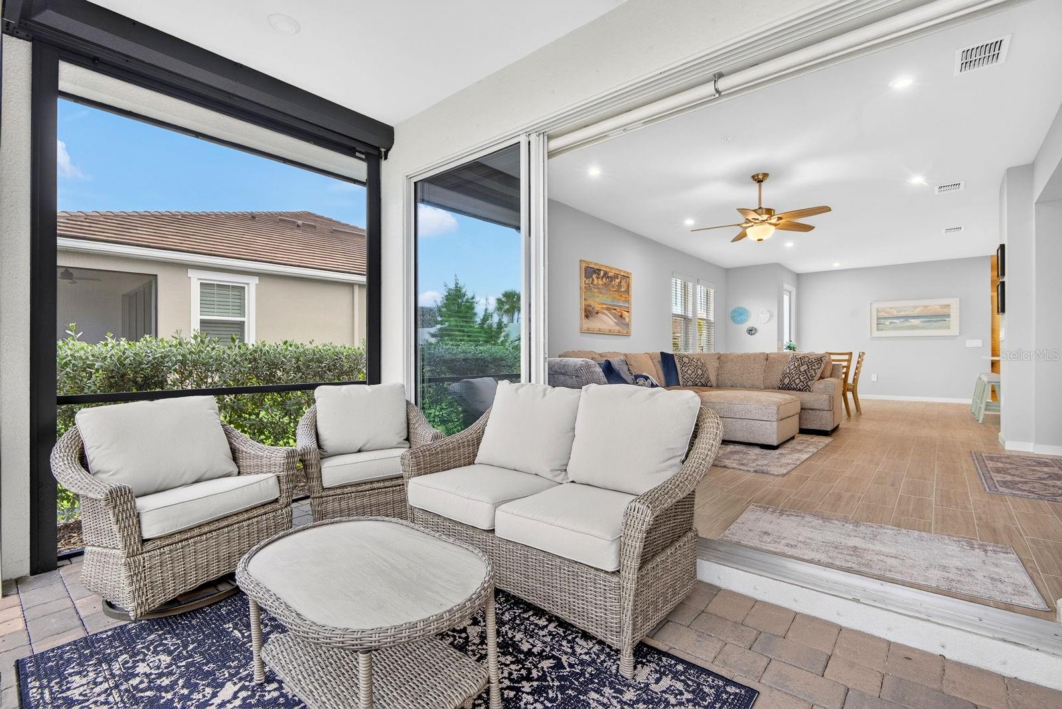
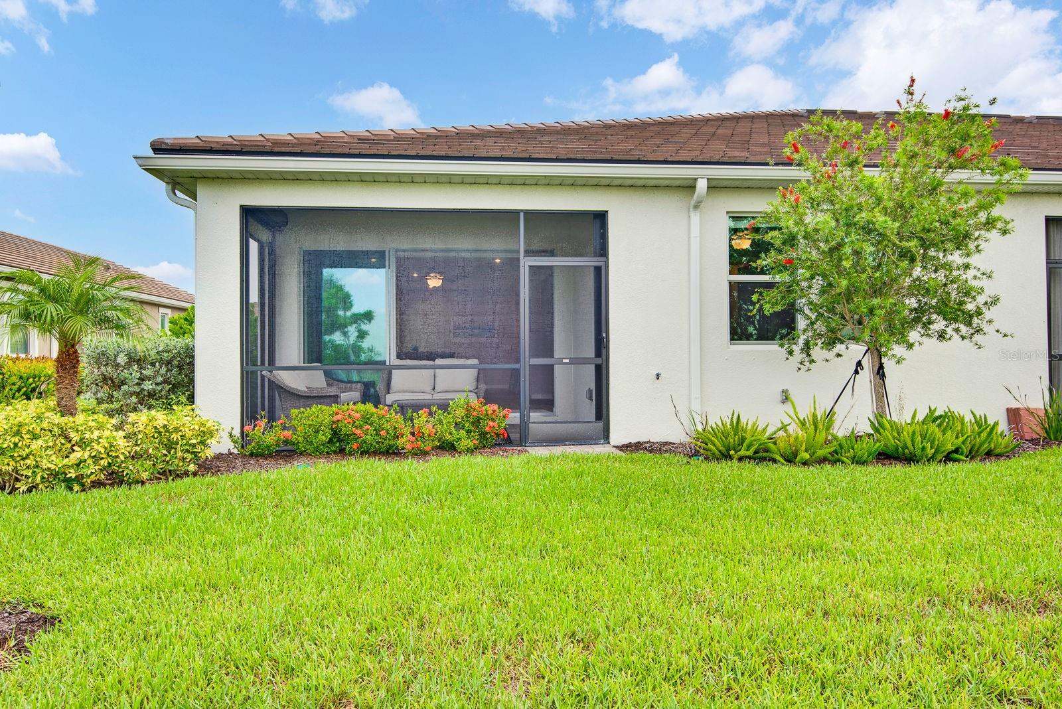
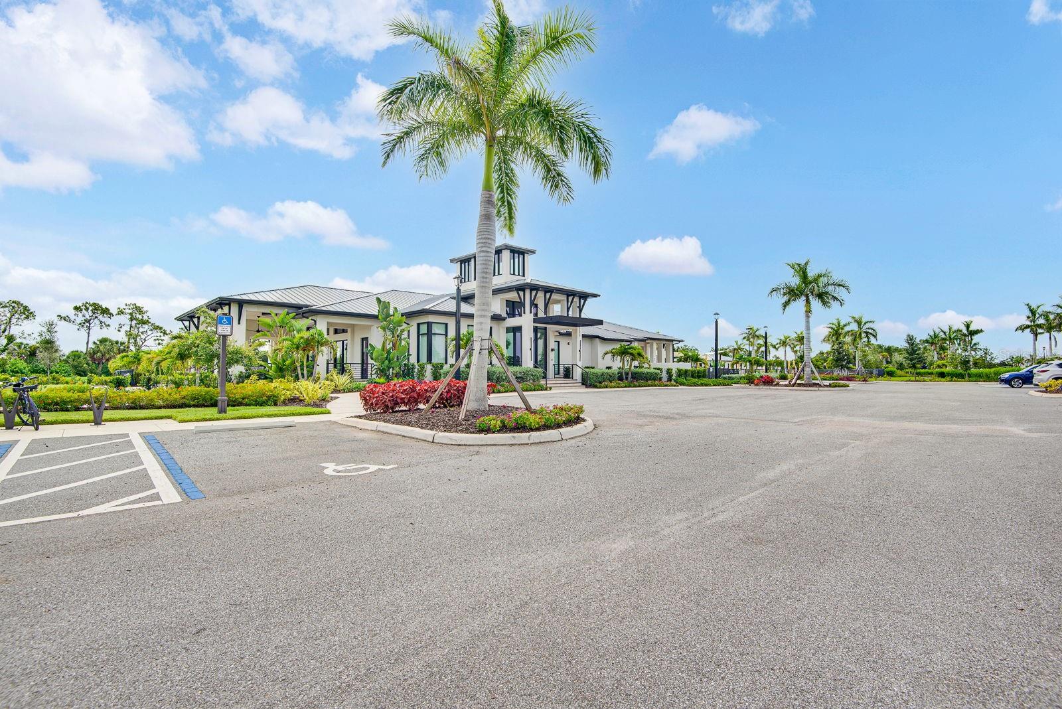
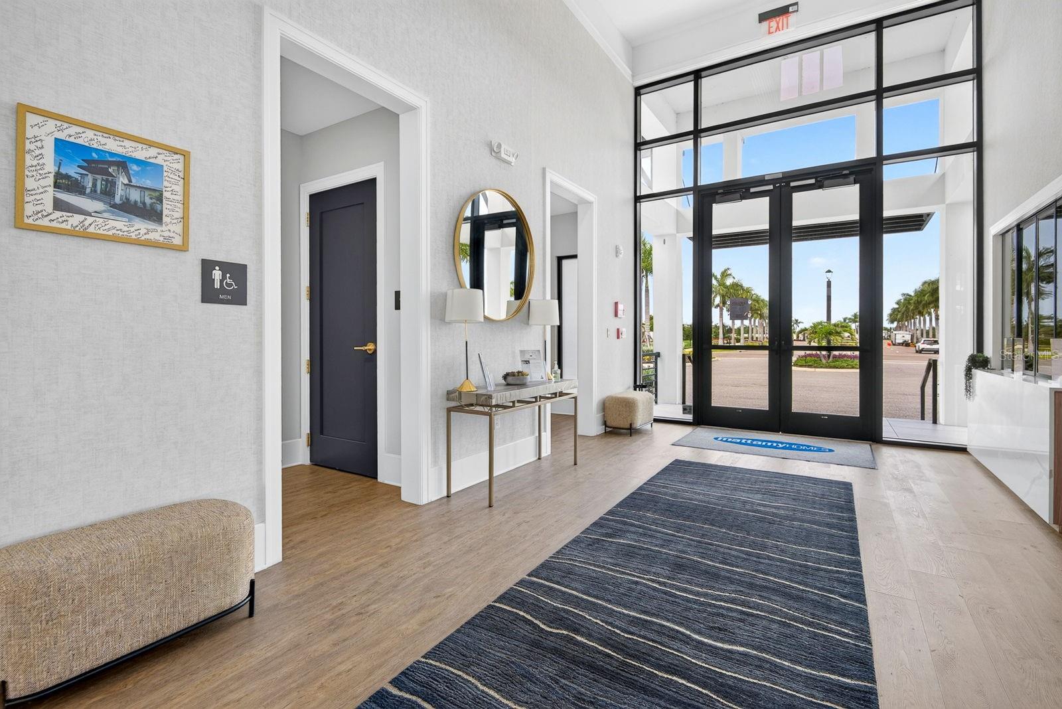
Move-in ready and loaded with upgrades in Sunstone at Wellen Park! This beautifully maintained 2024-built end-unit villa offers 3 bedrooms, 2 bathrooms, a versatile flex room, and an open-concept layout designed for effortless Florida living. Unlike new construction nearby, this villa comes with thousands in premium upgrades already done for you — hurricane impact windows, a whole-house water softener, a reverse osmosis water filtration system, and an upgraded extended lanai protected by accordion hurricane shutters for year-round peace of mind. Inside, natural light fills the seamlessly connected living, dining, and kitchen areas. The kitchen features quartz countertops, shaker-style cabinetry, a breakfast bar, and abundant storage, while sliding glass doors extend your living space to the covered lanai. The private primary suite includes a spacious walk-in closet and en-suite bath with glass-enclosed shower, and the secondary bedrooms are thoughtfully positioned for privacy. The flex room makes a perfect home office, den, or hobby space. All of this in Sunstone, one of Wellen Park’s most sought-after communities, with resort-style amenities and just minutes from Downtown Wellen Park, shopping, dining, golf, Gulf beaches, and CoolToday Park, home of Atlanta Braves Spring Training. Furniture is negotiable and may be available for purchase. Storm-ready, upgrade-rich, and truly move-in ready — schedule your private showing today!
Additional Information
- City
- Venice
- Region
- Venice
- Zip
- 34293
- Mo Subdivision
- Other
- Neighborhood
- Other
- Subdivision
- Sunstone Village F5 Phase 2
- Area
- 1758
- Community Extras
- Clubhouse, Pool, Sidewalks, No Deed Restriction
- Garage Spaces
- 2
- Property Description
- One Story
- Exterior Construction
- Block, Stucco
- Elementary School
- Taylor Ranch Elementary
- Middle School
- Venice Area Middle
- High School
- Venice Senior High
- Pool Type
- Community
- Pets Allowed
- Yes
- Property Style
- Villa
- Total Acreage
- 0 to less than 1/4
- Special Sale Provision
- None
- Garage Description
- 2 Car Garage
- Minimum Lease
- 8-12 Months
- Interior Features
- Ceiling Fans(s), Eat-in Kitchen, Walk-In Closet(s)
- Interior Layout
- Ceiling Fans(s), Eat-in Kitchen, Walk-In Closet(s)
- Community Features
- Clubhouse, Pool, Sidewalks
- Flood Zone
- x
- CDD
- Yes
- Hoa Fee
- $416
- Monthly Hoa Amount
- 416
- Taxes
- $1,794
- Financing Available
- Cash, Conventional, FHA, VA Loan
- Heated Square Feet
- 1758
- Acres
- 0.11
- Exterior Features
- Rain Gutters, Sidewalk, Sliding Doors
- Community Pool
- Yes
- Floor Covering
- Carpet, Tile
- HOA Yes/No
- Yes
- HOA Comm/Assn
- Required
- Villa
- Yes
- Pp Sqft
- 255.97
- Levels
- One
- Occupant Type
- Owner
- Subtype
- Villa
- Roof
- Tile
- Property Subtype
- Residential
- Pool
- Yes
- DPRYN
- Yes
- Sewer
- Public Sewer
- Water Source
- Public
- Furnished
- Unfurnished
Listing courtesy of LPT REALTY, LLC. 877-366-2213
Mortgage Calculator
StellarMLS is the source of this information via Internet Data Exchange Program. All listing information is deemed reliable but not guaranteed and should be independently verified through personal inspection by appropriate professionals. Listings displayed on this website may be subject to prior sale or removal from sale. Availability of any listing should always be independently verified. Listing information is provided for consumer personal, non-commercial use, solely to identify potential properties for potential purchase. All other use is strictly prohibited and may violate relevant federal and state law. Data last updated on