15859 Islandwalk Avenue, Lakewood Ranch, FL 34211
- $799,000
- 5
- BD
- 3
- BA
- 3,257
- SqFt




- List Price
- $799,000
- Days on Market
- 3
- MLS#
- A4700521
- Bedrooms
- 5
- Full Bathrooms
- 3
- Sq. Ft
- 3,257
- Lot Size
- 10,690
- Subtype
- Single Family
- County
- Manatee
- Community
- No Deed Restriction, Security
- Subdivision
- Lorraine Lakes Ph I
- Year Built
- 2021
Property Description
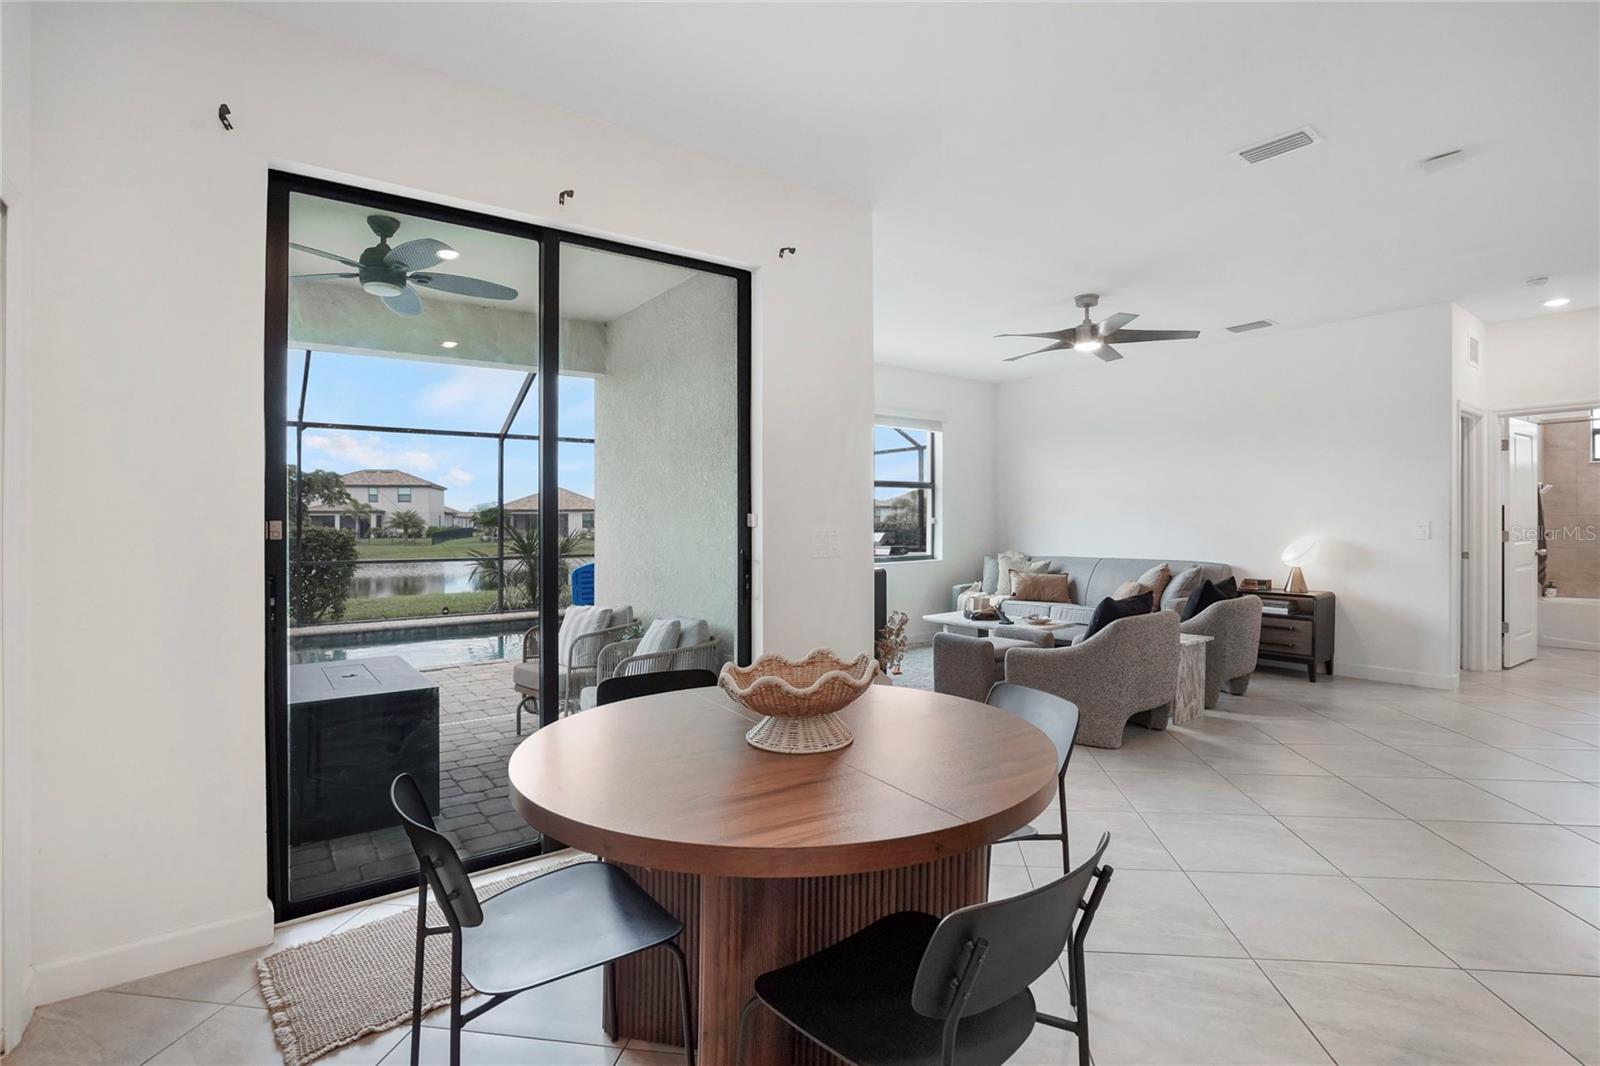
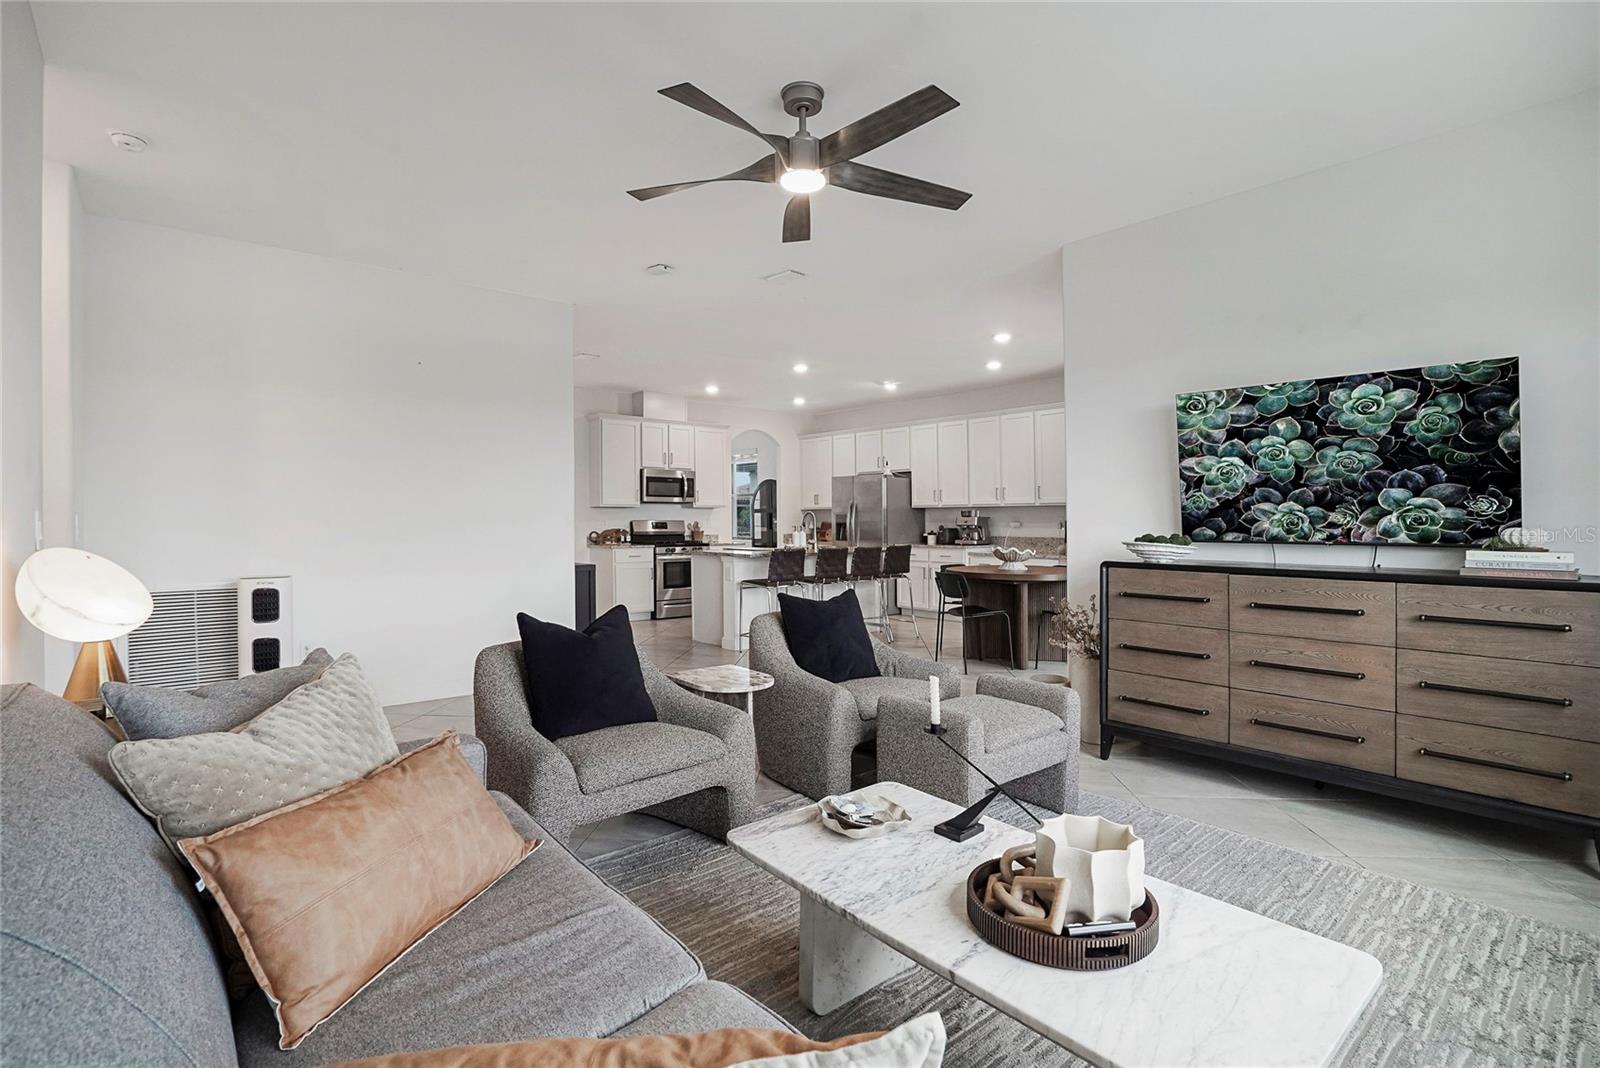
Welcome to 15859 Islandwalk Ave. This impressive private pool and spa home, the Monte Carlo model, is situated on an oversized premium homesite with peaceful water views and offers approximately 3,200 square feet of thoughtfully designed living space with 5 bedrooms, 3 full bathrooms, a spacious bonus room, and a desirable 3-car garage. Designed for both everyday living and entertaining, the home features a bright, open floor plan with soaring ceilings and an abundance of natural light. The generous layout offers plenty of flexibility for family, guests, a home office, or additional recreational space, while the upstairs bonus room creates the perfect setting for a media room, game room, or second living area. Step outside to your private Florida retreat featuring a screened lanai, sparkling saltwater pool and spa, and peaceful water views. The oversized premium lot provides additional space and enhances the sense of privacy, making this outdoor setting ideal for enjoying your morning coffee, relaxing poolside, or entertaining friends and family. Built in 2021, this home is located within Lorraine Lakes, one of the area's premier guard-gated communities. The low HOA fees include 24-hour manned gated security, high-speed internet, cable television, lawn maintenance, and irrigation maintenance, allowing you more time to enjoy the incredible lifestyle and extensive amenities the community provides. At the center of the community is an impressive approximately 25,000-square-foot clubhouse featuring a coffee lounge, restaurant and bar, fitness center, aerobics spaces, indoor basketball court, arcade, children's play area, and multiple gathering spaces. Outdoors, residents enjoy two resort-style pools, a splash pad, poolside bar, tennis and pickleball courts, putting green, sand volleyball, bocce ball, playground, and more. A full-time lifestyle director also coordinates a wide variety of social events and activities throughout the year. Enjoy convenient access to shopping, dining, entertainment, highly rated schools, championship golf courses, and the beautiful Gulf Coast beaches. With 5 bedrooms, a 3-car garage, expansive bonus space, private saltwater pool and spa, an oversized premium homesite, water views, and outstanding community amenities, this Monte Carlo offers the space, lifestyle, and location you've been looking for. Tenant occupied.
Additional Information
- City
- Lakewood Ranch
- Region
- Bradenton/Lakewood Ranch Area
- Zip
- 34211
- Mo Subdivision
- Other
- Neighborhood
- Lakewood Ranch
- Subdivision
- Lorraine Lakes Ph I
- Area
- 3257
- Water Frontage
- Lake Front
- Community Extras
- No Deed Restriction, Security
- Garage Spaces
- 3
- Property Description
- Two Story
- Exterior Construction
- Block, Stucco
- Elementary School
- Lake Manatee K-8
- Middle School
- Lake Manatee K-8
- High School
- Lakewood Ranch High
- Pool Type
- Private
- Pets Allowed
- Yes
- Water View
- Yes
- Water View
- Pond
- Property Style
- Single Family
- Total Acreage
- 1/4 to less than 1/2
- Special Sale Provision
- None
- Garage Description
- 3 Car Garage
- Minimum Lease
- 1 Month
- Interior Features
- Cathedral Ceiling(s), Ceiling Fans(s), Eat-in Kitchen, High Ceilings, Kitchen/Family Room Combo, Open Floorplan, PrimaryBedroom Upstairs, Walk-In Closet(s)
- Interior Layout
- Cathedral Ceiling(s), Ceiling Fans(s), Eat-in Kitchen, High Ceilings, Kitchen/Family Room Combo, Open Floorplan, PrimaryBedroom Upstairs, Walk-In Closet(s)
- Flood Zone
- X
- CDD
- Yes
- Hoa Fee
- $855
- Monthly Hoa Amount
- 285
- Taxes
- $2,081
- Heated Square Feet
- 3257
- Acres
- 0.25
- Stories
- 2
- Exterior Features
- Other
- Private Pool
- Yes
- Floor Covering
- Carpet, Tile
- HOA Fee Required
- Yes
- HOA Yes/No
- Yes
- HOA Comm/Assn
- Required
- Pp Sqft
- 245.32
- Levels
- Two
- Occupant Type
- Tenant
- Subtype
- Single Family
- Builder Name
- Lennar
- Roof
- Tile
- Property Subtype
- Residential
- Pool
- Yes
- DPRYN
- Yes
- View
- Water
- Sewer
- Public Sewer
- Water Source
- Canal/Lake For Irrigation, Public
- Amenities
- Basketball Court, Cable TV, Clubhouse, Fitness Center, Gated, Park, Pickleball Court(s), Playground, Pool, Sauna, Security, Spa/Hot Tub, Tennis Court(s)
- Furnished
- Unfurnished
Listing courtesy of COLDWELL BANKER REALTY. 941-907-1033
Mortgage Calculator
StellarMLS is the source of this information via Internet Data Exchange Program. All listing information is deemed reliable but not guaranteed and should be independently verified through personal inspection by appropriate professionals. Listings displayed on this website may be subject to prior sale or removal from sale. Availability of any listing should always be independently verified. Listing information is provided for consumer personal, non-commercial use, solely to identify potential properties for potential purchase. All other use is strictly prohibited and may violate relevant federal and state law. Data last updated on