2719 Temple Street, Central Sarasota, FL 34239
- $598,000
- 3
- BD
- 2
- BA
- 1,372
- SqFt








- List Price
- $598,000
- Days on Market
- 2
- MLS#
- A4700567
- Bedrooms
- 3
- Full Bathrooms
- 2
- Sq. Ft
- 1,372
- Lot Size
- 10,230
- Subtype
- Single Family
- County
- Sarasota
- Community
- Clubhouse, Dog Park, Fitness Center, Park, Playground, Pool, Sidewalks, Tennis Court(s), No Deed Restriction
- Subdivision
- Arlington Park
- Year Built
- 1959
Property Description
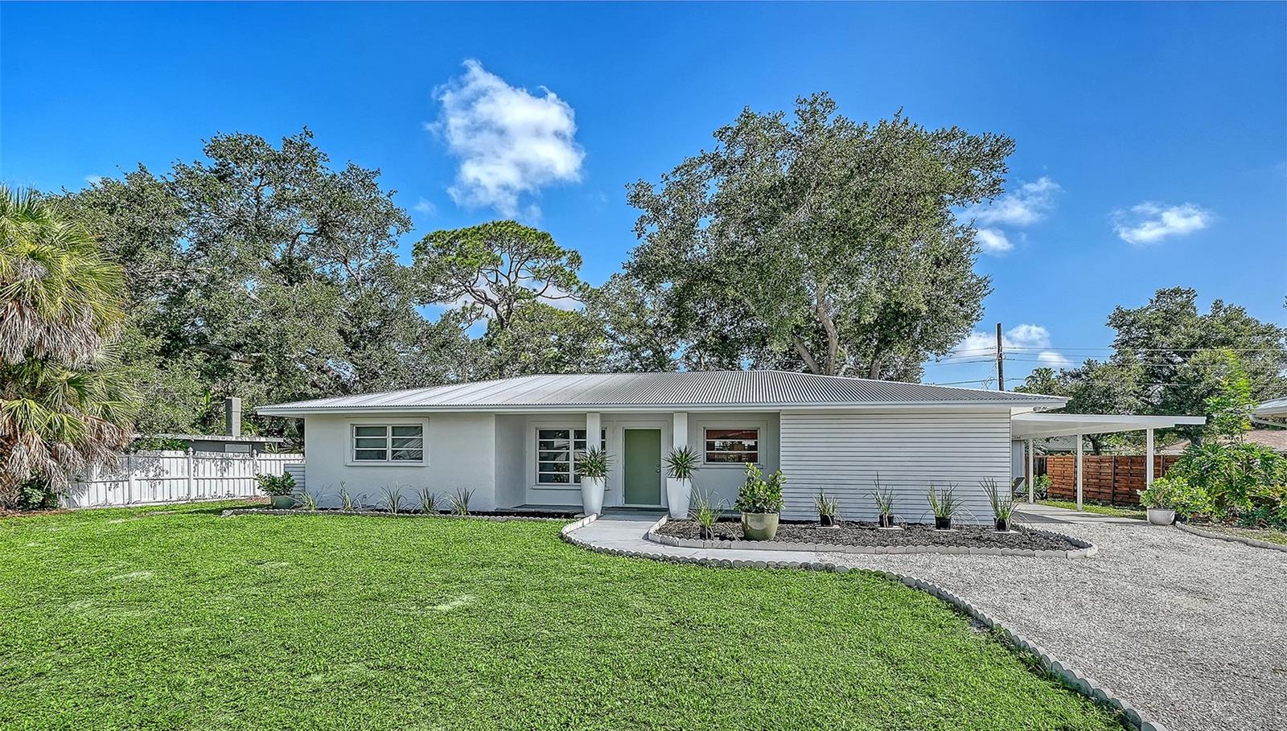
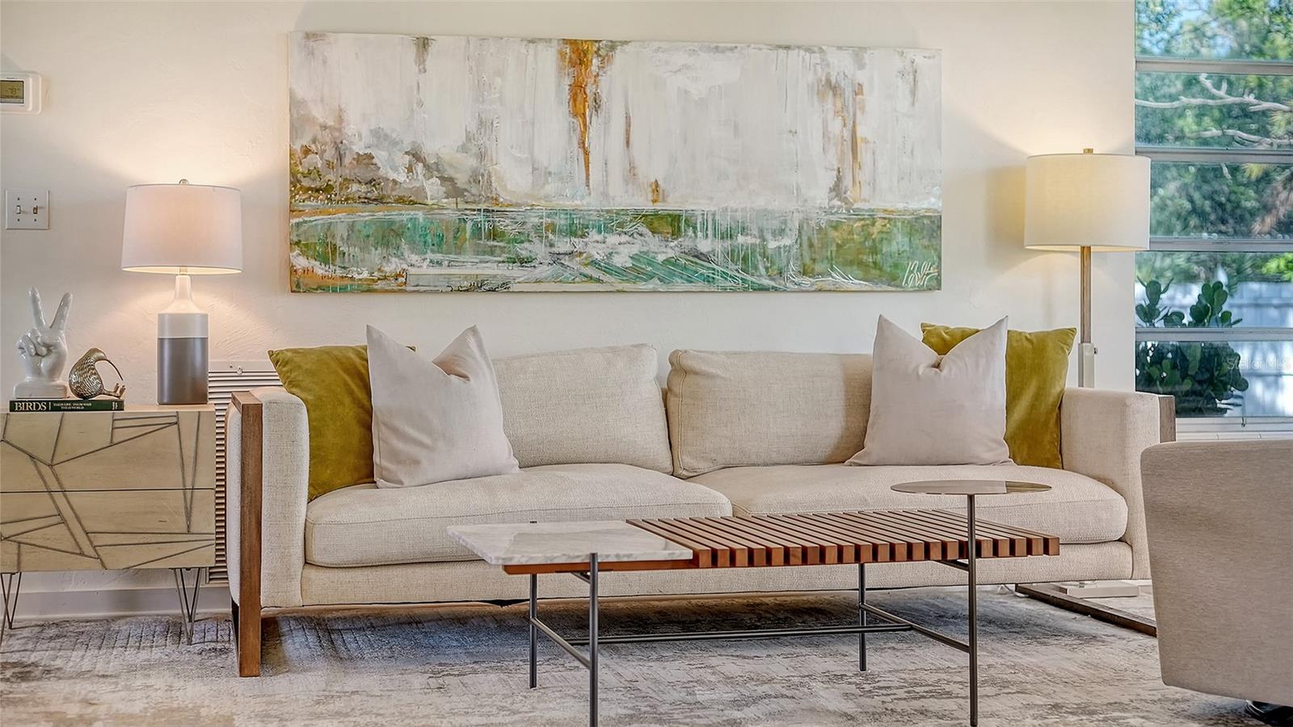
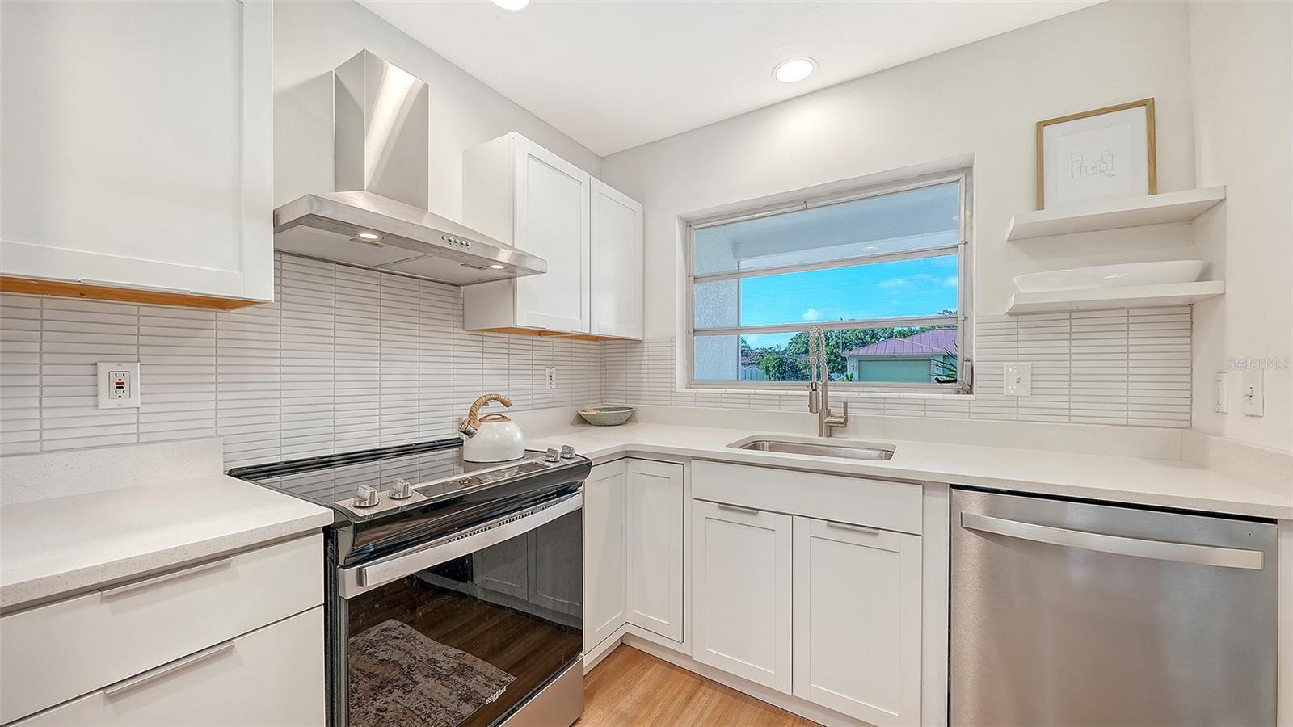
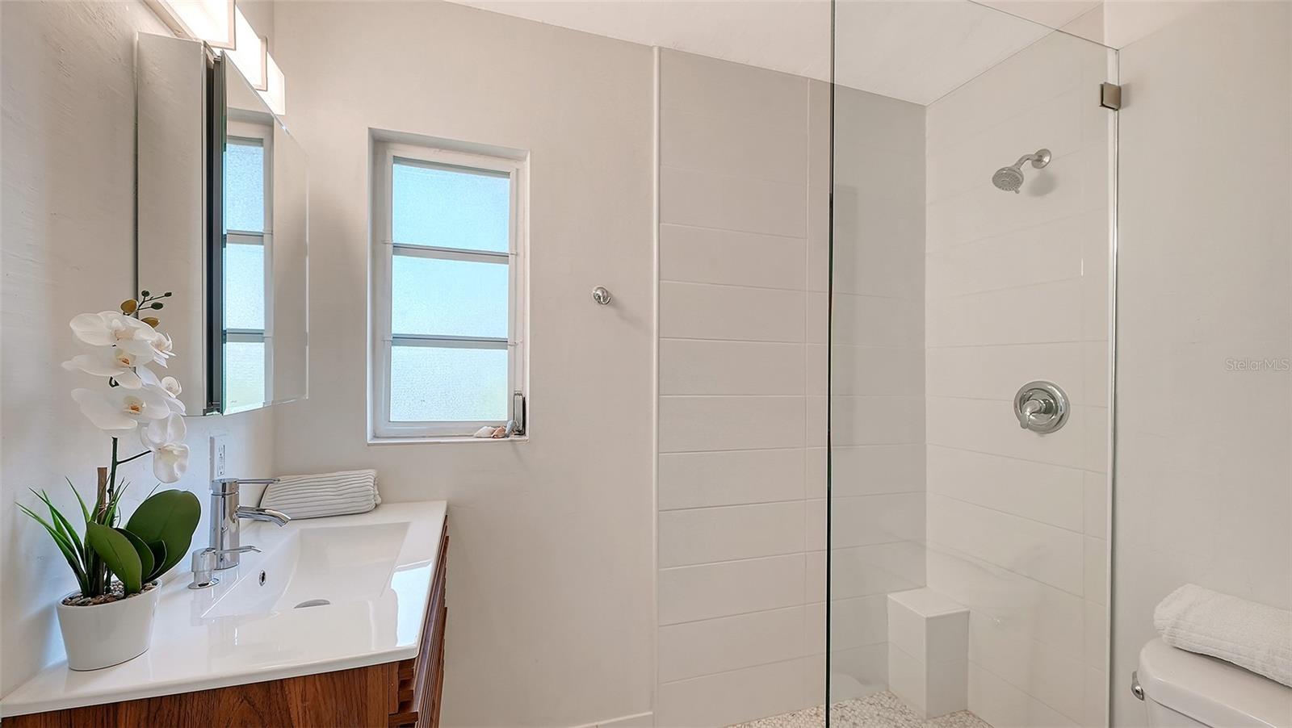
Ideally just one block from Arlington Park, this thoughtfully reimagined Tropical Mid-Century Bauhaus residence captures the effortless Sarasota lifestyle so many dream about. Filled with natural light, the inviting split-bedroom floor plan offers three generously sized bedrooms, two beautifully renovated baths, luxury vinyl plank flooring throughout, and an open kitchen that naturally becomes the heart of the home, flowing seamlessly into comfortable living and entertaining spaces. Walls of windows blur the line between indoors and out, creating a bright, cheerful atmosphere that immediately feels like home. Set on an oversized homesite, the expansive backyard offers abundant space to create the resort-style pool you've always imagined while providing generous room for outdoor dining, entertaining, gardening, pets or play. A detached studio invites endless possibilities as a yoga retreat, art studio, fitness room, workshop, or private creative space. Recent updates provide added value and peace of mind, including a new roof (2024), a four-year-old HVAC system, and a full suite of Whirlpool kitchen appliances that are approximately 2½ years old. To preserve the home's clean Bauhaus architecture, the roof vents were thoughtfully relocated to the rear of the home. Offered turnkey furnished, this exceptional residence is ready for you to unpack, unwind and begin enjoying everything Sarasota has to offer from the moment you arrive. Arlington Park is one of Sarasota's treasured neighborhoods, featuring a heated lap pool, aquatic center, tennis and pickleball courts, basketball courts, playground, dog park, recreational trails, outdoor fitness areas and expansive green spaces just a short distance away. Ideally minutes from Southside Village, downtown Sarasota, Sarasota Memorial Hospital, Siesta Key Beach, exceptional dining, boutique shopping, and Sarasota's renowned arts and cultural attractions, you'll enjoy the ideal balance of relaxation, recreation and convenience. The neighborhood continues to flourish with underground electric utilities planned throughout the area and striking new homes completed and under construction nearby, underscoring the enduring desirability and long-term value of this sought-after location. Whether you're searching for a full-time residence, seasonal escape or investment in one of Sarasota's vibrant neighborhoods, this is a rare opportunity to own a beautifully updated architectural home on an oversized lot where timeless design, modern comfort and an exceptional lifestyle come together. Schedule your private showing today and discover why so many buyers fall in love with Arlington Park.
Additional Information
- City
- Central Sarasota
- Region
- Sarasota/Pinecraft
- Zip
- 34239
- Mo Subdivision
- Other
- Neighborhood
- Arlington Park
- Subdivision
- Arlington Park
- Area
- 1372
- Community Extras
- Clubhouse, Dog Park, Fitness Center, Park, Playground, Pool, Sidewalks, Tennis Court(s), No Deed Restriction
- Property Description
- One Story
- Exterior Construction
- Block, Concrete, Stucco
- Elementary School
- Alta Vista Elementary
- Middle School
- Brookside Middle
- High School
- Sarasota High
- Located Near
- City Limits, Near Golf Course, Near Marina, Near Public Transit, Paved
- Architectural Style
- Florida, Mid-Century Modern
- Pool Type
- Community
- Pets Allowed
- Yes
- Property Style
- Single Family
- Total Acreage
- 0 to less than 1/4
- Special Sale Provision
- None
- Garage Description
- 1 Car Carport
- Additional Rooms
- Inside Utility
- Minimum Lease
- 1 Week
- Interior Features
- Kitchen/Family Room Combo, Open Floorplan, Primary Bedroom Main Floor, Solid Surface Counters, Split Bedroom, Thermostat, Window Treatments
- Interior Layout
- Kitchen/Family Room Combo, Open Floorplan, Primary Bedroom Main Floor, Solid Surface Counters, Split Bedroom, Thermostat, Window Treatments
- Community Features
- Clubhouse, Dog Park, Fitness Center, Park, Playground, Pool, Sidewalks, Tennis Court(s)
- Flood Zone
- X
- Financing Available
- Cash, Conventional, FHA, Other
- Heated Square Feet
- 1372
- Acres
- 0.23
- Exterior Features
- Private Mailbox, Rain Gutters, Sliding Doors, Storage
- Community Pool
- Yes
- Fence Description
- Fenced, Wood
- Parking Description
- Covered, Driveway
- Floor Covering
- Luxury Vinyl
- Other Structures
- Shed(s)
- Pp Sqft
- 435.86
- Levels
- One
- Architectural Style
- Florida, Mid-Century Modern
- Occupant Type
- Owner
- Subtype
- Single Family
- Roof
- Metal
- Property Subtype
- Residential
- Pool
- Yes
- DPRYN
- Yes
- Sewer
- Public Sewer
- Water Source
- Public
- Amenities
- Park, Pickleball Court(s), Playground, Pool, Racquetball, Recreation Facilities, Tennis Court(s), Trail(s)
- Furnished
- Turnkey
Listing courtesy of PREMIER SOTHEBY'S INTERNATIONAL REALTY. 941-364-4000
Mortgage Calculator
StellarMLS is the source of this information via Internet Data Exchange Program. All listing information is deemed reliable but not guaranteed and should be independently verified through personal inspection by appropriate professionals. Listings displayed on this website may be subject to prior sale or removal from sale. Availability of any listing should always be independently verified. Listing information is provided for consumer personal, non-commercial use, solely to identify potential properties for potential purchase. All other use is strictly prohibited and may violate relevant federal and state law. Data last updated on