2233 11th Avenue W, West Bradenton, FL 34205
- $399,900
- 3
- BD
- 2
- BA
- 2,186
- SqFt




- List Price
- $399,900
- Days on Market
- 2
- MLS#
- A4700610
- Bedrooms
- 3
- Full Bathrooms
- 2
- Sq. Ft
- 2,186
- Lot Size
- 4,439
- Subtype
- Single Family
- County
- Manatee
- Community
- No Deed Restriction
- Subdivision
- Highland Grove
- Year Built
- 1930
Property Description
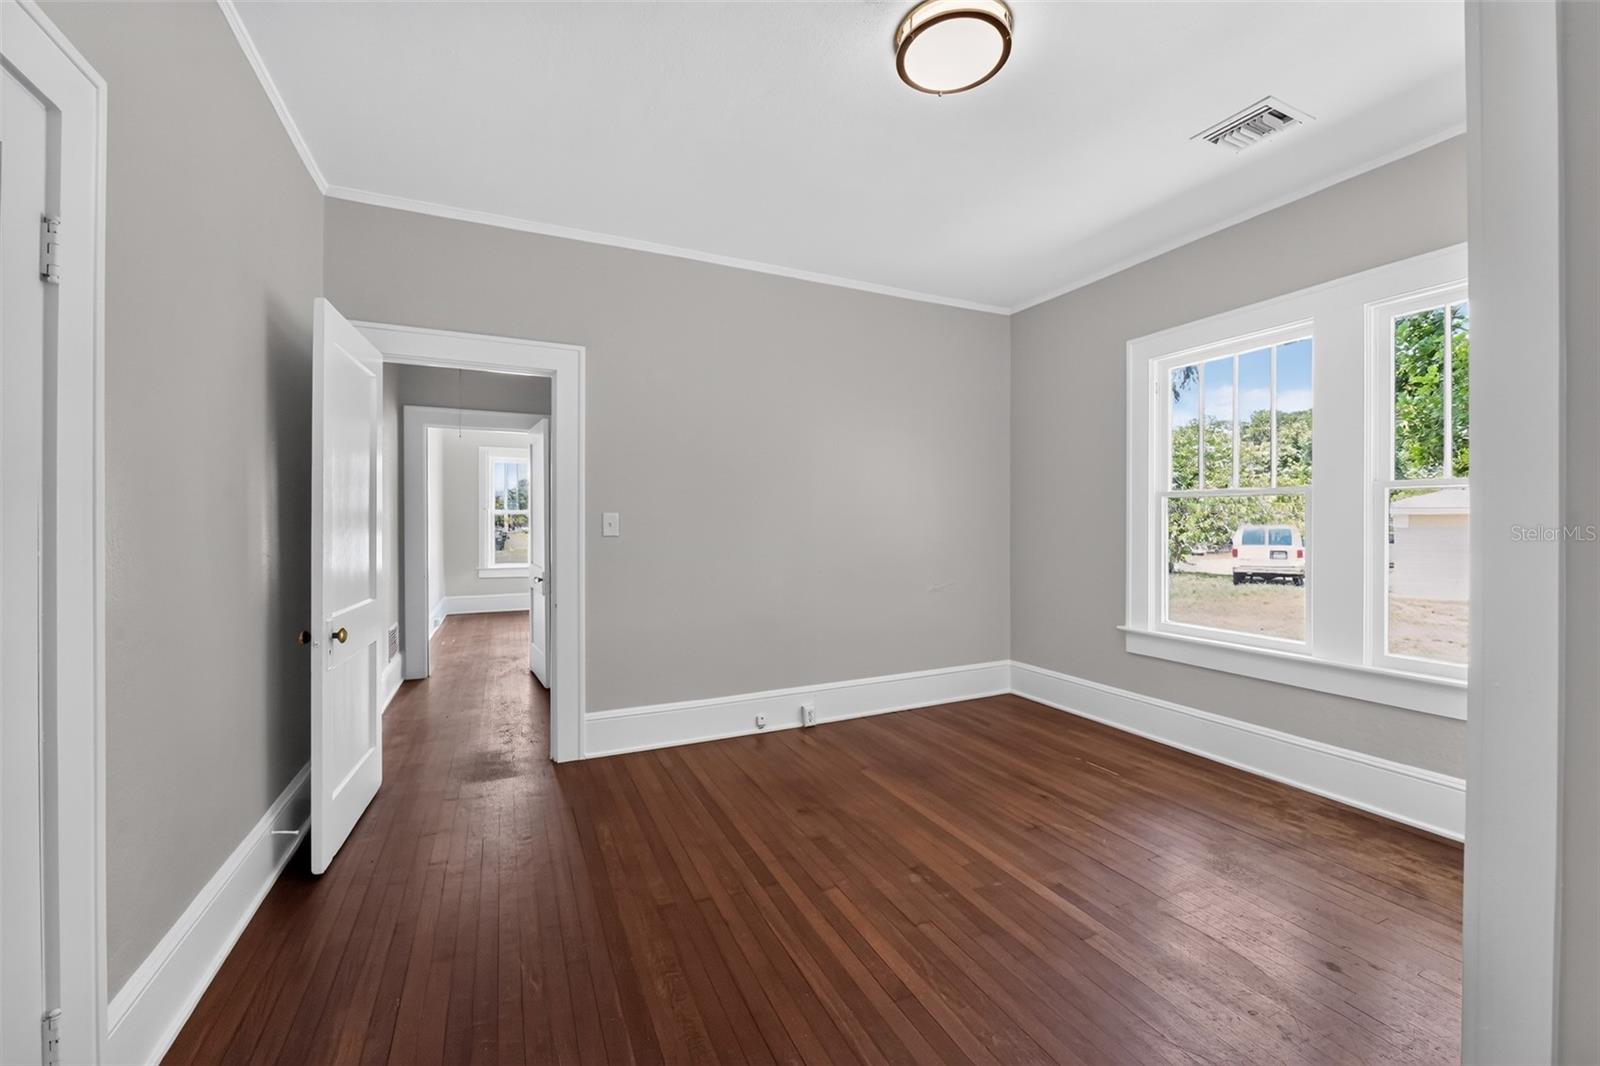
Rare opportunity in the heart of Bradenton! This charming Spacious 3-bedroom, 2-bath main home approx. 1668 SqFt and offers total 2,186 square feet of living space and is ideally located near the highly sought-after Village of the Arts, Manatee Highschool and the desirable beaches. A standout feature is the detached ADU/mother-in-law suite approx. 550 SqFt, providing endless possibilities for multigenerational living, guest accommodations, a private office, or rental income. Situated on an R1C-zoned property, this unique offering presents exceptional potential for a home-based business, investment property, or future commercial opportunities where permitted. * Featuring a new roof 2026 and new luxury vinyl flooring, Fresh paint this property is full of character and ready for its next owner. The large back Sunroom has a new split system AC. Including a detached 2 car garage with lots of storage for your toys or make it your amazing workshop. Whether you're looking for a distinctive primary residence, an income-producing property, or a live/work setup, this home delivers flexibility, charm, and value. Properties with this much potential in such a desirable location don't come along often. Priced to sell and packed with possibilities, this is one you won't want to miss!
Additional Information
- City
- West Bradenton
- Region
- Bradenton
- Zip
- 34205
- Neighborhood
- Other
- Subdivision
- Highland Grove
- Area
- 2186
- Community Extras
- No Deed Restriction
- Garage Spaces
- 2
- Property Description
- One Story
- Exterior Construction
- Vinyl Siding, Frame
- Pool Type
- No Pool
- Pets Allowed
- Yes
- Property Style
- Single Family
- Total Acreage
- 0 to less than 1/4
- Special Sale Provision
- None
- Garage Description
- 2 Car Garage
- Additional Rooms
- Interior In-Law Suite w/Private Entry
- Minimum Lease
- No Minimum
- Interior Features
- Built-in Features, Primary Bedroom Main Floor
- Interior Layout
- Built-in Features, Primary Bedroom Main Floor
- Flood Zone
- X
- Financing Available
- Cash, Conventional, FHA, VA Loan
- Heated Square Feet
- 2186
- Acres
- 0.10
- Stories
- 1
- Exterior Features
- Lighting, Private Entrance, Private Mailbox, Private Yard, Storage
- Parking Description
- Off Street, Open, Oversized, Workshop in Garage
- Floor Covering
- Luxury Vinyl
- Pp Sqft
- 182.94
- Levels
- One
- Occupant Type
- Vacant
- Subtype
- Single Family
- Roof
- Shingle
- Property Subtype
- Residential
- DPRYN
- Yes
- Sewer
- Public Sewer
- Water Source
- Public
- Furnished
- Unfurnished
Listing courtesy of VILLA & COMPANY INC. 941-556-6798
Mortgage Calculator
StellarMLS is the source of this information via Internet Data Exchange Program. All listing information is deemed reliable but not guaranteed and should be independently verified through personal inspection by appropriate professionals. Listings displayed on this website may be subject to prior sale or removal from sale. Availability of any listing should always be independently verified. Listing information is provided for consumer personal, non-commercial use, solely to identify potential properties for potential purchase. All other use is strictly prohibited and may violate relevant federal and state law. Data last updated on