6232 Roberta Drive, Englewood, FL 34224
- $250,000
- 2
- BD
- 2
- BA
- 991
- SqFt




- List Price
- $250,000
- Days on Market
- 2
- MLS#
- A4700714
- Bedrooms
- 2
- Full Bathrooms
- 2
- Sq. Ft
- 991
- Lot Size
- 17,711
- Subtype
- Single Family
- County
- Charlotte
- Community
- No Deed Restriction
- Subdivision
- Port Charlotte Subs
- Year Built
- 1985
Property Description
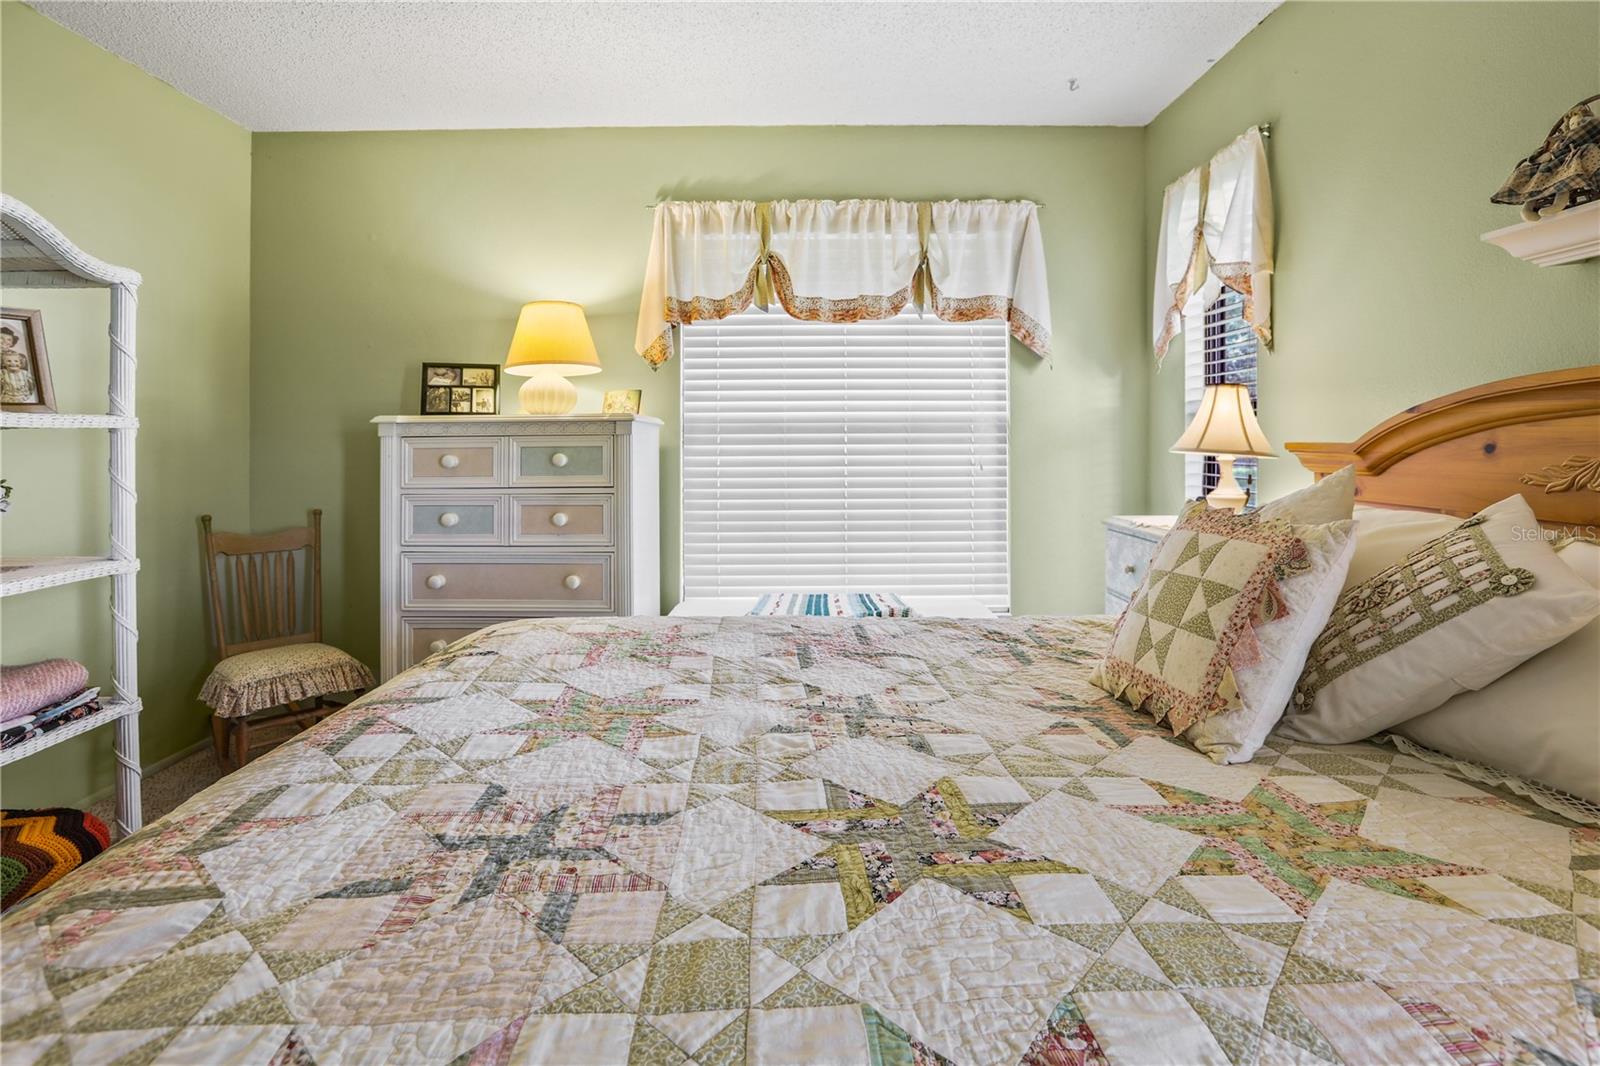
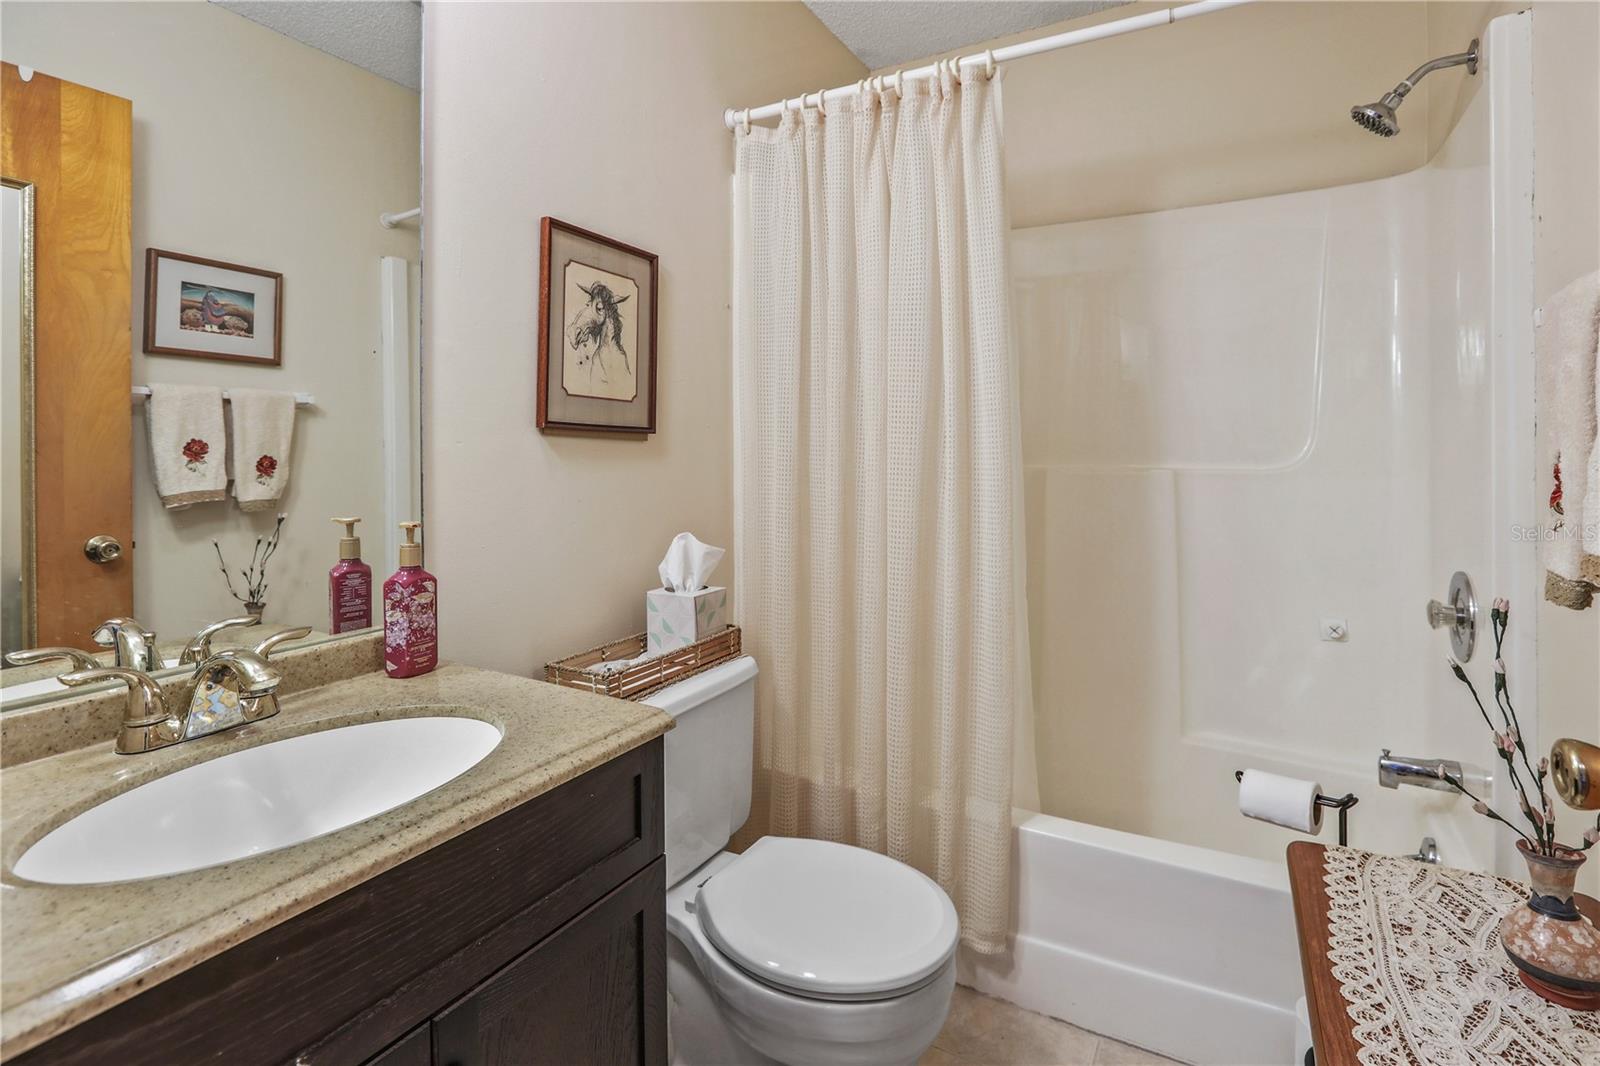
Discover the perfect blend of comfort and coastal living in this inviting 2-bedroom, 2-bath home situated on an oversized corner lot in desirable Englewood, Florida. Thoughtfully designed with a split floor plan, this home offers privacy and functionality, while the vaulted ceilings in the living room create an open, airy feel that's perfect for relaxing or entertaining. Step outside to the screened porch, an ideal spot to enjoy your morning coffee, unwind after a day at the beach, or take in Florida's beautiful weather year-round. With no HOA, you'll enjoy the freedom and flexibility to truly make the property your own. Perfectly located just 6 miles from Englewood Beach and approximately 12 miles from Boca Grande, you'll have easy access to some of Southwest Florida's most beautiful beaches, world-class fishing, boating, waterfront dining, golf courses, shopping, and parks. Whether you're searching for a full-time residence, seasonal escape, or investment opportunity, this home offers the ideal location to embrace the Florida lifestyle.
Additional Information
- City
- Englewood
- Region
- Englewood
- Zip
- 34224
- Mo Subdivision
- Other
- Neighborhood
- Other
- Subdivision
- Port Charlotte Sec 062
- Area
- 991
- Community Extras
- No Deed Restriction
- Garage Spaces
- 1
- Property Description
- One Story
- Exterior Construction
- Block, Stucco
- Elementary School
- Myakka River Elementary
- Middle School
- L.A. Ainger Middle
- High School
- Lemon Bay High
- Located Near
- Corner Lot
- Pool Type
- No Pool
- Pets Allowed
- Yes
- Property Style
- Single Family
- Total Acreage
- 1/4 to less than 1/2
- Special Sale Provision
- None
- Garage Description
- 1 Car Garage
- Minimum Lease
- No Minimum
- Interior Features
- Cathedral Ceiling(s), Ceiling Fans(s), Eat-in Kitchen, High Ceilings, Living Room/Dining Room Combo, Primary Bedroom Main Floor, Split Bedroom
- Interior Layout
- Cathedral Ceiling(s), Ceiling Fans(s), Eat-in Kitchen, High Ceilings, Living Room/Dining Room Combo, Primary Bedroom Main Floor, Split Bedroom
- Flood Zone
- X500
- Financing Available
- Cash, Conventional, FHA, VA Loan
- Heated Square Feet
- 991
- Acres
- 0.41
- Stories
- 1
- Exterior Features
- Lighting, Private Entrance, Private Mailbox, Private Yard
- Floor Covering
- Carpet, Tile
- HOA Comm/Assn
- None
- Pp Sqft
- 252.27
- Levels
- One
- Occupant Type
- Vacant
- Subtype
- Single Family
- Roof
- Shingle
- Property Subtype
- Residential
- DPRYN
- Yes
- View
- Garden
- Sewer
- Public Sewer
- Water Source
- Public
- Furnished
- Negotiable
Listing courtesy of VUE REALTY, LLC. 941-269-8400
Mortgage Calculator
StellarMLS is the source of this information via Internet Data Exchange Program. All listing information is deemed reliable but not guaranteed and should be independently verified through personal inspection by appropriate professionals. Listings displayed on this website may be subject to prior sale or removal from sale. Availability of any listing should always be independently verified. Listing information is provided for consumer personal, non-commercial use, solely to identify potential properties for potential purchase. All other use is strictly prohibited and may violate relevant federal and state law. Data last updated on