4708 Tilden Park Court, Lakewood Ranch, FL 34211
- $939,900
- 4
- BD
- 3
- BA
- 2,412
- SqFt










- List Price
- $939,900
- Days on Market
- 6
- MLS#
- A4700741
- Bedrooms
- 4
- Full Bathrooms
- 3
- Sq. Ft
- 2,412
- Lot Size
- 9,548
- Subtype
- Single Family
- County
- Manatee
- Community
- Community Mailbox, Dog Park, Gated Community - No Guard, Golf Carts OK, Park, Playground, Sidewalks, Tennis Court(s), No Deed Restriction
- Subdivision
- Central Park
- Year Built
- 2013
Property Description
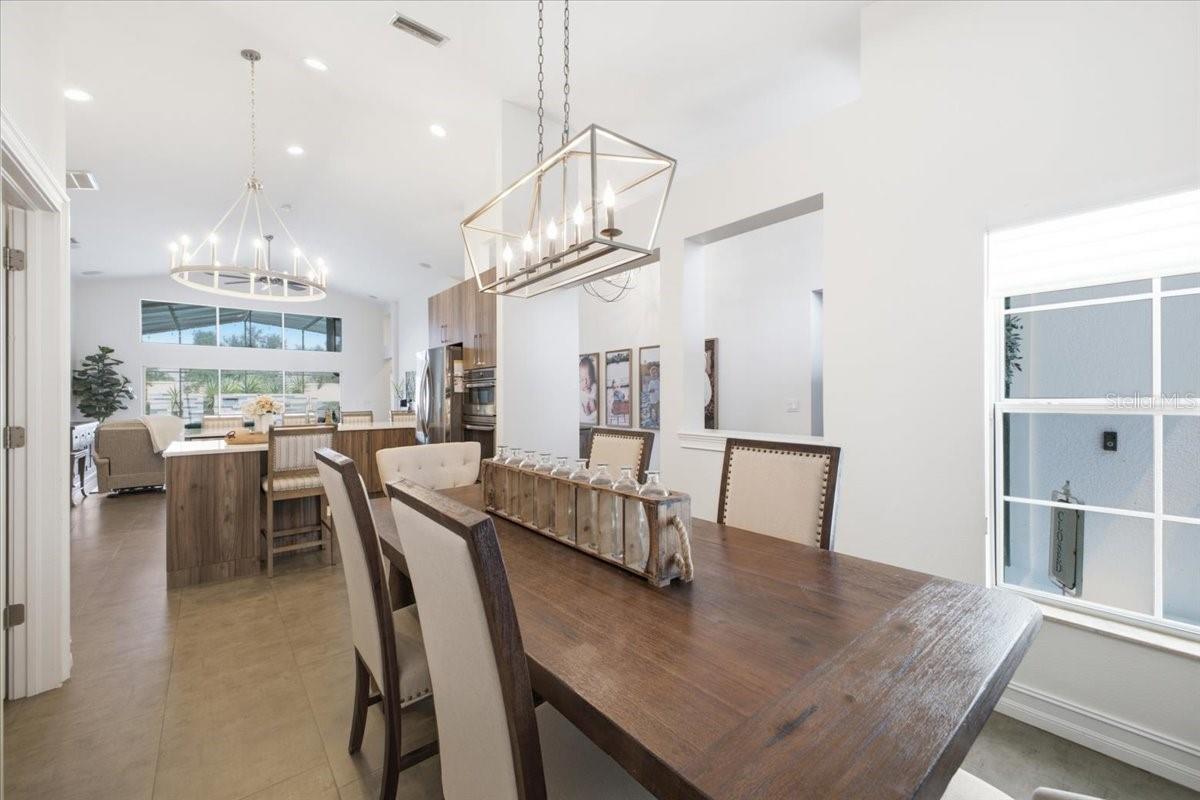
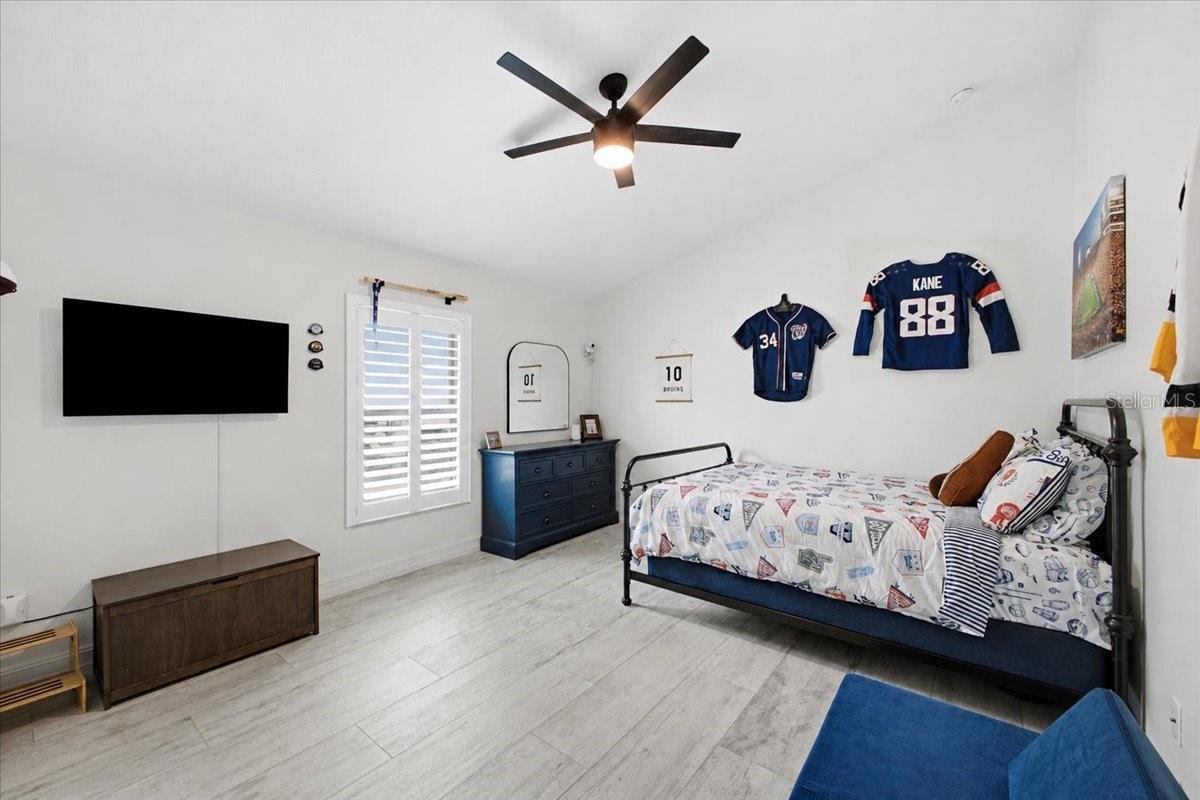
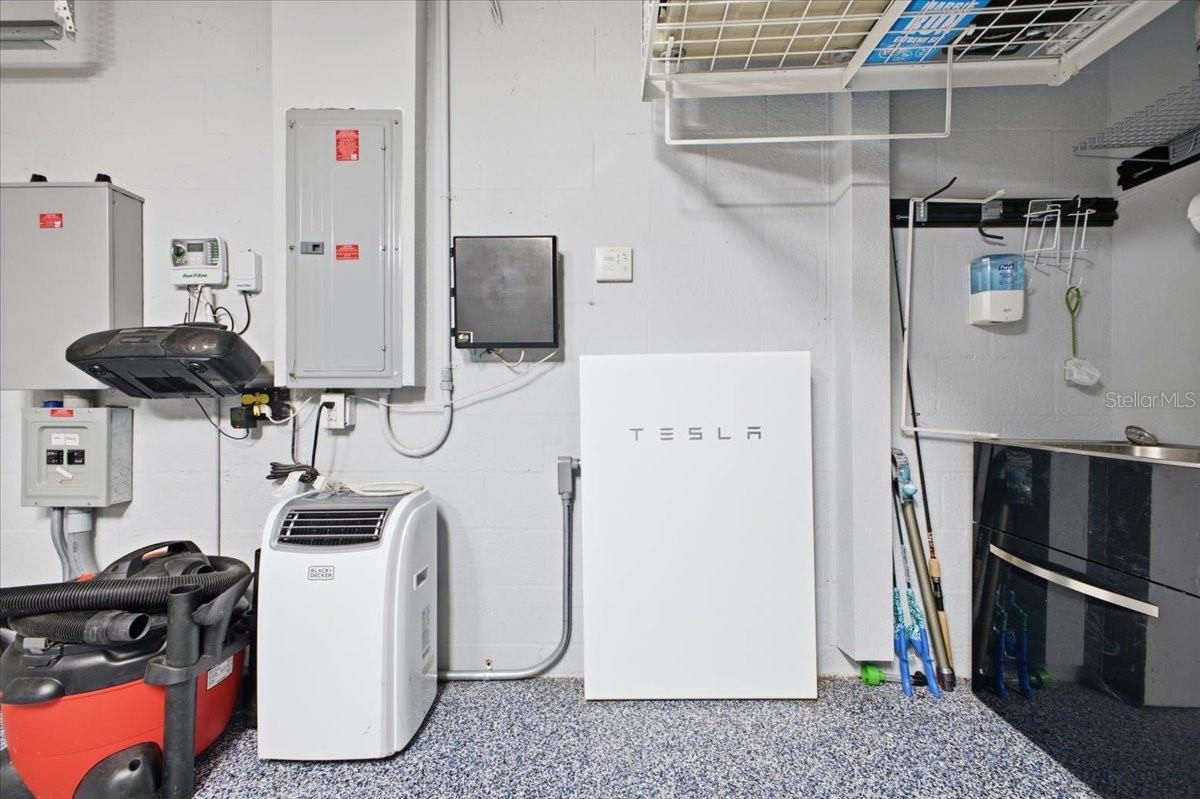
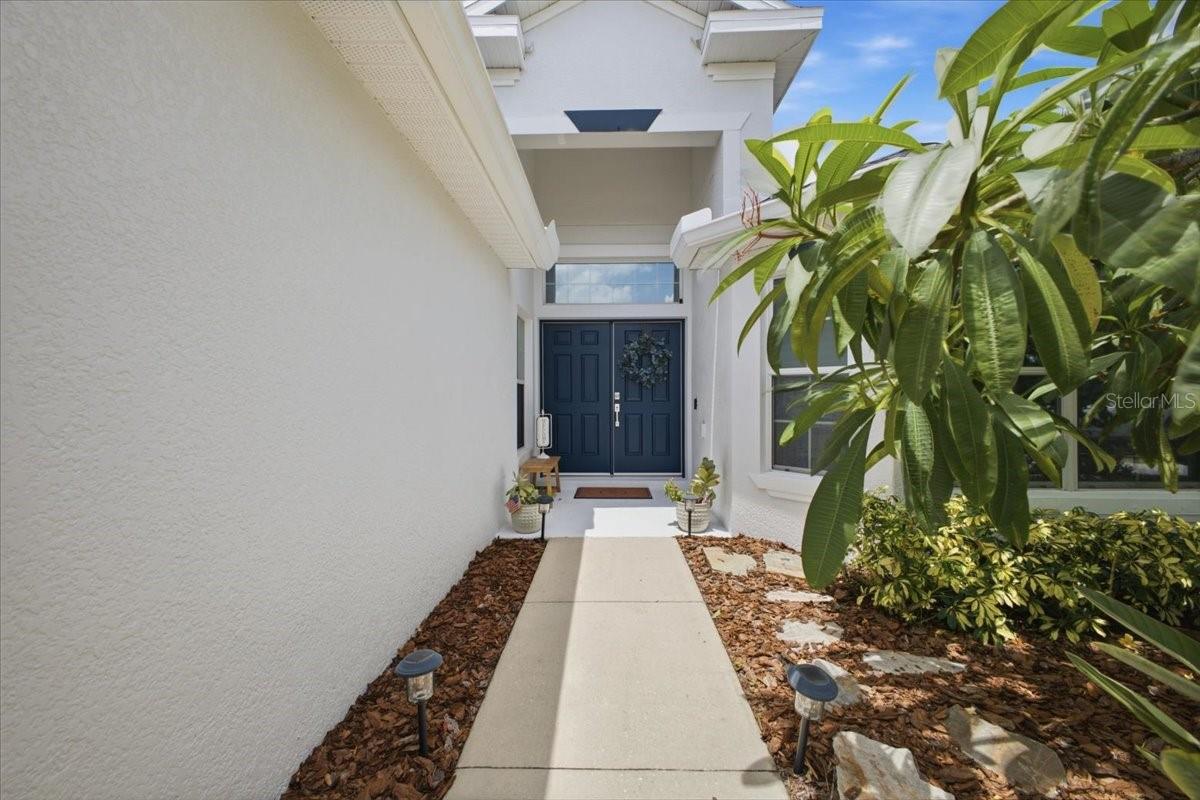
Welcome to this beautifully updated 4-bedroom, 3-bathroom home with a 3-car garage, perfectly situated on a cul-de-sac in the highly sought-after Central Park at Lakewood Ranch. *New Roof (2025), Generac Generator, Owned Solar Panels.* Offering water views and an exceptional blend of luxury, comfort, and energy efficiency, this move-in-ready home is designed for effortless Florida living. Inside, you'll find an open, light-filled floor plan featuring tile flooring throughout, fresh interior and exterior paint completed within the last two years, and a thoughtfully enclosed office featuring a custom oversized barn door, creating the perfect private workspace or flex room. The spacious primary suite is a true retreat, complete with a beautifully designed custom walk-in closet that offers exceptional organization and style. The kitchen flows seamlessly into the spacious living and dining areas before opening to your own private backyard oasis. Enjoy year-round entertaining with a heated saltwater pool, natural gas pool heater, fully equipped outdoor kitchen, and a cozy natural gas fire pit, all overlooking peaceful water views. Beyond its beauty, this home is loaded with premium upgrades designed for peace of mind and lower utility costs, including a new roof (2025), owned solar panels, a Tesla Powerwall battery backup system, and a Generac generator, providing outstanding energy independence and reliability. Located in one of Lakewood Ranch's most desirable communities, residents enjoy parks, walking paths, playgrounds, top-rated schools, and convenient access to shopping, dining, championship golf, UTC, Waterside Place, and the Gulf Coast's world-renowned beaches. Combining luxury finishes, thoughtful upgrades, exceptional outdoor living, and cutting-edge energy efficiency, this remarkable home offers the very best of the Florida lifestyle in one of Lakewood Ranch's premier communities.
Additional Information
- City
- Lakewood Ranch
- Region
- Bradenton/Lakewood Ranch Area
- Zip
- 34211
- Mo Subdivision
- Lakewood Ranch
- Neighborhood
- Lakewood Ranch
- Subdivision
- Central Park Subphase C-Bb
- Area
- 2412
- Water Frontage
- Lake Front
- Community Extras
- Community Mailbox, Dog Park, Gated Community - No Guard, Golf Carts OK, Park, Playground, Sidewalks, Tennis Court(s), No Deed Restriction
- Garage Spaces
- 3
- Property Description
- One Story
- Exterior Construction
- Block, Stucco
- Elementary School
- Gullett Elementary
- Middle School
- Dr Mona Jain Middle
- High School
- Lakewood Ranch High
- Located Near
- Cul-De-Sac
- Pool Type
- Private
- Pets Allowed
- Yes
- Water Access
- Pond
- Water View
- Yes
- Water View
- Pond
- Property Style
- Single Family
- Total Acreage
- 0 to less than 1/4
- Special Sale Provision
- None
- Garage Description
- 3 Car Garage
- Property Condition
- Completed
- Additional Rooms
- Den/Library/Office
- Minimum Lease
- No Minimum
- Interior Features
- Ceiling Fans(s), High Ceilings, Primary Bedroom Main Floor, Thermostat, Walk-In Closet(s), Window Treatments
- Interior Layout
- Ceiling Fans(s), High Ceilings, Primary Bedroom Main Floor, Thermostat, Walk-In Closet(s), Window Treatments
- Community Features
- Community Mailbox, Dog Park, Gated Community - No Guard, Golf Carts OK, Park, Playground, Sidewalks, Tennis Court(s)
- Flood Zone
- X
- CDD
- Yes
- Water Access
- Yes
- Hoa Fee
- $778
- Monthly Hoa Amount
- 259
- Taxes
- $1,417
- Financing Available
- Conventional
- Heated Square Feet
- 2412
- Acres
- 0.22
- Exterior Features
- Fire Pit, Outdoor Grill, Outdoor Kitchen, Sliding Doors
- Private Pool
- Yes
- Parking Description
- Garage Door Opener
- Floor Covering
- Ceramic Tile
- Water Features
- Pond
- Other Structures
- Outdoor Kitchen
- HOA Fee Required
- Yes
- HOA Yes/No
- Yes
- HOA Comm/Assn
- Required
- Pp Sqft
- 389.68
- Levels
- One
- Occupant Type
- Owner
- Subtype
- Single Family
- Roof
- Shingle
- Property Subtype
- Residential
- Pool
- Yes
- View
- Pool, Water
- Sewer
- Public Sewer
- Water Source
- Public
- Furnished
- Unfurnished
- Green Energy Generation
- Solar
Listing courtesy of BINGHAM REALTY INC. 813-788-2759
Mortgage Calculator
StellarMLS is the source of this information via Internet Data Exchange Program. All listing information is deemed reliable but not guaranteed and should be independently verified through personal inspection by appropriate professionals. Listings displayed on this website may be subject to prior sale or removal from sale. Availability of any listing should always be independently verified. Listing information is provided for consumer personal, non-commercial use, solely to identify potential properties for potential purchase. All other use is strictly prohibited and may violate relevant federal and state law. Data last updated on