5429 Burnt Hickory Drive, Valrico, FL 33596
- $850,000
- 5
- BD
- 4
- BA
- 3,182
- SqFt






- List Price
- $850,000
- Days on Market
- 8
- MLS#
- A4700752
- Bedrooms
- 5
- Full Bathrooms
- 4
- Sq. Ft
- 3,182
- Lot Size
- 17,596
- Subtype
- Single Family
- County
- Hillsborough
- Community
- Clubhouse, Fitness Center, Gated Community - Guard, Golf Carts OK, Golf, Playground, Restaurant, Sidewalks, Special Community Restrictions, No Deed Restriction, Golf Community
- Subdivision
- River Hills Country Club Parce
- Year Built
- 1996
Property Description
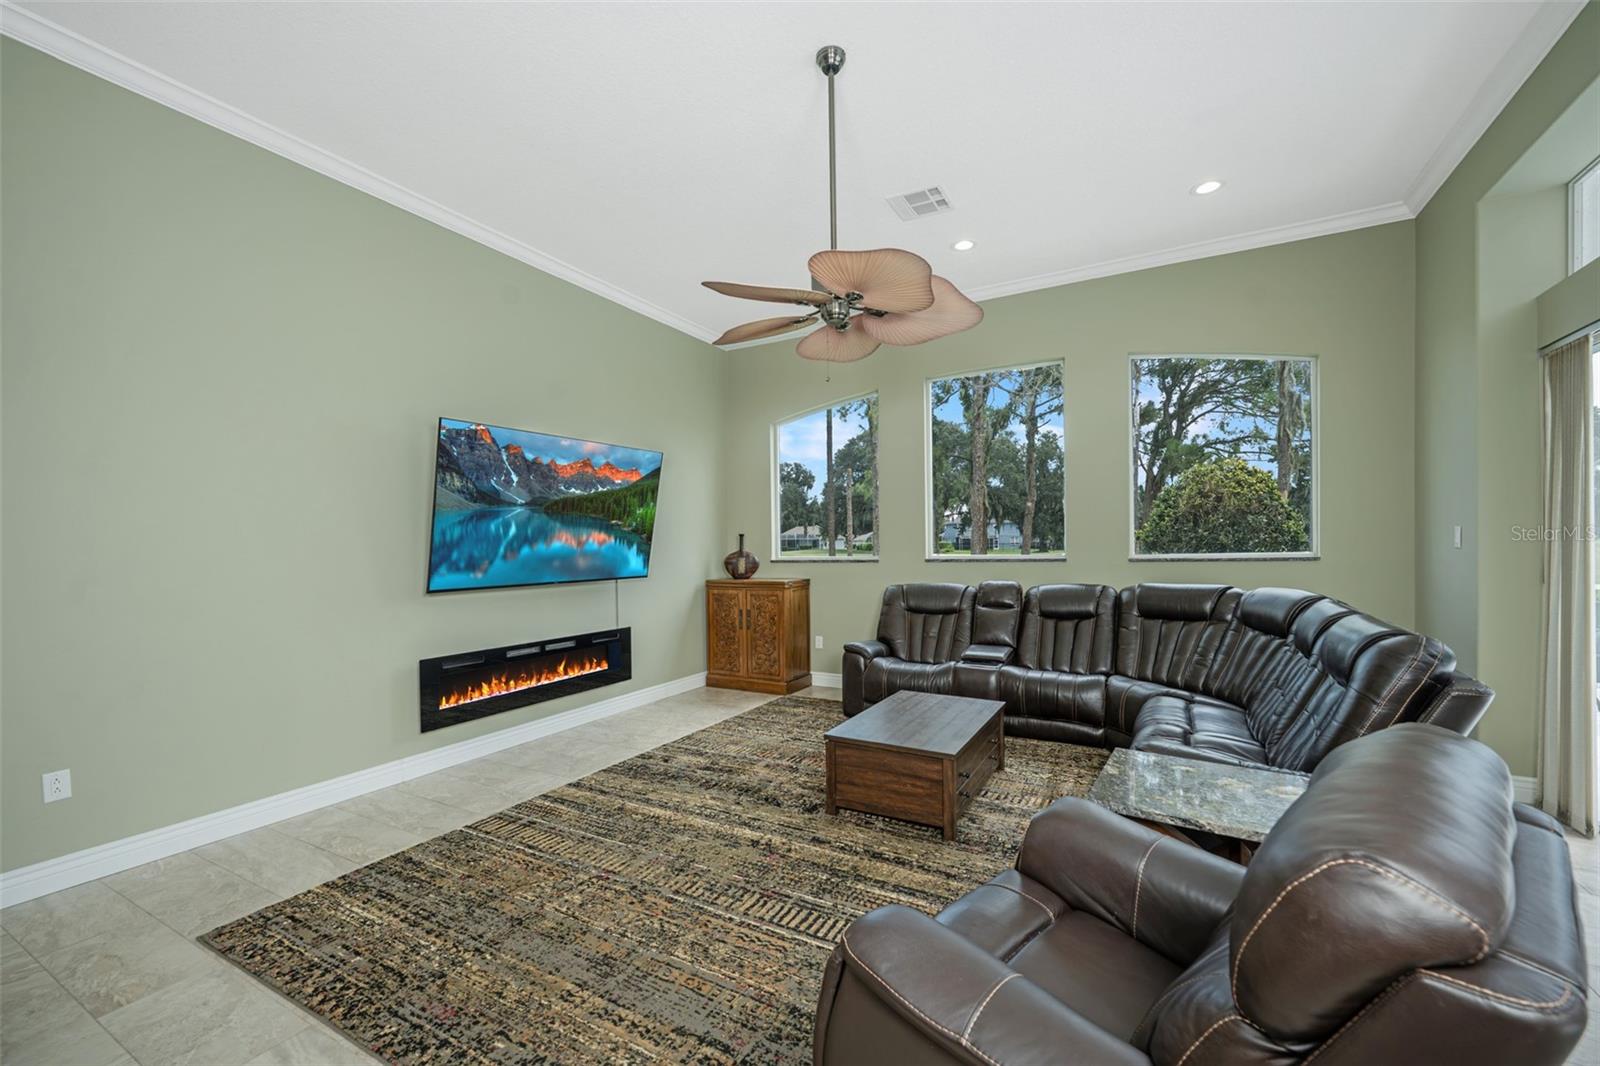
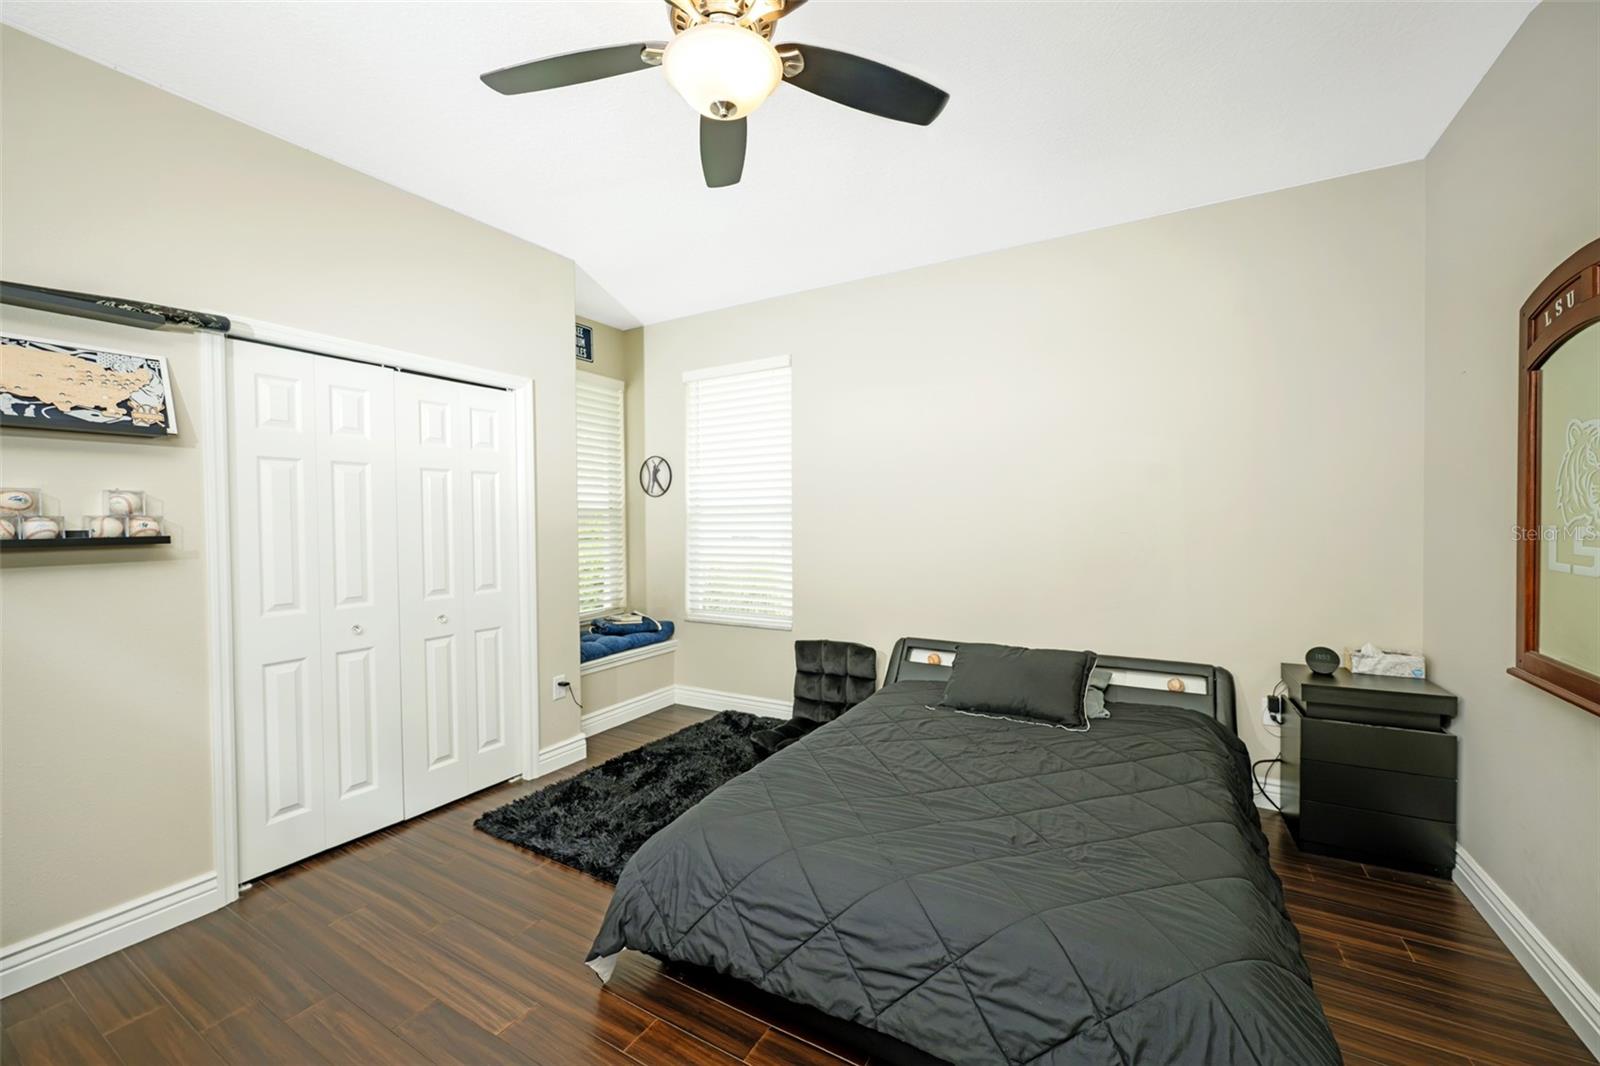
Nestled along the picturesque 6th fairway in the highly sought-after guard-gated River Hills Golf & Country Club, this beautifully updated 5-bedroom, 4-bath home offers the perfect blend of elegance, flexibility, and Florida living. From the moment you arrive, the paver driveway and impressive double-door entry set the stage for the light-filled interior, where soaring ceilings, expansive windows, and beautiful golf course views create a warm, inviting atmosphere. Thoughtful updates throughout allow you to move right in and begin enjoying everything this exceptional home has to offer. Designed with today's lifestyles in mind, the flexible floor plan includes a private office or fifth bedroom with glass French doors, along with one of the home's most unique features—a separate wing with its own private exterior entrance. This versatile space can function independently from the main home, making it ideal for multigenerational living, extended family, long-term guests, a live-in caregiver, a private home office, or a studio. Whether you're accommodating family or simply looking for additional privacy and flexibility, this layout offers possibilities rarely found in River Hills. The spacious three-car garage provides plenty of room for vehicles, golf carts, storage, or workshop space. Step outside to your own private backyard retreat overlooking the fairway. The screened pool and lanai offer generous space for entertaining or relaxing while enjoying peaceful golf course views. A dedicated fourth full bathroom is located directly off the pool area, providing convenient access for swimmers and outdoor gatherings without anyone needing to walk through the home. Life in River Hills extends well beyond your front door. Residents enjoy a true golf-cart community with optional membership opportunities including championship golf, tennis, pickleball, fitness facilities, a community pool, dining, year-round social events, scenic walking trails, and the peace of mind that comes with a 24-hour guard-gated entrance. All of this is conveniently located within a top-rated school district. Beautifully updated, thoughtfully designed, and offering a floor plan that adapts to a variety of lifestyles, this exceptional home presents a rare opportunity to enjoy one of River Hills' most desirable golf course settings.
Additional Information
- City
- Valrico
- Region
- Valrico
- Zip
- 33596
- Mo Subdivision
- River Hills Masters
- Neighborhood
- River Hills Masters
- Subdivision
- River Hills Country Club Parce
- Area
- 3182
- Community Extras
- Clubhouse, Fitness Center, Gated Community - Guard, Golf Carts OK, Golf, Playground, Restaurant, Sidewalks, Special Community Restrictions, No Deed Restriction, Golf Community
- Garage Spaces
- 3
- Property Description
- One Story
- Exterior Construction
- Block, Stucco
- Pool Type
- Private
- Pets Allowed
- Yes
- Property Style
- Single Family
- Total Acreage
- 1/4 to less than 1/2
- Special Sale Provision
- None
- Garage Description
- 3 Car Garage
- Minimum Lease
- No Minimum
- Interior Features
- Ceiling Fans(s), Crown Molding, Eat-in Kitchen, High Ceilings, Kitchen/Family Room Combo, Open Floorplan, Solid Surface Counters, Walk-In Closet(s), Window Treatments
- Interior Layout
- Ceiling Fans(s), Crown Molding, Eat-in Kitchen, High Ceilings, Kitchen/Family Room Combo, Open Floorplan, Solid Surface Counters, Walk-In Closet(s), Window Treatments
- Community Features
- Clubhouse, Fitness Center, Gated Community - Guard, Golf Carts OK, Golf, Playground, Restaurant, Sidewalks, Special Community Restrictions
- Flood Zone
- X
- Hoa Fee
- $670
- Monthly Hoa Amount
- 223
- Financing Available
- Cash, Conventional, FHA, VA Loan
- Heated Square Feet
- 3182
- Acres
- 0.40
- Exterior Features
- Sidewalk, Sliding Doors
- Private Pool
- Yes
- Floor Covering
- Hardwood, Tile
- HOA Fee Required
- Yes
- HOA Yes/No
- Yes
- HOA Comm/Assn
- Required
- Pp Sqft
- 267.13
- Levels
- One
- Occupant Type
- Owner
- Subtype
- Single Family
- Roof
- Shingle
- Property Subtype
- Residential
- Pool
- Yes
- Sewer
- Public Sewer
- Water Source
- Public
- Furnished
- Unfurnished
Listing courtesy of SAVVY AVENUE, LLC. 888-490-1268
Mortgage Calculator
StellarMLS is the source of this information via Internet Data Exchange Program. All listing information is deemed reliable but not guaranteed and should be independently verified through personal inspection by appropriate professionals. Listings displayed on this website may be subject to prior sale or removal from sale. Availability of any listing should always be independently verified. Listing information is provided for consumer personal, non-commercial use, solely to identify potential properties for potential purchase. All other use is strictly prohibited and may violate relevant federal and state law. Data last updated on