20307 74th Avenue E, Lakewood Ranch, FL 34202
- $5,500,000
- 4
- BD
- 5
- BA
- 6,129
- SqFt








- List Price
- $5,500,000
- MLS#
- A4700840
- Bedrooms
- 4
- Full Bathrooms
- 4
- Half Bathrooms
- 1
- Sq. Ft
- 6,129
- Lot Size
- 601,128
- Subtype
- Single Family
- County
- Manatee
- Community
- Deed Restrictions, Horses Allowed, Playground
- Subdivision
- Pomello Park
- Year Built
- 2024
Property Description
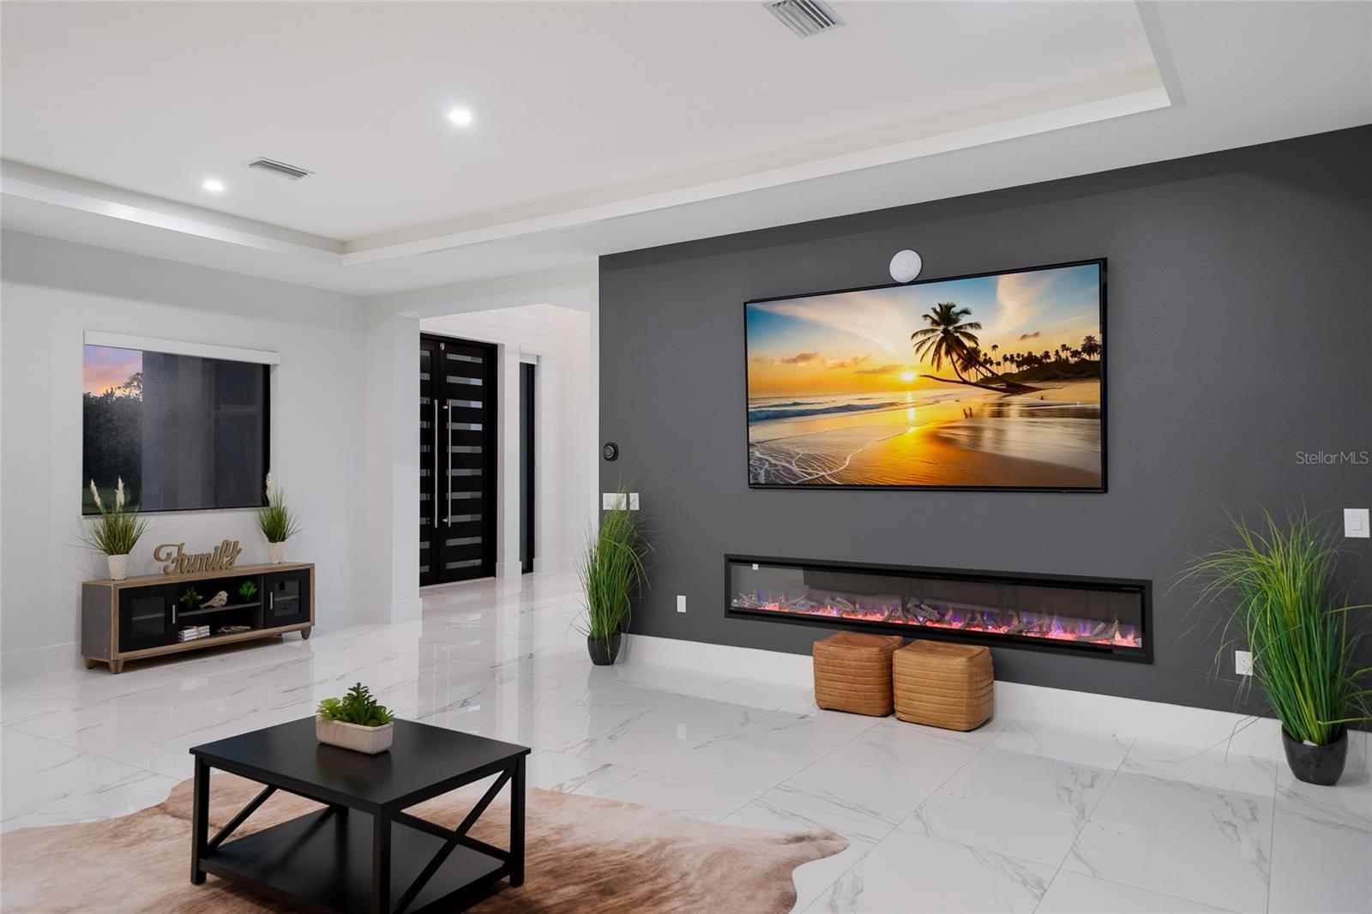
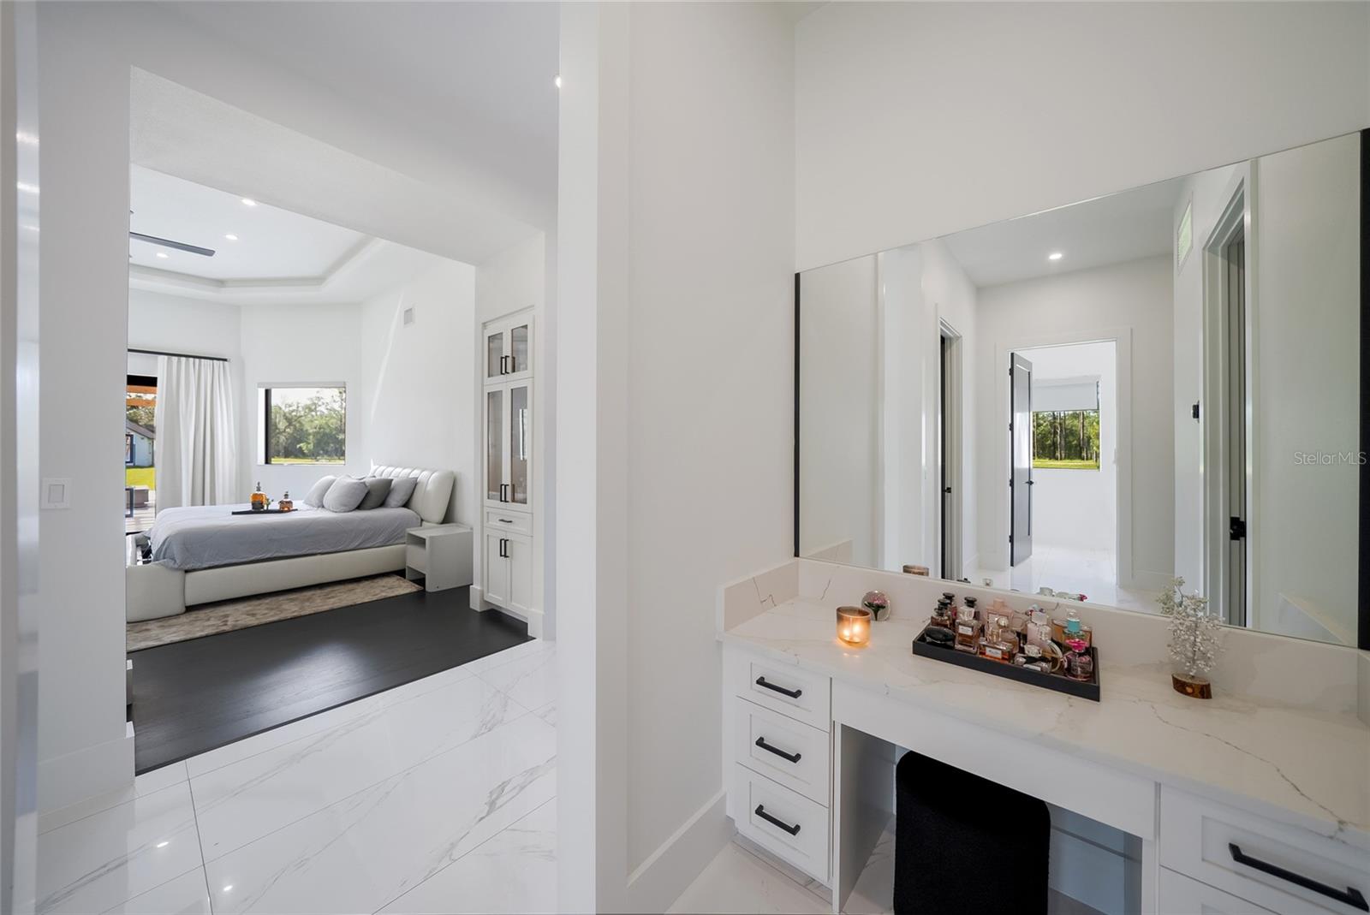
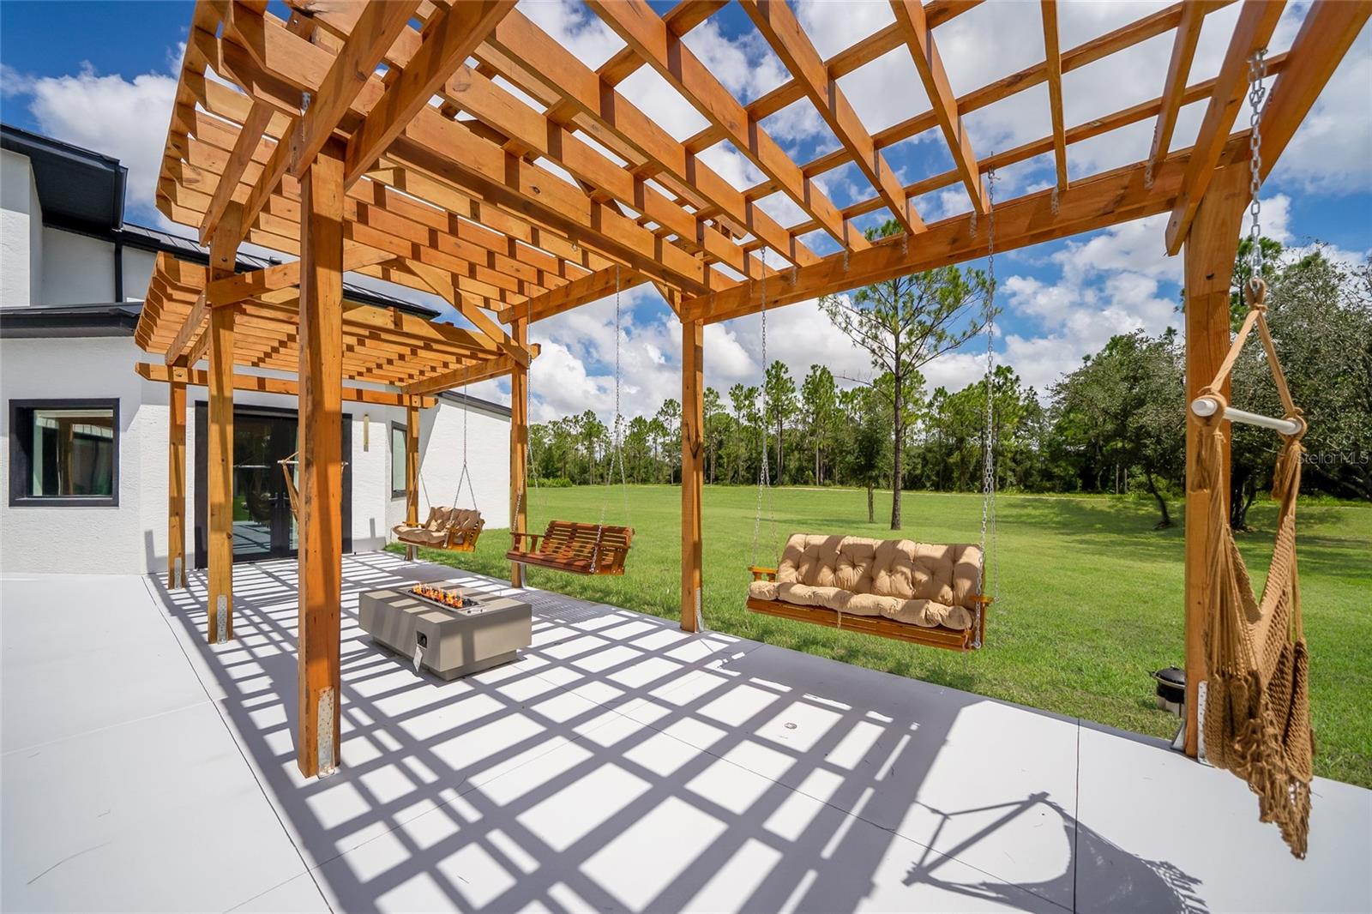
Experience exceptional privacy, craftsmanship, and contemporary luxury at this newly completed estate on 13.8 private acres in highly sought-after Panther Ridge. Positioned at the end of a quiet dead-end road, the property welcomes you through intercom-controlled gates and along an illuminated driveway to an expansive motor court with garage space for up to seven vehicles, including an APLUS 8,000-lb vehicle lift. Built with attention to quality, strength, and efficiency, the residence features two-story concrete block construction, hurricane-impact windows, spray foam insulation, zoned climate control, and a whole-house generator. Inside, soaring ceilings, designer tile flooring, custom closets, expansive windows, a sweeping curved staircase, remote-controlled electric blinds, and integrated smart-home technology create a sophisticated yet comfortable environment. Invisible Sonos-connected speakers provide seamless sound throughout. The flexible floor plan offers four spacious bedrooms, five beautifully appointed bathrooms, and two bonus rooms ideal for a home office, fitness room, media room, or additional living space. Each guest bedroom features a private bath, while the primary suite includes separate custom his-and-her closets with built-in shelving and lighting. Designed for everyday living and entertaining, the main living area features a striking dual-sided fireplace and flows into the chef-inspired kitchen. Premium Viking appliances, two ovens plus a cooktop, illuminated custom cabinetry, quartz countertops, oversized island, built-in coffee system, dedicated ice maker, and walk-in pantry create a kitchen as functional as it is impressive. Spa-inspired bathrooms feature floor-to-ceiling tile, oversized full-body showers, abundant natural light, and electric bidet toilets. Step outside to a private resort-style retreat centered around a 15' x 35' saltwater pool with dramatic waterfall fire features. Multiple finished pergolas with relaxation swings create inviting spaces to unwind, while the outdoor entertaining area features a granite summer kitchen with generous cabinetry and multiple grilling options. A private outdoor sauna further enhances the setting. For the golf enthusiast, a dedicated elevated deck is designed for practicing drives across the expansive property. Adding remarkable versatility is the approximately 30' x 80' accessory building/barn offering an air-conditioned fitness or studio space, workshop, walkable storage, an additional air-conditioned music or recreation room, kitchen and half bath on the lower level, full bath upstairs, and expansive second-floor flex space ideal for an office, game room, studio, or guest retreat. The property is further enhanced by a stocked private pond and abundant open space for recreation, equestrian use, or simply enjoying the peaceful surroundings. Panther Ridge offers approximately 22 miles of equestrian trails, with access to Concession membership adding another exceptional lifestyle component. Combining contemporary architecture, extensive garage and recreational space, sophisticated technology, resort-style outdoor living, and exceptional acreage and privacy, this Panther Ridge estate offers a lifestyle rarely available just minutes from Lakewood Ranch, Sarasota, premier shopping and dining, and Florida's Gulf Coast.
Additional Information
- City
- Lakewood Ranch
- Region
- Bradenton/Lakewood Ranch/Lakewood Rch
- Zip
- 34202
- Neighborhood
- Other
- Subdivision
- Pomello Park
- Area
- 6129
- Water Frontage
- Lake Front
- Community Extras
- Deed Restrictions, Horses Allowed, Playground
- Garage Spaces
- 7
- Property Description
- Two Story
- Exterior Construction
- Block, Cement Siding, Concrete, Stucco
- Elementary School
- Robert E Willis Elementary
- Middle School
- Nolan Middle
- High School
- Lakewood Ranch High
- Located Near
- Cleared, In County, Landscaped, Oversized Lot, Private, Paved
- Architectural Style
- Contemporary
- Pool Type
- Private
- Pets Allowed
- Yes
- Water Access
- Pond
- Water View
- Yes
- Water View
- Pond
- Property Style
- Single Family
- Total Acreage
- 10 to less than 20
- Special Sale Provision
- None
- Garage Description
- 5+ Car Garage
- Additional Rooms
- Bonus Room
- Minimum Lease
- 6 Months
- Interior Features
- Built-in Features, Ceiling Fans(s), Eat-in Kitchen, High Ceilings, Kitchen/Family Room Combo, Open Floorplan, Primary Bedroom Main Floor, Sauna, Smart Home, Split Bedroom, Stone Counters, Thermostat, Vaulted Ceiling(s), Walk-In Closet(s), Window Treatments
- Interior Layout
- Built-in Features, Ceiling Fans(s), Eat-in Kitchen, High Ceilings, Kitchen/Family Room Combo, Open Floorplan, Primary Bedroom Main Floor, Sauna, Smart Home, Split Bedroom, Stone Counters, Thermostat, Vaulted Ceiling(s), Walk-In Closet(s), Window Treatments
- Community Features
- Deed Restrictions, Horses Allowed, Playground
- Flood Zone
- X*
- Deed Restriction
- Yes
- Water Access
- Yes
- Hoa Fee
- $430
- Monthly Hoa Amount
- 143
- Financing Available
- Cash, Conventional
- Heated Square Feet
- 6129
- Acres
- 13.80
- Stories
- 2
- Exterior Features
- Balcony, Fire Pit, French Doors, Lighting, Outdoor Grill, Outdoor Kitchen, Private Mailbox, Private Yard, Sauna
- Private Pool
- Yes
- Fence Description
- Wood
- Parking Description
- Driveway, Garage Door Opener, Ground Level, Guest, Oversized
- Floor Covering
- Tile, Wood
- Water Features
- Pond
- Other Structures
- Guest House, Outdoor Kitchen, Storage, Workshop
- HOA Yes/No
- Yes
- HOA Comm/Assn
- Required
- Pp Sqft
- 897.37
- Levels
- Two
- Architectural Style
- Contemporary
- Occupant Type
- Owner
- Subtype
- Single Family
- Roof
- Metal
- Property Subtype
- Residential
- Pool
- Yes
- View
- Trees/Woods, Water
- Sewer
- Septic Tank
- Water Source
- Well
- Furnished
- Unfurnished
Listing courtesy of COMPASS FLORIDA LLC. 941-279-3630
Mortgage Calculator
StellarMLS is the source of this information via Internet Data Exchange Program. All listing information is deemed reliable but not guaranteed and should be independently verified through personal inspection by appropriate professionals. Listings displayed on this website may be subject to prior sale or removal from sale. Availability of any listing should always be independently verified. Listing information is provided for consumer personal, non-commercial use, solely to identify potential properties for potential purchase. All other use is strictly prohibited and may violate relevant federal and state law. Data last updated on