6904 74th Street Circle E, East Bradenton, FL 34203
- $775,000
- 4
- BD
- 4
- BA
- 2,930
- SqFt




- List Price
- $775,000
- Days on Market
- 1
- MLS#
- A4700856
- Bedrooms
- 4
- Full Bathrooms
- 3
- Half Bathrooms
- 1
- Sq. Ft
- 2,930
- Lot Size
- 7,514
- Subtype
- Single Family
- County
- Manatee
- Community
- Buyer Approval Required, Clubhouse, Deed Restrictions, Fitness Center, Golf Carts OK, Park, Playground, Pool, Sidewalks, Street Lights
- Subdivision
- River Place
- Year Built
- 2005
Property Description
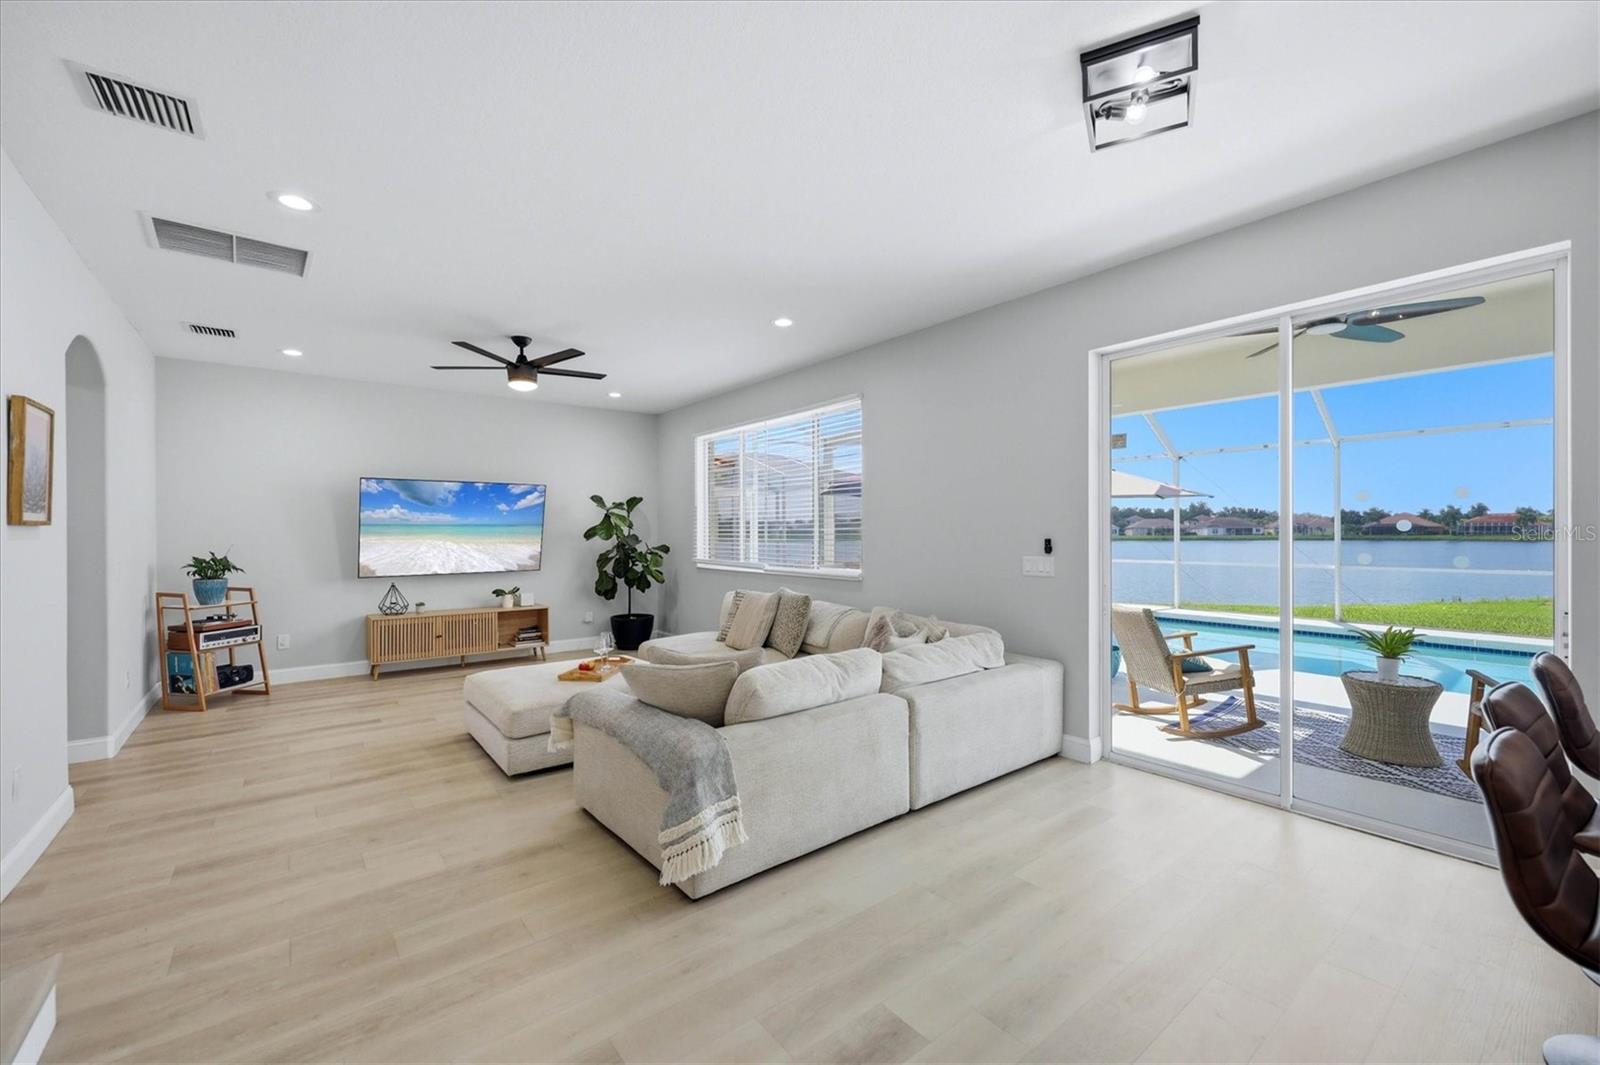
Experience refined Florida living in this beautifully updated two-story pool home offering 2,930 square feet of thoughtfully designed living space. Featuring four bedrooms, three-and-a-half baths, and a versatile den, this exceptional residence blends spacious living with modern upgrades in the sought-after gated community of River Place. The expansive open-concept kitchen and family room create the perfect gathering space, complete with a breakfast bar, new quartz countertops, designer tile backsplash, updated hardware, and newer stainless-steel appliances, including a gas range, wine refrigerator, dishwasher, and refrigerator. New flooring, stylish lighting, and updated hardware throughout enhance the home's contemporary appeal. A spacious formal living and dining room provides an elegant setting for entertaining, with ample room to comfortably host large family gatherings and special occasions. On the second floor the expansive primary suite offers a luxurious private retreat, highlighted by a beautifully appointed en-suite bathroom featuring a freestanding soaking tub, an oversized walk-in shower, dual vanities with a dedicated makeup seating area, and two walk-in closets, including one exceptionally large closet with abundant storage. While the two full bathrooms and the powder bathroom located on the first floor have been beautifully renovated with new vanities, fixtures, and finishes. Significant recent improvements include two newer air conditioning systems (2023 and 2026), a newer water heater, a resurfaced pool with new tile and a new pool heater, and interior and exterior paint completed approximately three years ago, offering both style and peace of mind. Step outside where the screened pool and lanai overlook tranquil lake views—an ideal setting for morning coffee, sunset cocktails, or effortless entertaining. River Place offers an exceptional lifestyle with a gated entrance, heated community pool, clubhouse with kitchen, fitness center, kayak and canoe launch, and scenic hiking trails. With no CDD fees, low quarterly HOA dues, and a prime location near I-75, University Town Center, shopping, restaurants, Nathan Benderson Park, and the nearby nature park with reservoir access of Jiggs Landing. This move-in-ready home presents an outstanding opportunity to enjoy luxury living in one of the area's most desirable communities.
Additional Information
- City
- East Bradenton
- Region
- Bradenton/Braden River/Lakewood Rch
- Zip
- 34203
- Neighborhood
- Other
- Subdivision
- River Place
- Area
- 2930
- Water Frontage
- Lake Front
- Community Extras
- Buyer Approval Required, Clubhouse, Deed Restrictions, Fitness Center, Golf Carts OK, Park, Playground, Pool, Sidewalks, Street Lights
- Garage Spaces
- 2
- Property Description
- Two Story
- Exterior Construction
- Block, Stucco
- Elementary School
- Tara Elementary
- Middle School
- Braden River Middle
- High School
- Braden River High
- Frontage
- Pond
- Pool Type
- Community, Private
- Pets Allowed
- Yes
- Water View
- Yes
- Water View
- Pond
- Property Style
- Single Family
- Total Acreage
- 0 to less than 1/4
- Water Frontage
- Yes
- Special Sale Provision
- None
- Garage Description
- 2 Car Garage
- Property Condition
- Completed
- Additional Rooms
- Den/Library/Office, Inside Utility
- Minimum Lease
- 6 Months
- Interior Features
- Ceiling Fans(s), High Ceilings, Kitchen/Family Room Combo, Living Room/Dining Room Combo, PrimaryBedroom Upstairs, Stone Counters, Walk-In Closet(s), Window Treatments
- Interior Layout
- Ceiling Fans(s), High Ceilings, Kitchen/Family Room Combo, Living Room/Dining Room Combo, PrimaryBedroom Upstairs, Stone Counters, Walk-In Closet(s), Window Treatments
- Water Frontage
- Pond
- Water Front Description
- Pond
- Community Features
- Buyer Approval Required, Clubhouse, Deed Restrictions, Fitness Center, Golf Carts OK, Park, Playground, Pool, Sidewalks, Street Lights
- Flood Zone
- X500
- Deed Restriction
- Yes
- Pet Size
- Extra Large (101+ Lbs.)
- Hoa Fee
- $443
- Monthly Hoa Amount
- 147
- Financing Available
- Cash, Conventional, FHA, VA Loan
- Heated Square Feet
- 2930
- Acres
- 0.17
- Exterior Features
- Hurricane Shutters, Lighting, Private Mailbox, Sidewalk, Sliding Doors
- Private Pool
- Yes
- Community Pool
- Yes
- Waterfront
- Yes
- Parking Description
- Driveway, Garage Door Opener
- Floor Covering
- Ceramic Tile, Luxury Vinyl
- Water Features
- Pond
- HOA Fee Required
- Yes
- HOA Yes/No
- Yes
- HOA Comm/Assn
- Required
- Pp Sqft
- 264.51
- Levels
- Two
- Occupant Type
- Owner
- Subtype
- Single Family
- Roof
- Tile
- Property Subtype
- Residential
- Pool
- Yes
- DPRYN
- Yes
- View
- Water
- Sewer
- Public Sewer
- Water Source
- Public
- Amenities
- Fitness Center, Gated, Park, Playground, Pool, Recreation Facilities
- Furnished
- Unfurnished
Listing courtesy of KELLER WILLIAMS ON THE WATER S. 941-803-7522
Mortgage Calculator
StellarMLS is the source of this information via Internet Data Exchange Program. All listing information is deemed reliable but not guaranteed and should be independently verified through personal inspection by appropriate professionals. Listings displayed on this website may be subject to prior sale or removal from sale. Availability of any listing should always be independently verified. Listing information is provided for consumer personal, non-commercial use, solely to identify potential properties for potential purchase. All other use is strictly prohibited and may violate relevant federal and state law. Data last updated on