4702 Birdsong Drive, Palmetto, FL 34221
- $359,900
- 3
- BD
- 3
- BA
- 2,298
- SqFt







- List Price
- $359,900
- Days on Market
- 4
- MLS#
- A4700870
- Bedrooms
- 3
- Full Bathrooms
- 2
- Half Bathrooms
- 1
- Sq. Ft
- 2,298
- Lot Size
- 5,528
- Subtype
- Single Family
- County
- Manatee
- Community
- Community Mailbox, Deed Restrictions, No Truck/RV/Motorcycle Parking, Park, Pool
- Subdivision
- Willow Walk
- Year Built
- 2022
Property Description
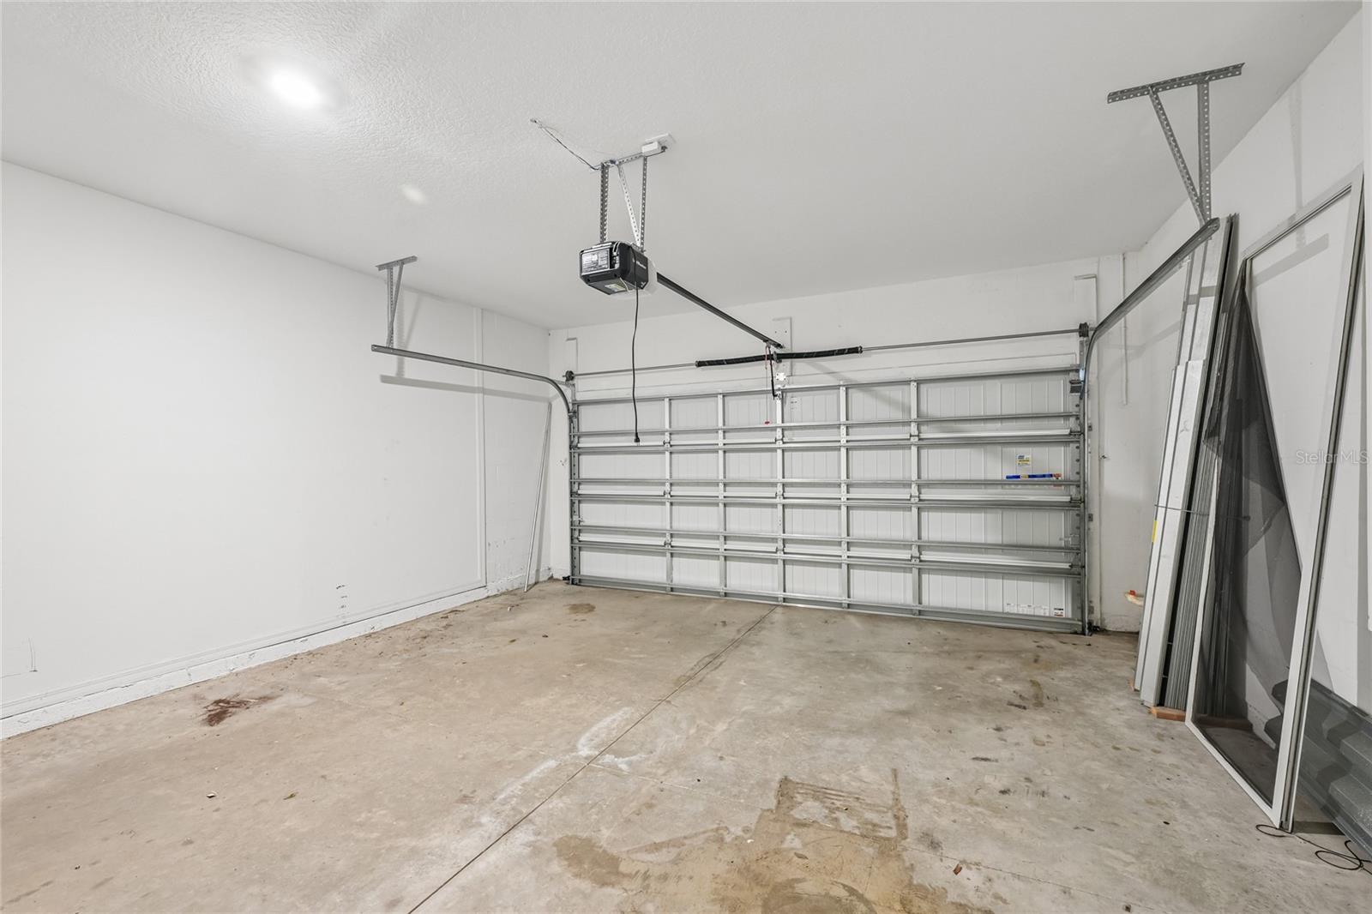
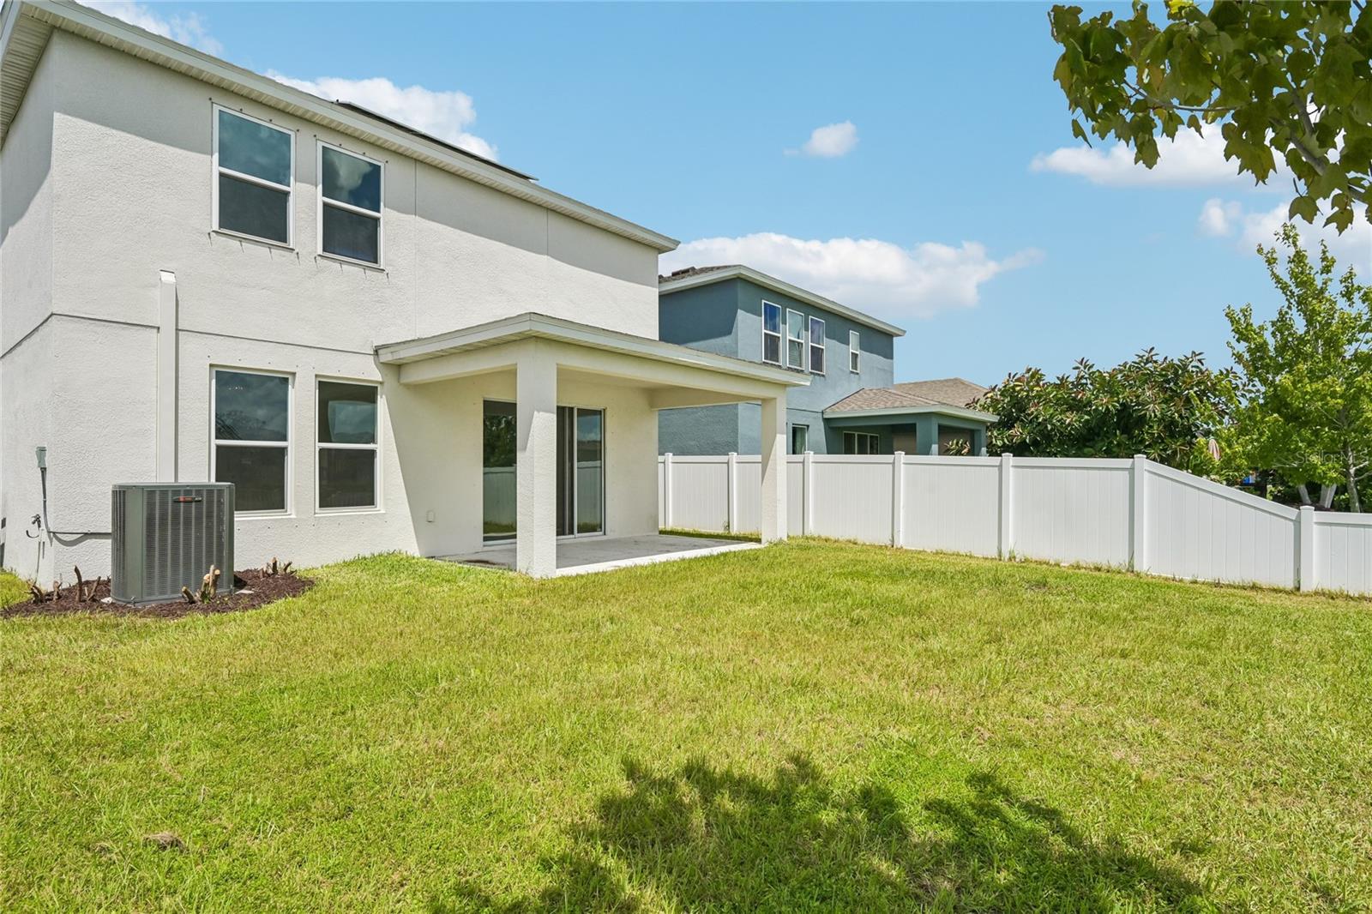
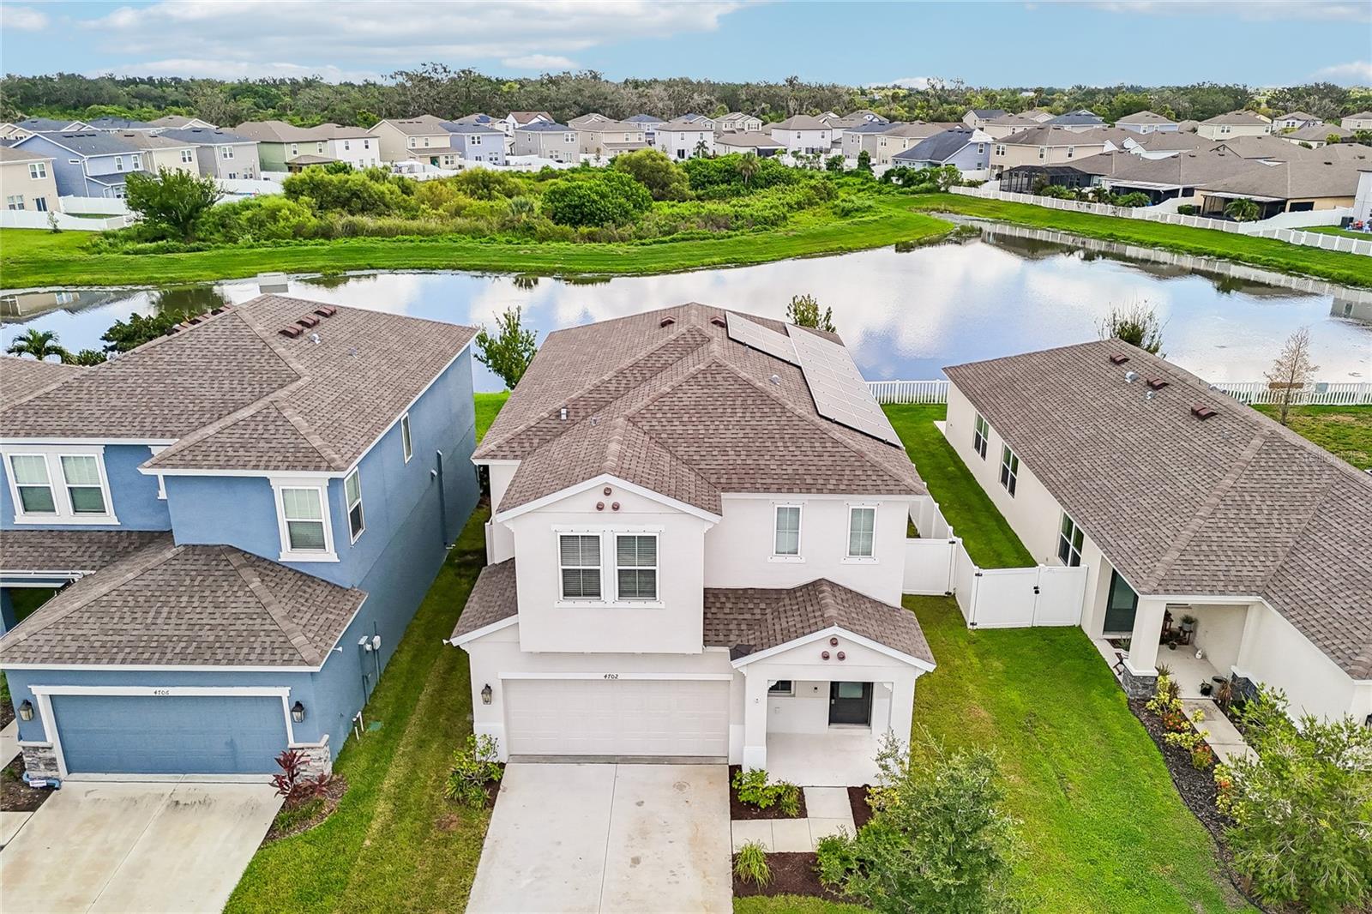
Water Views, Modern Style and Room to Grow! Welcome to 4702 Birdsong Drive, a move in ready water view home offering nearly 2,300 square feet of thoughtfully designed living space in the amenity rich community of Willow Walk. Built in 2022, this spacious two story residence features 3 bedrooms, 2.5 bathrooms, a large upstairs loft and an attached 2 car garage all complemented by a fenced backyard overlooking the water. A covered entry opens to a welcoming foyer and an expansive first floor with soaring ceilings and an open layout designed for everyday living and entertaining. The kitchen serves as the heart of the home featuring abundant 42 inch cabinetry, quartz countertops, a tiled backsplash, stainless steel appliances, a contemporary range hood, walk in pantry and an oversized island offering generous workspace and seating. Stylish pendant lighting and updated fixtures add a polished finishing touch. The kitchen flows seamlessly into the dining and great room where large windows and sliding glass doors fill the space with natural light and frame peaceful views of the backyard and water beyond. Step outside to the covered lanai and fenced backyard a wonderful setting for morning coffee, outdoor dining, pets or simply relaxing while enjoying the open view. Upstairs, the oversized loft provides valuable flexible space for a media room, home office, playroom, fitness area or second living room. The spacious primary suite enjoys tranquil water views and includes an impressive en suite bathroom with dual sinks, quartz countertops and an oversized frameless glass shower. A customized walk in closet with extensive shelving and storage completes the suite. Two additional bedrooms, a full guest bathroom and a conveniently located upstairs laundry room round out the second floor. The home is also equipped with a solar energy system that will be paid off by the seller at closing, allowing the new owner to benefit from its energy production without assuming the existing financing balance. Based on the seller’s utility history, the system has provided an estimated 30% to 33% savings in electricity costs and has generated excess energy returned to PRECO during certain billing periods. Actual savings will vary depending on occupancy, energy usage, weather conditions and future utility rates. Willow Walk residents enjoy access to a resort style community pool and playground with a convenient Palmetto location near I 75, shopping, dining, the Ellenton Premium Outlets and the growing Parrish area. With its newer construction, generous living space, flexible loft, stylish finishes and fenced water view backyard, this home is ready for its next chapter. Schedule your private showing today!
Additional Information
- City
- Palmetto
- Region
- Palmetto/Rubonia
- Zip
- 34221
- Mo Subdivision
- Other
- Neighborhood
- Other
- Subdivision
- Willow Walk Ph Iif & Iig
- Area
- 2298
- Water Frontage
- Lake Front
- Community Extras
- Community Mailbox, Deed Restrictions, No Truck/RV/Motorcycle Parking, Park, Pool
- Garage Spaces
- 2
- Property Description
- Two Story
- Exterior Construction
- Block, Stucco, Frame
- Elementary School
- James Tillman Elementary
- Middle School
- Lincoln Middle
- High School
- Palmetto High
- Frontage
- Pond
- Pool Type
- Community
- Pets Allowed
- Yes
- Water View
- Yes
- Water View
- Pond
- Property Style
- Single Family
- Total Acreage
- 0 to less than 1/4
- Water Frontage
- Yes
- Special Sale Provision
- None
- Garage Description
- 2 Car Garage
- Additional Rooms
- Inside Utility, Loft
- Minimum Lease
- 8-12 Months
- Interior Features
- Ceiling Fans(s), Eat-in Kitchen, In Wall Pest System, Open Floorplan, Primary Bedroom Main Floor, Solid Surface Counters, Solid Wood Cabinets, Thermostat, Walk-In Closet(s)
- Interior Layout
- Ceiling Fans(s), Eat-in Kitchen, In Wall Pest System, Open Floorplan, Primary Bedroom Main Floor, Solid Surface Counters, Solid Wood Cabinets, Thermostat, Walk-In Closet(s)
- Water Frontage
- Pond
- Water Front Description
- Pond
- Community Features
- Community Mailbox, Deed Restrictions, No Truck/RV/Motorcycle Parking, Park, Pool
- Flood Zone
- X
- Deed Restriction
- Yes
- CDD
- Yes
- Hoa Fee
- $110
- Monthly Hoa Amount
- 9
- Taxes
- $2,283
- Financing Available
- Cash, Conventional, FHA, VA Loan
- Heated Square Feet
- 2298
- Acres
- 0.13
- Exterior Features
- Sidewalk
- Community Pool
- Yes
- Waterfront
- Yes
- Floor Covering
- Carpet, Ceramic Tile
- Water Features
- Pond
- HOA Yes/No
- Yes
- HOA Comm/Assn
- Required
- Pp Sqft
- 156.61
- Levels
- Two
- Occupant Type
- Vacant
- Subtype
- Single Family
- Builder Name
- Inland Homes
- Roof
- Shingle
- Property Subtype
- Residential
- Pool
- Yes
- DPRYN
- Yes
- View
- Water
- Sewer
- Public Sewer
- Water Source
- Public
- Amenities
- Fence Restrictions, Pool, Vehicle Restrictions
- Furnished
- Unfurnished
- Green Energy Efficient
- Water Heater
- Green Energy Generation
- Solar
Listing courtesy of KW SUNCOAST. 941-792-2000
Mortgage Calculator
StellarMLS is the source of this information via Internet Data Exchange Program. All listing information is deemed reliable but not guaranteed and should be independently verified through personal inspection by appropriate professionals. Listings displayed on this website may be subject to prior sale or removal from sale. Availability of any listing should always be independently verified. Listing information is provided for consumer personal, non-commercial use, solely to identify potential properties for potential purchase. All other use is strictly prohibited and may violate relevant federal and state law. Data last updated on