318 Clearbrook Circle Unit 106, Venice, FL 34292
- $262,000
- 2
- BD
- 2
- BA
- 1,635
- SqFt





- List Price
- $262,000
- Year Built
- 2002
- Beds
- 2
- County
- Sarasota
- Subdivision
- East Preserve At Waterside Village
Property Description
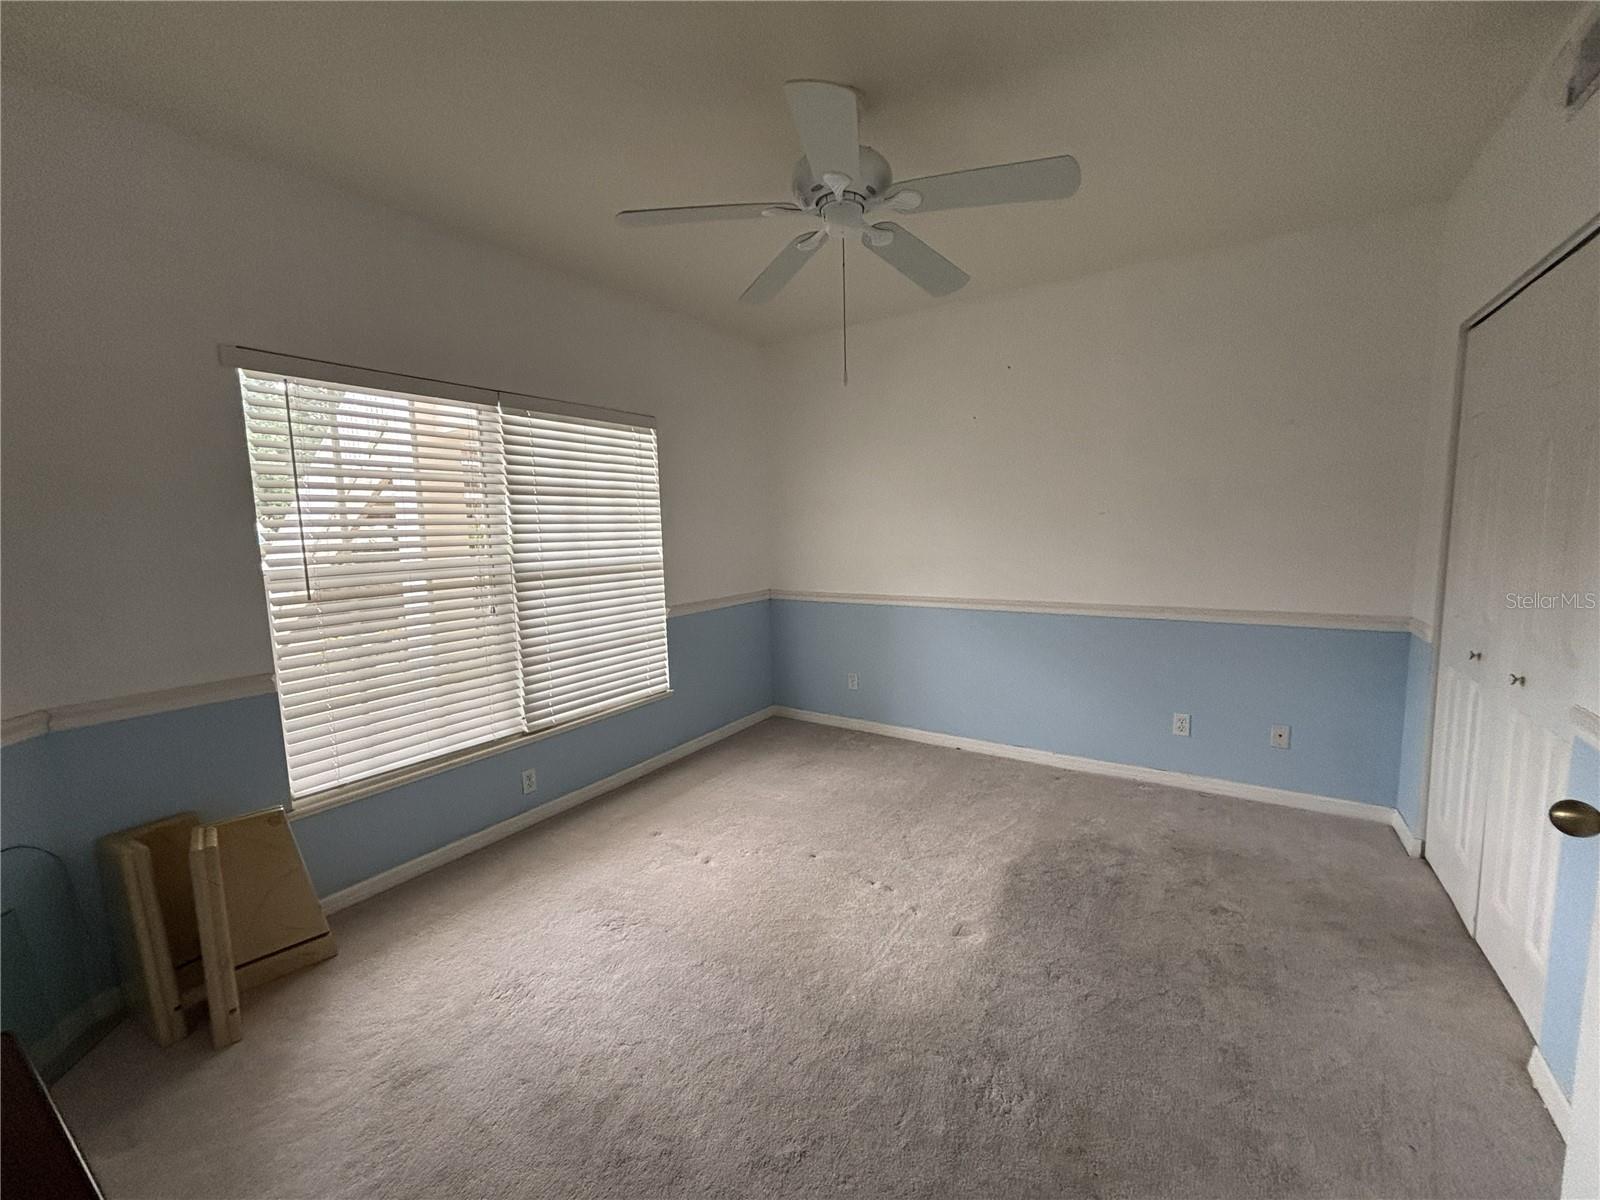
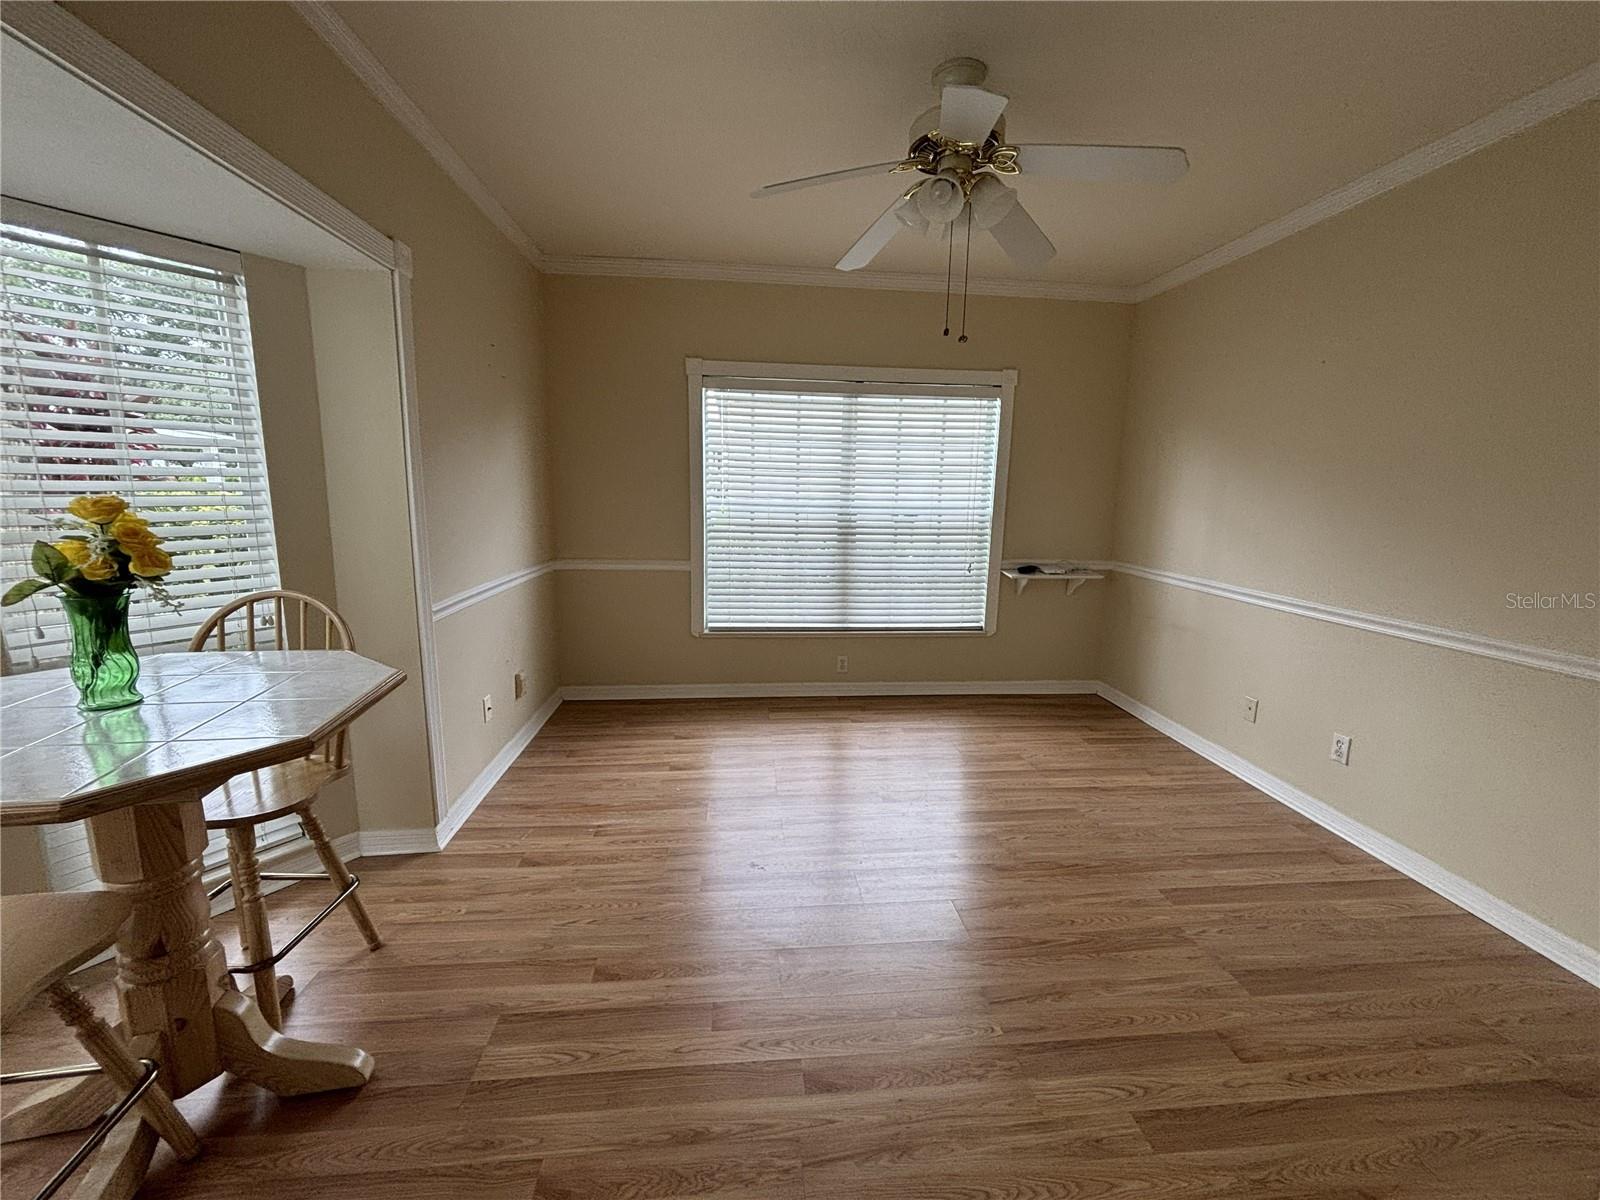
This spacious & sunny FIRST FLOOR END UNIT awaits your special touches. With over 1,600 square feet, you will have both a DEN as well as a BONUS SPACE. Georgeous views of a wildlife preserve can be seen from most of the living area. You will enjoy your morning coffee on the shady, oversized patio which extends across entire back of this home. The large den has sweet bay windows and lots of sunlight. Both bedrooms have walk-in closets. Laundry room has a storage closet and overhead cabinets. Outside storage will hold your bikes, golf clubs and beach chairs. It's only a few minutes to several popular beaches and only 4 miles to downtown Venice. Shopping, medical facilities, YMCA, golf courses, walking and biking trails are all nearby. This is a very popular and active community with a community center, 3 pools, tennis & pickleball courts, shuffle board, bocce, book and knitting clubs, as well as a multitude of indoor games and special event nights. Since there are so few oppotunities to get a FIRST FLOOR END UNIT CONDO....don't miss out on this one.
Additional Information
- City
- Venice
- Region
- Venice
- Zip
- 34292
- Mo Subdivision
- Venice Center
- Neighborhood
- Venice Center
- Subdivision
- East Preserve At Waterside Village
- Area
- 1635
- Community Extras
- Association Recreation - Owned, Clubhouse, No Truck/RV/Motorcycle Parking, Pool, Sidewalks, Tennis Court(s), No Deed Restriction
- Property Description
- One Story
- Exterior Construction
- Block
- Pool Type
- Community
- Pets Allowed
- Yes
- Pet Max Weight
- 35
- Property Style
- Condo
- Total Acreage
- Non-Applicable
- Special Sale Provision
- None
- Garage Description
- 1 Car Carport
- Minimum Lease
- 3 Months
- Interior Features
- Ceiling Fans(s), High Ceilings, Living Room/Dining Room Combo, Open Floorplan, Primary Bedroom Main Floor, Split Bedroom, Thermostat, Walk-In Closet(s)
- Interior Layout
- Ceiling Fans(s), High Ceilings, Living Room/Dining Room Combo, Open Floorplan, Primary Bedroom Main Floor, Split Bedroom, Thermostat, Walk-In Closet(s)
- Community Features
- Association Recreation - Owned, Clubhouse, No Truck/RV/Motorcycle Parking, Pool, Sidewalks, Tennis Court(s)
- Flood Zone
- AE/
- Flood Zone
- Yes
- Pet Size
- Small (16-35 Lbs.)
- Financing Available
- Cash, Conventional, FHA, VA Loan
- Condo Fee
- $1425
- Heated Square Feet
- 1635
- Stories
- 1
- Exterior Features
- Sidewalk, Sliding Doors, Storage
- Community Pool
- Yes
- Floor Covering
- Carpet, Ceramic Tile
- HOA Fee Required
- Yes
- HOA Comm/Assn
- None
- Floor Number
- 1
- Monthly Condo Fee
- 475
- Pp Sqft
- 160.24
- Levels
- One
- Occupant Type
- Vacant
- Subtype
- Condo
- Roof
- Shingle
- Property Subtype
- Residential
- Pool
- Yes
- Sewer
- Public Sewer
- Water Source
- Public
- Amenities
- Pickleball Court(s), Pool, Shuffleboard Court, Tennis Court(s), Vehicle Restrictions
- Furnished
- Unfurnished
Listing courtesy of ALLISON JAMES ESTATES & HOMES. 941-500-4922
Mortgage Calculator
StellarMLS is the source of this information via Internet Data Exchange Program. All listing information is deemed reliable but not guaranteed and should be independently verified through personal inspection by appropriate professionals. Listings displayed on this website may be subject to prior sale or removal from sale. Availability of any listing should always be independently verified. Listing information is provided for consumer personal, non-commercial use, solely to identify potential properties for potential purchase. All other use is strictly prohibited and may violate relevant federal and state law. Data last updated on