500 S Washington Drive Unit 6A, Lido Key, FL 34236
- $700,000
- 2
- BD
- 2
- BA
- 1,034
- SqFt




- List Price
- $700,000
- Year Built
- 1963
- Beds
- 2
- County
- Sarasota
- Subdivision
- Kingston Arms
Property Description
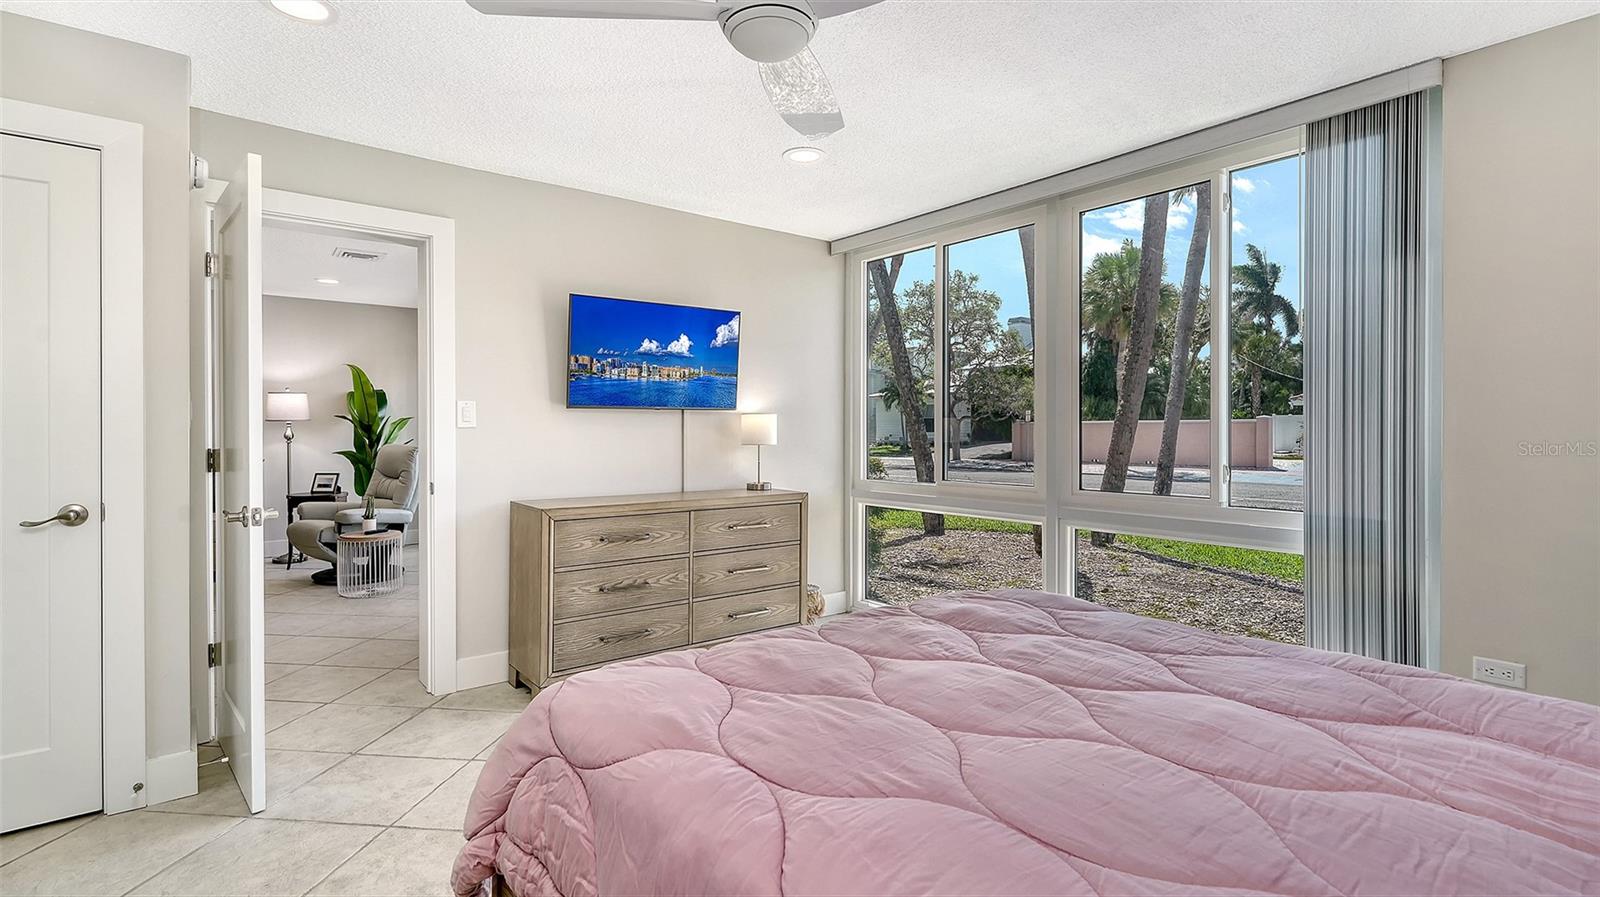
Whether your primary residence, second home, or investment property, this first-floor 2 bed/2 bath condo in Kingston Arms provides a walkable lifestyle second to none. This "hidden gem" is directly behind the shops, dining, and entertainment destinations found on St Armands Circle, and just a short walk to Lido Beach. Kingston Arms rarely has availability due to its amazing location. This fully renovated and turnkey furnished condo offers an open floor plan filled with light from the sliding doors opening to your private screened patio. The kitchen and 2 bathrooms have been beautifully updated with thoughtful finishes, including gorgeous new counters, cabinetry, appliances, and beautiful tiles in both showers. Custom blinds, fresh paint, modern floorboards, and large neutral tiles enhance each room. The primary suite is large enough for a king-size bed and features a walk-in closet, linen closet, and en-suite bathroom with step in shower. The guest bedroom has loads of closet space and an en-suite bath. Additional upgrades include new A/C and wi-fi thermostat, recessed LED lighting, and an interior laundry closet with full size washer/dryer. One covered parking space is included. A small pet is allowed, as are one-month rentals, up to 12 times a year.
Additional Information
- City
- Lido Key
- Region
- Sarasota
- Zip
- 34236
- Mo Subdivision
- St. Armands
- Neighborhood
- St. Armands
- Subdivision
- Kingston Arms
- Area
- 1034
- Community Extras
- Buyer Approval Required, Community Mailbox, Deed Restrictions, Pool
- Property Description
- One Story
- Exterior Construction
- Block, Stucco
- Elementary School
- Southside Elementary
- Middle School
- Booker Middle
- High School
- Sarasota High
- Located Near
- FloodZone
- Pool Type
- Community
- Pets Allowed
- Yes
- Pet Max Weight
- 25
- Property Style
- Condo
- Total Acreage
- Non-Applicable
- Special Sale Provision
- None
- Garage Description
- 1 Car Carport
- Minimum Lease
- 1 Month
- Interior Features
- Ceiling Fans(s), Living Room/Dining Room Combo, Primary Bedroom Main Floor, Solid Surface Counters, Split Bedroom, Walk-In Closet(s), Window Treatments
- Interior Layout
- Ceiling Fans(s), Living Room/Dining Room Combo, Primary Bedroom Main Floor, Solid Surface Counters, Split Bedroom, Walk-In Closet(s), Window Treatments
- Community Features
- Buyer Approval Required, Community Mailbox, Deed Restrictions, Pool
- Flood Zone
- AE
- Flood Zone
- Yes
- Deed Restriction
- Yes
- Pet Size
- Small (16-35 Lbs.)
- Financing Available
- Cash, Conventional
- Condo Fee
- $3314
- Heated Square Feet
- 1034
- Stories
- 2
- Exterior Features
- Courtyard, Sliding Doors
- Community Pool
- Yes
- Parking Description
- Assigned, Deeded
- Floor Covering
- Ceramic Tile
- HOA Fee Required
- Yes
- HOA Comm/Assn
- None
- Floor Number
- 1
- Monthly Condo Fee
- 1105
- Pp Sqft
- 676.98
- Levels
- One
- Occupant Type
- Vacant
- Subtype
- Condo
- Roof
- Shingle
- Property Subtype
- Residential
- Pool
- Yes
- DPRYN
- Yes
- Sewer
- Public Sewer
- Water Source
- Public
- Amenities
- Elevators
- Furnished
- Turnkey
Listing courtesy of MICHAEL SAUNDERS & COMPANY. 941-388-4447
Mortgage Calculator
StellarMLS is the source of this information via Internet Data Exchange Program. All listing information is deemed reliable but not guaranteed and should be independently verified through personal inspection by appropriate professionals. Listings displayed on this website may be subject to prior sale or removal from sale. Availability of any listing should always be independently verified. Listing information is provided for consumer personal, non-commercial use, solely to identify potential properties for potential purchase. All other use is strictly prohibited and may violate relevant federal and state law. Data last updated on