9527 Sunstone Boulevard, Thonotosassa, FL 33592
- $415,000
- 4
- BD
- 2
- BA
- 1,834
- SqFt






- List Price
- $415,000
- Days on Market
- 2
- MLS#
- A4701162
- Bedrooms
- 4
- Full Bathrooms
- 2
- Sq. Ft
- 1,834
- Lot Size
- 5,273
- Subtype
- Single Family
- County
- Hillsborough
- Community
- Street Lights, No Deed Restriction
- Subdivision
- Oakmont Reserve Ph 1
- Year Built
- 2018
Property Description
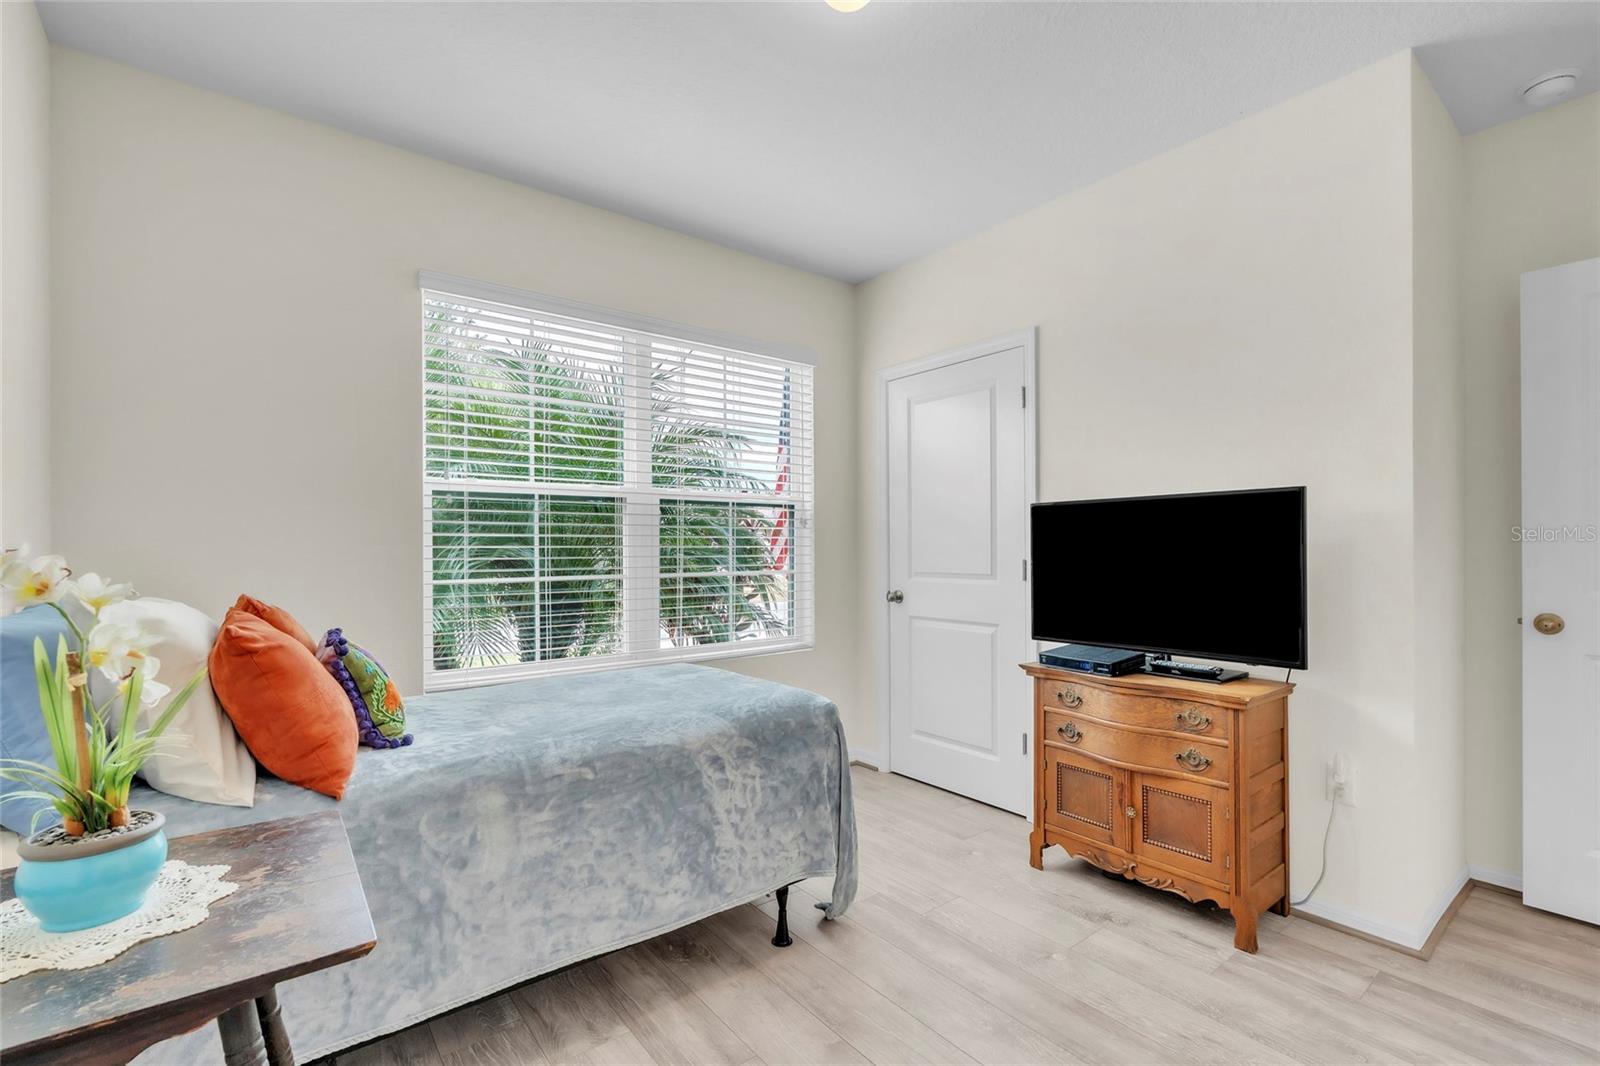
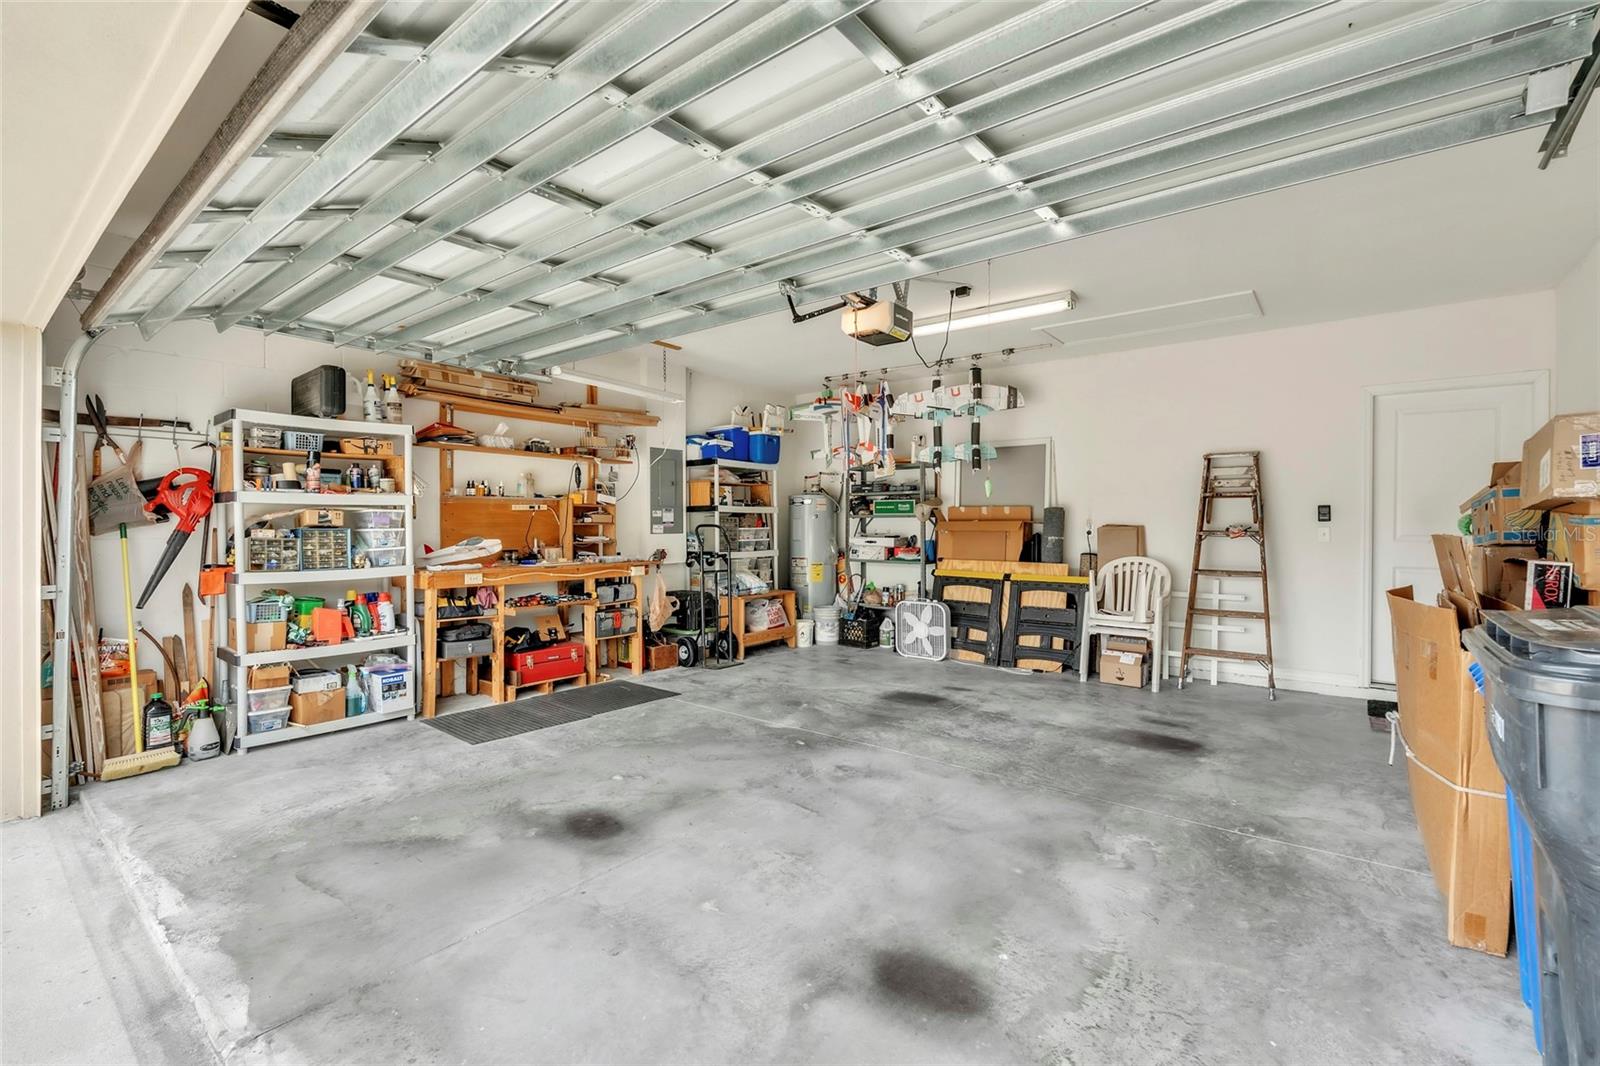
Welcome to The Oaks — one of Thonotosassa's most sought-after boutique communities with low HOA and no CDD. This 4-bedroom, 2-bathroom all-block home has been meticulously updated from top to bottom, and the upgrades speak for themselves. A brand-new 2025 roof with a 130-mph wind rating means lower insurance costs and complete peace of mind. A whole-home water softener is already in place. Every inch of carpet has been replaced with clean, fresh flooring throughout — no exceptions. Updated light fixtures and ceiling fans add a fresh, modern feel. These aren't cosmetic touches; they're the details that make a house feel like home from day one. The layout works just as hard as the upgrades. Large secondary bedrooms give everyone their space, while the main bedroom retreat is the kind of room you'll actually look forward to coming home to. The open living, kitchen, and dining area flows naturally to the screened lanai and serene backyard. In a market where move-in ready is a promise most homes can't keep, this one delivers. Skip the projects and start living — this home is ready the moment you are.
Additional Information
- City
- Thonotosassa
- Region
- Thonotosassa
- Zip
- 33592
- Mo Subdivision
- Greater Thonotosassa
- Neighborhood
- Greater Thonotosassa
- Subdivision
- Oakmont Reserve Ph 1
- Area
- 1834
- Community Extras
- Street Lights, No Deed Restriction
- Garage Spaces
- 2
- Property Description
- One Story
- Exterior Construction
- Block, Stucco
- Elementary School
- Folsom-Hb
- Middle School
- Jennings-Hb
- High School
- King-HB
- Architectural Style
- Contemporary
- Pool Type
- No Pool
- Pets Allowed
- Yes
- Property Style
- Single Family
- Total Acreage
- 0 to less than 1/4
- Special Sale Provision
- None
- Garage Description
- 2 Car Garage
- Minimum Lease
- 1-2 Years
- Interior Features
- Ceiling Fans(s), Open Floorplan, Solid Surface Counters, Stone Counters, Thermostat, Walk-In Closet(s), Window Treatments
- Interior Layout
- Ceiling Fans(s), Open Floorplan, Solid Surface Counters, Stone Counters, Thermostat, Walk-In Closet(s), Window Treatments
- Community Features
- Street Lights
- Flood Zone
- X
- Hoa Fee
- $68
- Monthly Hoa Amount
- 68
- Financing Available
- Cash, Conventional, FHA, VA Loan
- Heated Square Feet
- 1834
- Acres
- 0.12
- Stories
- 1
- Exterior Features
- Sliding Doors
- Parking Description
- Driveway, Garage Door Opener
- Floor Covering
- Ceramic Tile, Laminate
- HOA Fee Required
- Yes
- HOA Yes/No
- Yes
- HOA Comm/Assn
- Required
- Pp Sqft
- 226.28
- Levels
- One
- Architectural Style
- Contemporary
- Occupant Type
- Owner
- Subtype
- Single Family
- Builder Name
- D R Horton
- Roof
- Shingle
- Property Subtype
- Residential
- DPRYN
- Yes
- Sewer
- Public Sewer
- Water Source
- Public
- Furnished
- Unfurnished
Listing courtesy of ZHUZH SRQ. 941-929-3003
Mortgage Calculator
StellarMLS is the source of this information via Internet Data Exchange Program. All listing information is deemed reliable but not guaranteed and should be independently verified through personal inspection by appropriate professionals. Listings displayed on this website may be subject to prior sale or removal from sale. Availability of any listing should always be independently verified. Listing information is provided for consumer personal, non-commercial use, solely to identify potential properties for potential purchase. All other use is strictly prohibited and may violate relevant federal and state law. Data last updated on