14517 Derna Terrace, Lakewood Ranch, FL 34211
- $668,619
- 3
- BD
- 2
- BA
- 1,925
- SqFt






- List Price
- $668,619
- Days on Market
- 0
- MLS#
- A4701342
- Bedrooms
- 3
- Full Bathrooms
- 2
- Sq. Ft
- 1,925
- Lot Size
- 6,780
- Subtype
- Single Family
- County
- Manatee
- Community
- Clubhouse, Community Mailbox, Deed Restrictions, Dog Park, Fitness Center, Gated Community - Guard, Golf Carts OK, Golf, Irrigation-Reclaimed Water, No Truck/RV/Motorcycle Parking, Park, Playground, Pool, Restaurant, Sidewalks, Tennis Court(s), Golf Community, Maintenance Free
- Subdivision
- Azario Esplanade
- Year Built
- 2026
Property Description
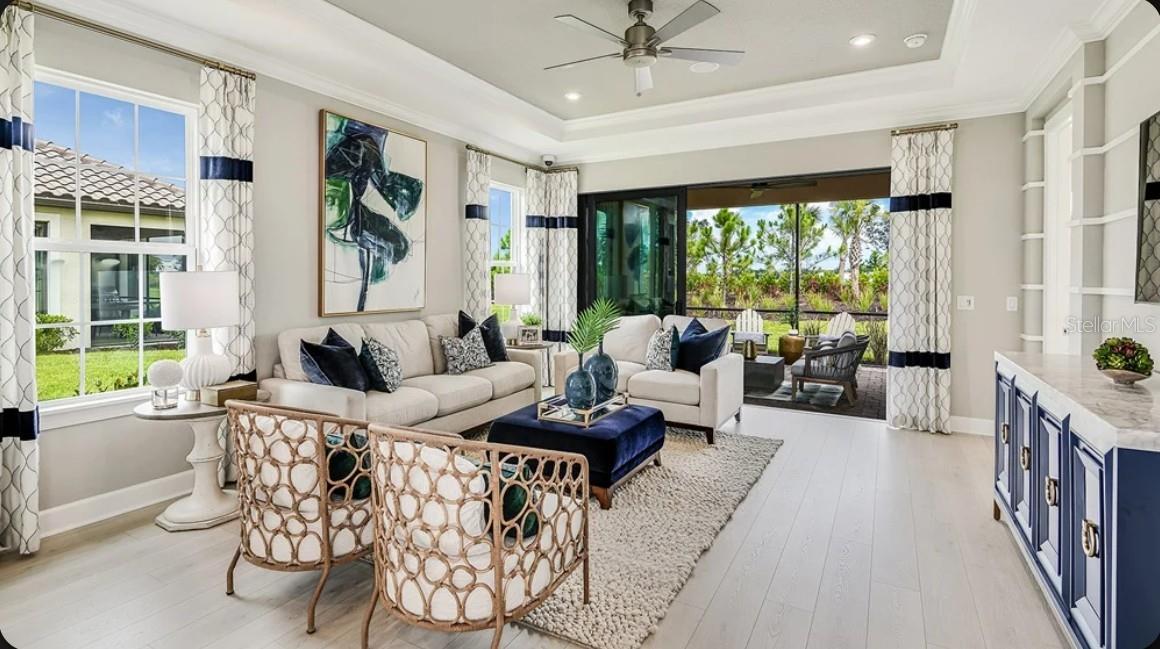
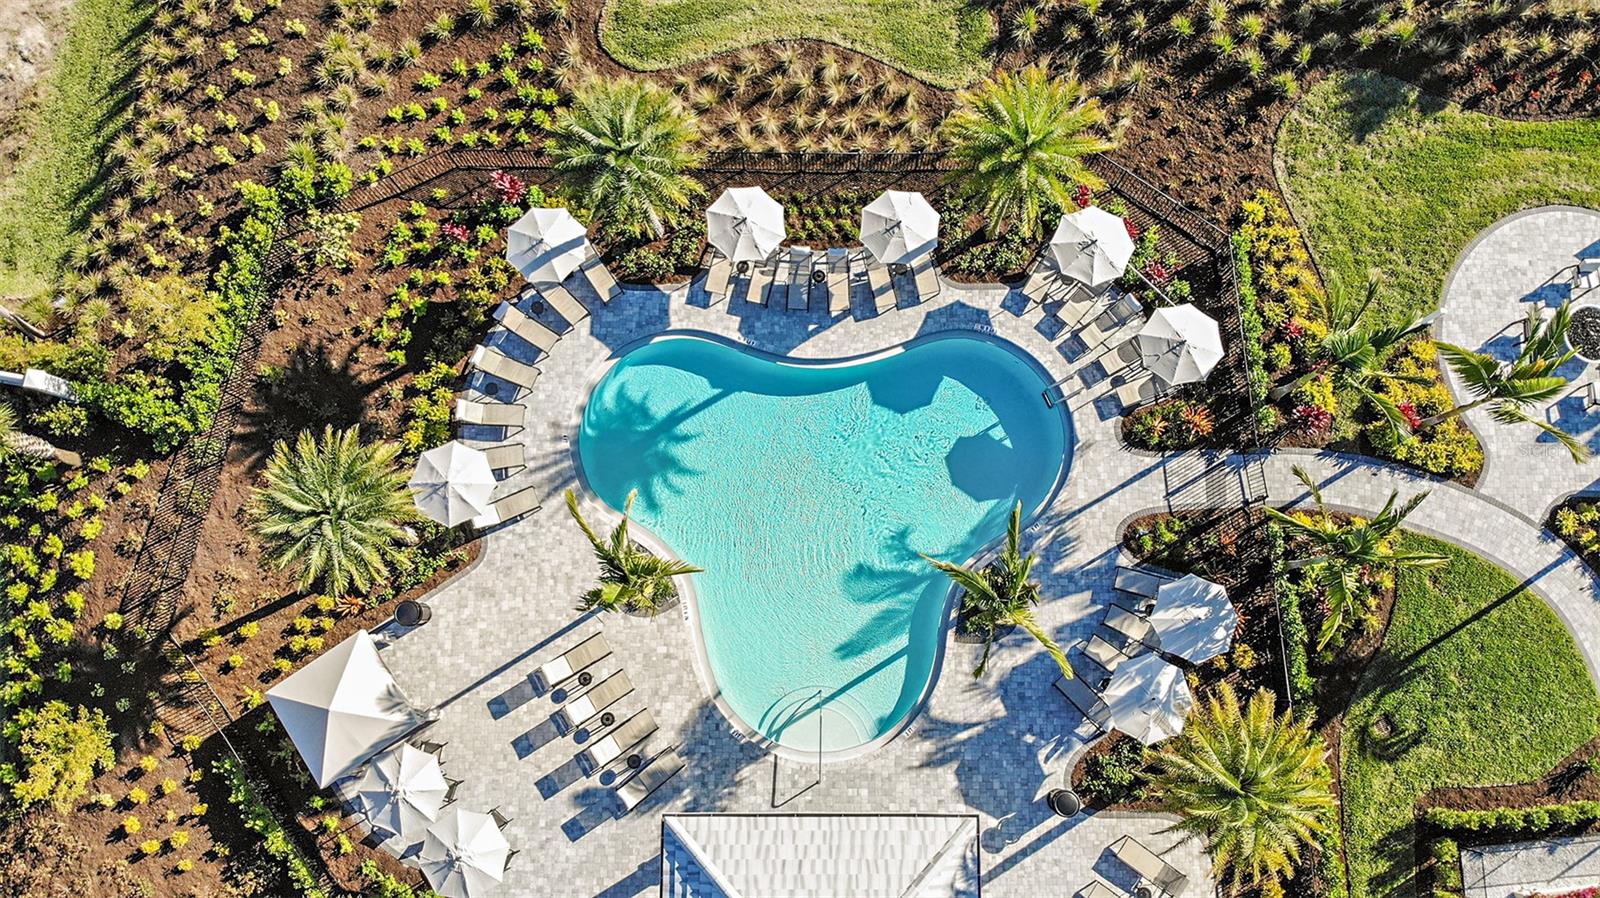
Under Construction. What's Special: Oversized Garage | Extended Patio | No Rear Neighbors. New Construction - September Completion! Welcome to the Arezzo at 14517 Derna Terrace in Esplanade at Azario Lakewood Ranch! This thoughtfully designed single-story home offers an inviting open-concept layout where the kitchen, dining room, and great room flow seamlessly together, creating the perfect setting for everyday living and entertaining. The well-appointed kitchen shines with elegant quartz countertops, stylish pendant lights, and soft-close drawers and cabinets, blending beauty with functionality. A private study provides flexibility for a home office or creative space, while two secondary bedrooms and a full bathroom are thoughtfully positioned for comfort and privacy. Tucked away at the rear of the home, the primary suite serves as a relaxing retreat with a spacious walk-in closet and well-appointed bathroom. Wood-look flooring extends throughout the main living areas, primary bedroom, and primary closet, adding warmth and continuity throughout the home. Enjoy indoor-outdoor living with a covered lanai and screened patio, perfect for relaxing or entertaining year-round. Additional Highlights Include: whole house impact windows, 4' garage extension, outdoor kitchen rough-in, tray ceilings, and extended screened patio with pavers. Photos are for representative purposes only. MLS#A4701342 Resort-Style Living in Esplanade at Azario Lakewood Ranch, the perfect blend of relaxation and recreation! Enjoy the heated resort-style pool, state-of-the-art fitness center, and energizing aerobics classes. For outdoor enthusiasts, there are pickleball courts, scenic trails, Vitality Park, and if golf is your game, you'll love Esplanade's 18-hole championship course! Unwind with a facial massage or by the fire pit after a workout. Exclusive amenities like a Wellness Center, Culinary Center, and sports courts ensure there's something for everyone, whether you want to stay active or relax in style.
Additional Information
- City
- Lakewood Ranch
- Region
- Bradenton/Lakewood Ranch Area
- Zip
- 34211
- Mo Subdivision
- Other
- Neighborhood
- Lakewood Ranch
- Subdivision
- Azario Esplanade
- Area
- 1925
- Community Extras
- Clubhouse, Community Mailbox, Deed Restrictions, Dog Park, Fitness Center, Gated Community - Guard, Golf Carts OK, Golf, Irrigation-Reclaimed Water, No Truck/RV/Motorcycle Parking, Park, Playground, Pool, Restaurant, Sidewalks, Tennis Court(s), Golf Community, Maintenance Free
- Garage Spaces
- 2
- Property Description
- One Story
- Exterior Construction
- Block, Stucco
- Elementary School
- Gullett Elementary
- Middle School
- Dr Mona Jain Middle
- High School
- Lakewood Ranch High
- Located Near
- Cul-De-Sac
- Architectural Style
- Coastal
- Pool Type
- Community
- Pets Allowed
- Yes
- Property Style
- Single Family
- Total Acreage
- 0 to less than 1/4
- Special Sale Provision
- None
- Garage Description
- 2 Car Garage
- Property Condition
- Under Construction
- Additional Rooms
- Great Room
- Minimum Lease
- 1 Month
- Interior Features
- Crown Molding, Open Floorplan, Split Bedroom, Tray Ceiling(s), Walk-In Closet(s), Window Treatments
- Interior Layout
- Crown Molding, Open Floorplan, Split Bedroom, Tray Ceiling(s), Walk-In Closet(s), Window Treatments
- Community Features
- Clubhouse, Community Mailbox, Deed Restrictions, Dog Park, Fitness Center, Gated Community - Guard, Golf Carts OK, Golf, Irrigation-Reclaimed Water, No Truck/RV/Motorcycle Parking, Park, Playground, Pool, Restaurant, Sidewalks, Tennis Court(s)
- Flood Zone
- X
- Deed Restriction
- Yes
- CDD
- Yes
- New Construction
- Yes
- Hoa Fee
- $735
- Monthly Hoa Amount
- 735
- Taxes
- $1,686
- Financing Available
- Cash, Conventional, FHA, VA Loan
- Heated Square Feet
- 1925
- Acres
- 0.16
- Exterior Features
- Sliding Doors
- Community Pool
- Yes
- Parking Description
- Driveway, Garage Door Opener
- Floor Covering
- Carpet, Ceramic Tile, Luxury Vinyl
- HOA Fee Required
- Yes
- HOA Yes/No
- Yes
- HOA Comm/Assn
- Required
- Pp Sqft
- 347.33
- Levels
- One
- Architectural Style
- Coastal
- Occupant Type
- Vacant
- Subtype
- Single Family
- Builder Name
- Taylor Morrison
- Roof
- Tile
- Property Subtype
- Residential
- Pool
- Yes
- Sewer
- Public Sewer
- Water Source
- Public
- Amenities
- Clubhouse, Fence Restrictions, Fitness Center, Gated, Golf Course, Maintenance, Park, Pickleball Court(s), Playground, Pool, Recreation Facilities, Spa/Hot Tub, Tennis Court(s)
- Furnished
- Unfurnished
Listing courtesy of TAYLOR MORRISON RLTY OF FLA. 866-495-6006
Mortgage Calculator
StellarMLS is the source of this information via Internet Data Exchange Program. All listing information is deemed reliable but not guaranteed and should be independently verified through personal inspection by appropriate professionals. Listings displayed on this website may be subject to prior sale or removal from sale. Availability of any listing should always be independently verified. Listing information is provided for consumer personal, non-commercial use, solely to identify potential properties for potential purchase. All other use is strictly prohibited and may violate relevant federal and state law. Data last updated on