6541 Devesta Loop, Palmetto, FL 34221
- $465,000
- 4
- BD
- 3
- BA
- 3,213
- SqFt




- List Price
- $465,000
- Days on Market
- 6
- MLS#
- A4701365
- Bedrooms
- 4
- Full Bathrooms
- 3
- Sq. Ft
- 3,213
- Lot Size
- 6,116
- Subtype
- Single Family
- County
- Manatee
- Community
- Clubhouse, Community Mailbox, Fitness Center, Irrigation-Reclaimed Water, Playground, Pool, Sidewalks, No Deed Restriction
- Subdivision
- Trevesta
- Year Built
- 2019
Property Description
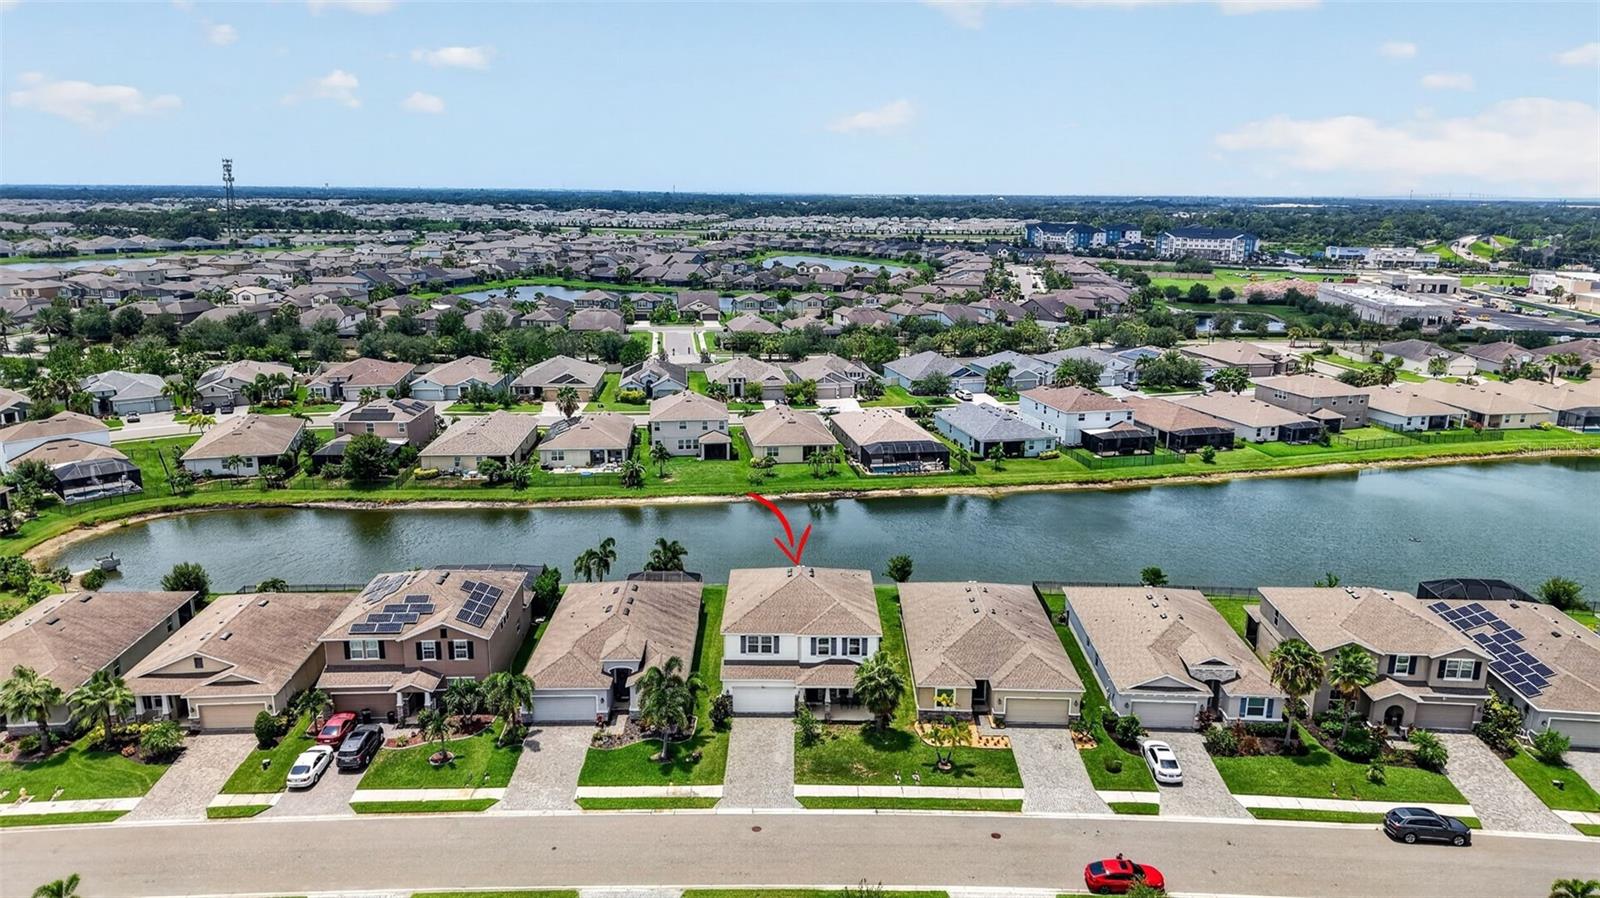
Bask in the ultimate Florida lifestyle with this Holden model in Palmetto's sought-after Trevesta community, where sun-drenched, open-concept living making a perfect home for your family. This two-story home features four spacious bedrooms, an upstairs loft, an flex/bonus room, and three full bathrooms, including a first-floor guest suite and a primary retreat complete with a garden soaker tub, split vanities, a private sitting room, very spacious walk-in closet and direct laundry room access. The third and fourth bedrooms are larger and share the third bathroom. Whether you are entertaining around the central kitchen island, relaxing on your covered rear screened patio with peaceful pond views, or enjoying Trevesta's incredible resort-style amenities—like the zero-entry pool with cabanas, splash pad, 24-hour fitness center, and lakeside walking trails—every day feels like a vacation. Perfectly situated near top-rated schools, Publix, and major highways like I-75, this move-in-ready oasis offers seamless commuting to Tampa, St. Petersburg, Lakewood Ranch and Sarasota, giving you effortless access to world-renowned Gulf beaches and vibrant city life.
Additional Information
- City
- Palmetto
- Region
- Palmetto/Rubonia
- Zip
- 34221
- Mo Subdivision
- Other
- Neighborhood
- Other
- Subdivision
- Trevesta Ph I-A
- Area
- 3213
- Water Frontage
- Lake Front
- Community Extras
- Clubhouse, Community Mailbox, Fitness Center, Irrigation-Reclaimed Water, Playground, Pool, Sidewalks, No Deed Restriction
- Garage Spaces
- 2
- Property Description
- Two Story
- Exterior Construction
- Block, Stone, Stucco
- Elementary School
- Virgil Mills Elementary
- Middle School
- Buffalo Creek Middle
- High School
- Palmetto High
- Pool Type
- Community
- Pets Allowed
- Yes
- Water View
- Yes
- Water View
- Pond
- Property Style
- Single Family
- Total Acreage
- 0 to less than 1/4
- Special Sale Provision
- None
- Garage Description
- 2 Car Garage
- Minimum Lease
- 8-12 Months
- Interior Features
- Ceiling Fans(s), Eat-in Kitchen, High Ceilings, Kitchen/Family Room Combo, PrimaryBedroom Upstairs, Solid Wood Cabinets, Split Bedroom, Stone Counters, Thermostat, Tray Ceiling(s), Walk-In Closet(s), Window Treatments
- Interior Layout
- Ceiling Fans(s), Eat-in Kitchen, High Ceilings, Kitchen/Family Room Combo, PrimaryBedroom Upstairs, Solid Wood Cabinets, Split Bedroom, Stone Counters, Thermostat, Tray Ceiling(s), Walk-In Closet(s), Window Treatments
- Community Features
- Clubhouse, Community Mailbox, Fitness Center, Irrigation-Reclaimed Water, Playground, Pool, Sidewalks
- Flood Zone
- X
- CDD
- Yes
- Hoa Fee
- $525
- Monthly Hoa Amount
- 175
- Taxes
- $2,450
- Financing Available
- Cash, Conventional, FHA, VA Loan
- Heated Square Feet
- 3213
- Acres
- 0.14
- Stories
- 2
- Exterior Features
- Hurricane Shutters, Sidewalk, Sliding Doors
- Community Pool
- Yes
- Floor Covering
- Carpet, Ceramic Tile
- HOA Yes/No
- Yes
- HOA Comm/Assn
- Required
- Pp Sqft
- 144.72
- Levels
- Two
- Occupant Type
- Owner
- Subtype
- Single Family
- Builder Name
- DrHorton
- Roof
- Shingle
- Property Subtype
- Residential
- Pool
- Yes
- DPRYN
- Yes
- Sewer
- Public Sewer
- Water Source
- Public
- Furnished
- Unfurnished
Listing courtesy of COLDWELL BANKER REALTY. 941-907-1033
Mortgage Calculator
StellarMLS is the source of this information via Internet Data Exchange Program. All listing information is deemed reliable but not guaranteed and should be independently verified through personal inspection by appropriate professionals. Listings displayed on this website may be subject to prior sale or removal from sale. Availability of any listing should always be independently verified. Listing information is provided for consumer personal, non-commercial use, solely to identify potential properties for potential purchase. All other use is strictly prohibited and may violate relevant federal and state law. Data last updated on