1008 37th Street W, West Bradenton, FL 34205
- $299,000
- 3
- BD
- 1
- BA
- 1,220
- SqFt






- List Price
- $299,000
- Days on Market
- 2
- MLS#
- A4701415
- Bedrooms
- 3
- Full Bathrooms
- 1
- Sq. Ft
- 1,220
- Lot Size
- 5,998
- Subtype
- Single Family
- County
- Manatee
- Community
- No Deed Restriction
- Subdivision
- Rosedale
- Year Built
- 1984
Property Description
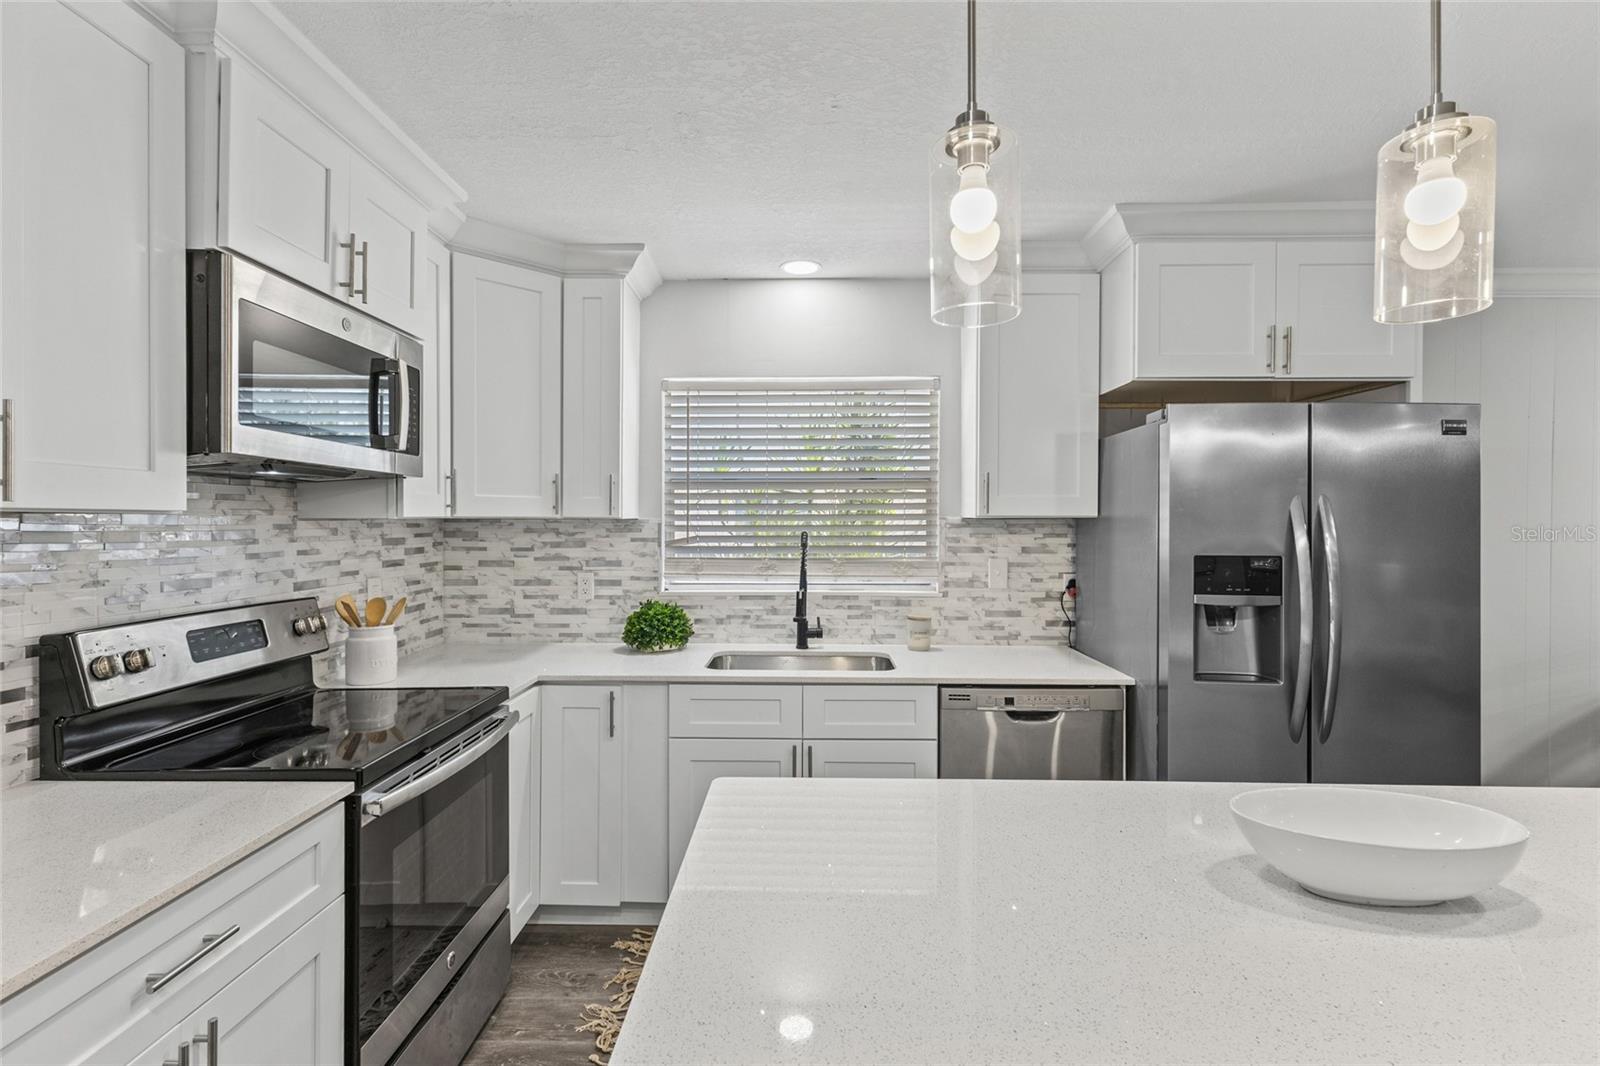
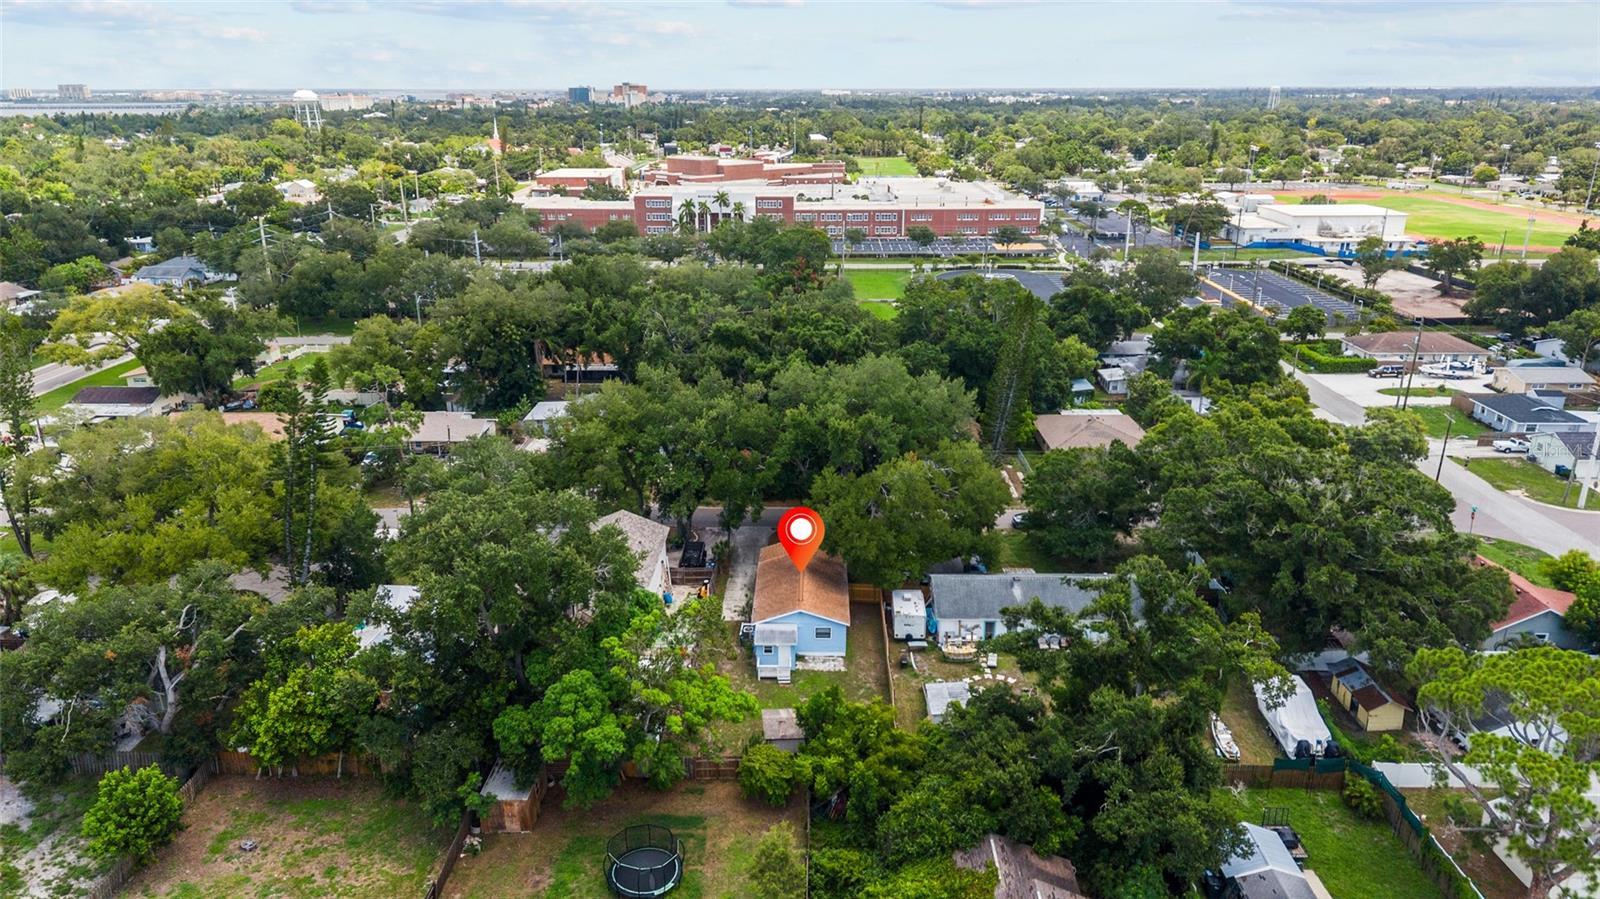
Welcome to 1008 37th St W, a charming and fully updated residence nestled in the highly desirable and friendly community of Bradenton, Florida. This beautifully renovated home offers a perfect blend of modern comfort and timeless appeal, situated in a neighborhood renowned for its well-maintained streets and welcoming atmosphere. Enjoy the benefits of a prime location, just minutes from pristine Gulf Coast beaches, vibrant local parks, and a variety of shopping, dining, and entertainment options. With easy access to major highways, commuting to nearby cities and attractions is a breeze, making this an ideal spot for both relaxation and convenience. One of the many advantages of this property is the absence of HOA or CDD fees, providing you with financial freedom and flexibility. Whether you're seeking a peaceful retreat or a convenient base for exploring the area, 1008 37th St W offers a wonderful opportunity to enjoy the Florida lifestyle in a fantastic, fully updated home in an excellent location.
Additional Information
- City
- West Bradenton
- Region
- Bradenton
- Zip
- 34205
- Neighborhood
- Other
- Subdivision
- Rosedale Manor
- Area
- 1220
- Community Extras
- No Deed Restriction
- Property Description
- One Story
- Exterior Construction
- Vinyl Siding, Frame
- Elementary School
- Miller Elementary
- High School
- Manatee High
- Located Near
- Cleared
- Architectural Style
- Cottage
- Pool Type
- No Pool
- Pets Allowed
- Yes
- Property Style
- Single Family
- Total Acreage
- 0 to less than 1/4
- Special Sale Provision
- None
- Additional Rooms
- Inside Utility
- Minimum Lease
- No Minimum
- Interior Features
- Ceiling Fans(s), Eat-in Kitchen, Living Room/Dining Room Combo, Open Floorplan, Primary Bedroom Main Floor, Stone Counters, Thermostat
- Interior Layout
- Ceiling Fans(s), Eat-in Kitchen, Living Room/Dining Room Combo, Open Floorplan, Primary Bedroom Main Floor, Stone Counters, Thermostat
- Flood Zone
- X
- Financing Available
- Cash, Conventional, FHA, VA Loan
- Heated Square Feet
- 1220
- Acres
- 0.14
- Exterior Features
- Fire Pit, Lighting, Private Mailbox, Storage
- Fence Description
- Wood
- Parking Description
- Boat, Driveway, Parking Pad, RV Access/Parking
- Floor Covering
- Vinyl
- Other Structures
- Shed(s), Storage
- Pp Sqft
- 245.08
- Levels
- One
- Architectural Style
- Cottage
- Occupant Type
- Vacant
- Subtype
- Single Family
- Roof
- Shingle
- Property Subtype
- Residential
- DPRYN
- Yes
- View
- Trees/Woods
- Sewer
- Public Sewer
- Water Source
- Public
- Furnished
- Unfurnished
Listing courtesy of FLORIDA ATTORNEY REALTY INC. 941-932-7636
Mortgage Calculator
StellarMLS is the source of this information via Internet Data Exchange Program. All listing information is deemed reliable but not guaranteed and should be independently verified through personal inspection by appropriate professionals. Listings displayed on this website may be subject to prior sale or removal from sale. Availability of any listing should always be independently verified. Listing information is provided for consumer personal, non-commercial use, solely to identify potential properties for potential purchase. All other use is strictly prohibited and may violate relevant federal and state law. Data last updated on