3743 Wake Avenue, I-75 East, FL 34240
- $371,000
- 3
- BD
- 2
- BA
- 1,361
- SqFt




- List Price
- $371,000
- Days on Market
- 2
- MLS#
- A4701484
- Bedrooms
- 3
- Full Bathrooms
- 2
- Sq. Ft
- 1,361
- Lot Size
- 8,400
- Subtype
- Single Family
- County
- Sarasota
- Community
- No Deed Restriction
- Subdivision
- Golf Club Estates
- Year Built
- 1997
Property Description
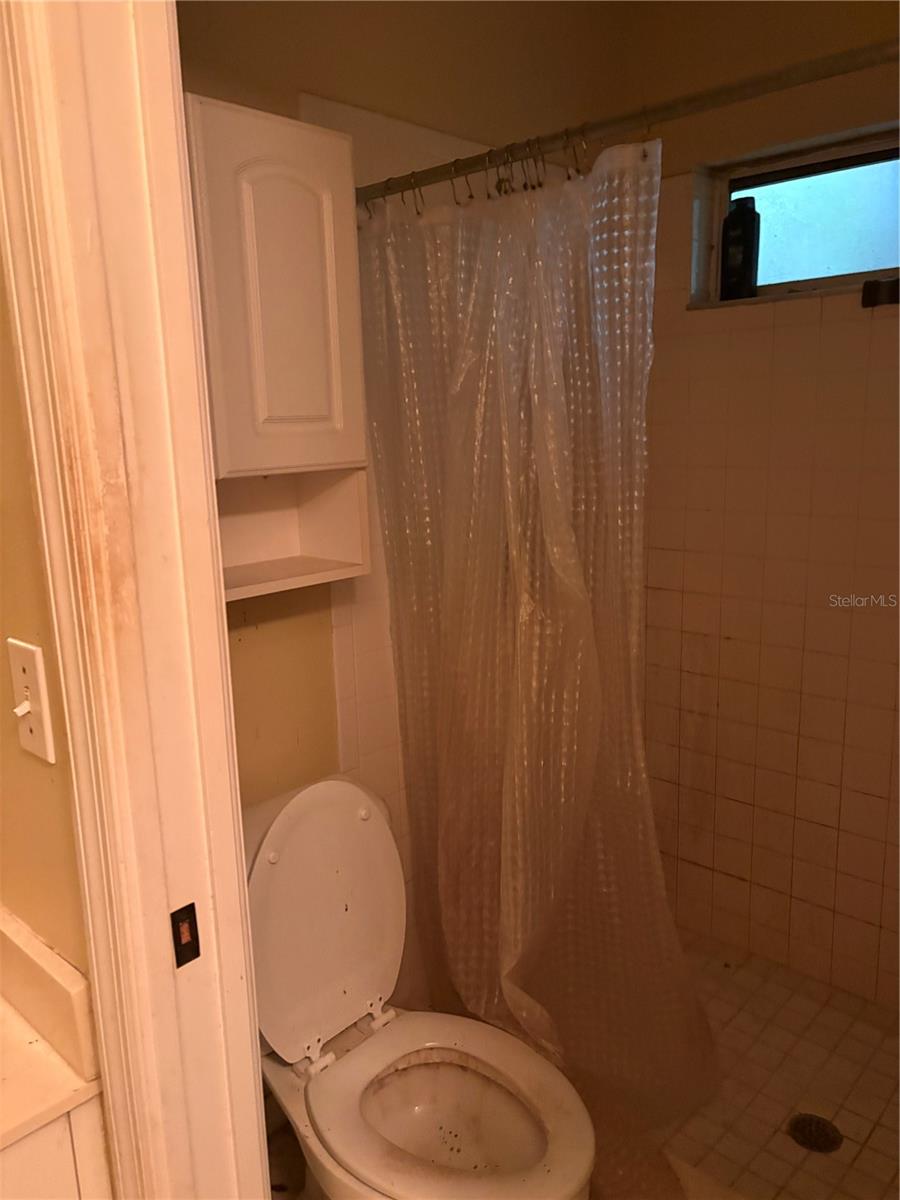
Calling all dreamers with a paintbrush in one hand and a vision in the other—this three-bedroom, two-bath house is practically begging for a little love and a lot of imagination. Yes, it needs some tender care, but that's precisely where the fun begins. Think of it as a project with genuine payoff. The bones are here, the layout is ready, and there's no association looking over your shoulder dictating your every move. Renovate at your own pace, choose your own finishes, and shape a home that reflects exactly who you are. For investors, the story writes itself: a smart refresh could transform these walls into a dependable rental in a corner of Sarasota that is a desirable place to live. The surrounding neighborhood does plenty of the selling on its own. Lakeview Park sits just up the road, offering a breezy spot for morning outings or lazy weekend picnics. Grocery runs stay refreshingly simple with the Publix at Bee Ridge only minutes away, while a nearby bus stop along Cattlemen Road keeps commuting effortlessly connected. A well-regarded secondary school is within easy reach, too. Whether you're a first-time buyer eager to build sweat equity, a seasoned flipper hunting your next win, or an investor chasing steady returns, this one rewards a little effort with plenty of upside. Diamonds in the rough don't linger long around here. Come see the potential for yourself—schedule your private showing today.
Additional Information
- City
- I-75 East
- Region
- Sarasota
- Zip
- 34240
- Mo Subdivision
- Golf Club Estates
- Neighborhood
- Golf Club Estates
- Subdivision
- Golf Club Estates
- Area
- 1361
- Community Extras
- No Deed Restriction
- Garage Spaces
- 2
- Property Description
- One Story
- Exterior Construction
- Block, Stucco
- Elementary School
- Tatum Ridge Elementary
- Middle School
- Mcintosh Middle
- High School
- Sarasota High
- Located Near
- Cul-De-Sac
- Architectural Style
- Custom, Ranch
- Pool Type
- No Pool
- Pets Allowed
- Yes
- Property Style
- Single Family
- Total Acreage
- 0 to less than 1/4
- Special Sale Provision
- None
- Garage Description
- 2 Car Garage
- Property Condition
- Completed
- Minimum Lease
- No Minimum
- Interior Features
- Cathedral Ceiling(s), Living Room/Dining Room Combo, Open Floorplan, Primary Bedroom Main Floor, Vaulted Ceiling(s), Walk-In Closet(s), Window Treatments
- Interior Layout
- Cathedral Ceiling(s), Living Room/Dining Room Combo, Open Floorplan, Primary Bedroom Main Floor, Vaulted Ceiling(s), Walk-In Closet(s), Window Treatments
- Flood Zone
- x
- Financing Available
- Cash, Conventional
- Heated Square Feet
- 1361
- Acres
- 0.19
- Exterior Features
- Sliding Doors
- Parking Description
- Driveway, Garage Door Opener
- Floor Covering
- Carpet, Ceramic Tile
- Pp Sqft
- 272.59
- Levels
- One
- Architectural Style
- Custom, Ranch
- Occupant Type
- Vacant
- Subtype
- Single Family
- Roof
- Shingle
- Property Subtype
- Residential
- DPRYN
- Yes
- Sewer
- Public Sewer
- Water Source
- Public
- Amenities
- Cable TV
- Furnished
- Unfurnished
Listing courtesy of PREFERRED SHORE LLC. 941-999-1179
Mortgage Calculator
StellarMLS is the source of this information via Internet Data Exchange Program. All listing information is deemed reliable but not guaranteed and should be independently verified through personal inspection by appropriate professionals. Listings displayed on this website may be subject to prior sale or removal from sale. Availability of any listing should always be independently verified. Listing information is provided for consumer personal, non-commercial use, solely to identify potential properties for potential purchase. All other use is strictly prohibited and may violate relevant federal and state law. Data last updated on