12703 Blue Reflection Avenue, Parrish, FL 34219
- $425,000
- 4
- BD
- 3
- BA
- 2,894
- SqFt




- List Price
- $425,000
- Days on Market
- 1
- MLS#
- A4701559
- Bedrooms
- 4
- Full Bathrooms
- 2
- Half Bathrooms
- 1
- Sq. Ft
- 2,894
- Lot Size
- 8,233
- Subtype
- Single Family
- County
- Manatee
- Community
- Clubhouse, Deed Restrictions, Dog Park, Irrigation-Reclaimed Water, Park, Playground, Pool, Sidewalks
- Subdivision
- Oakfield Lakes
- Year Built
- 2025
Property Description
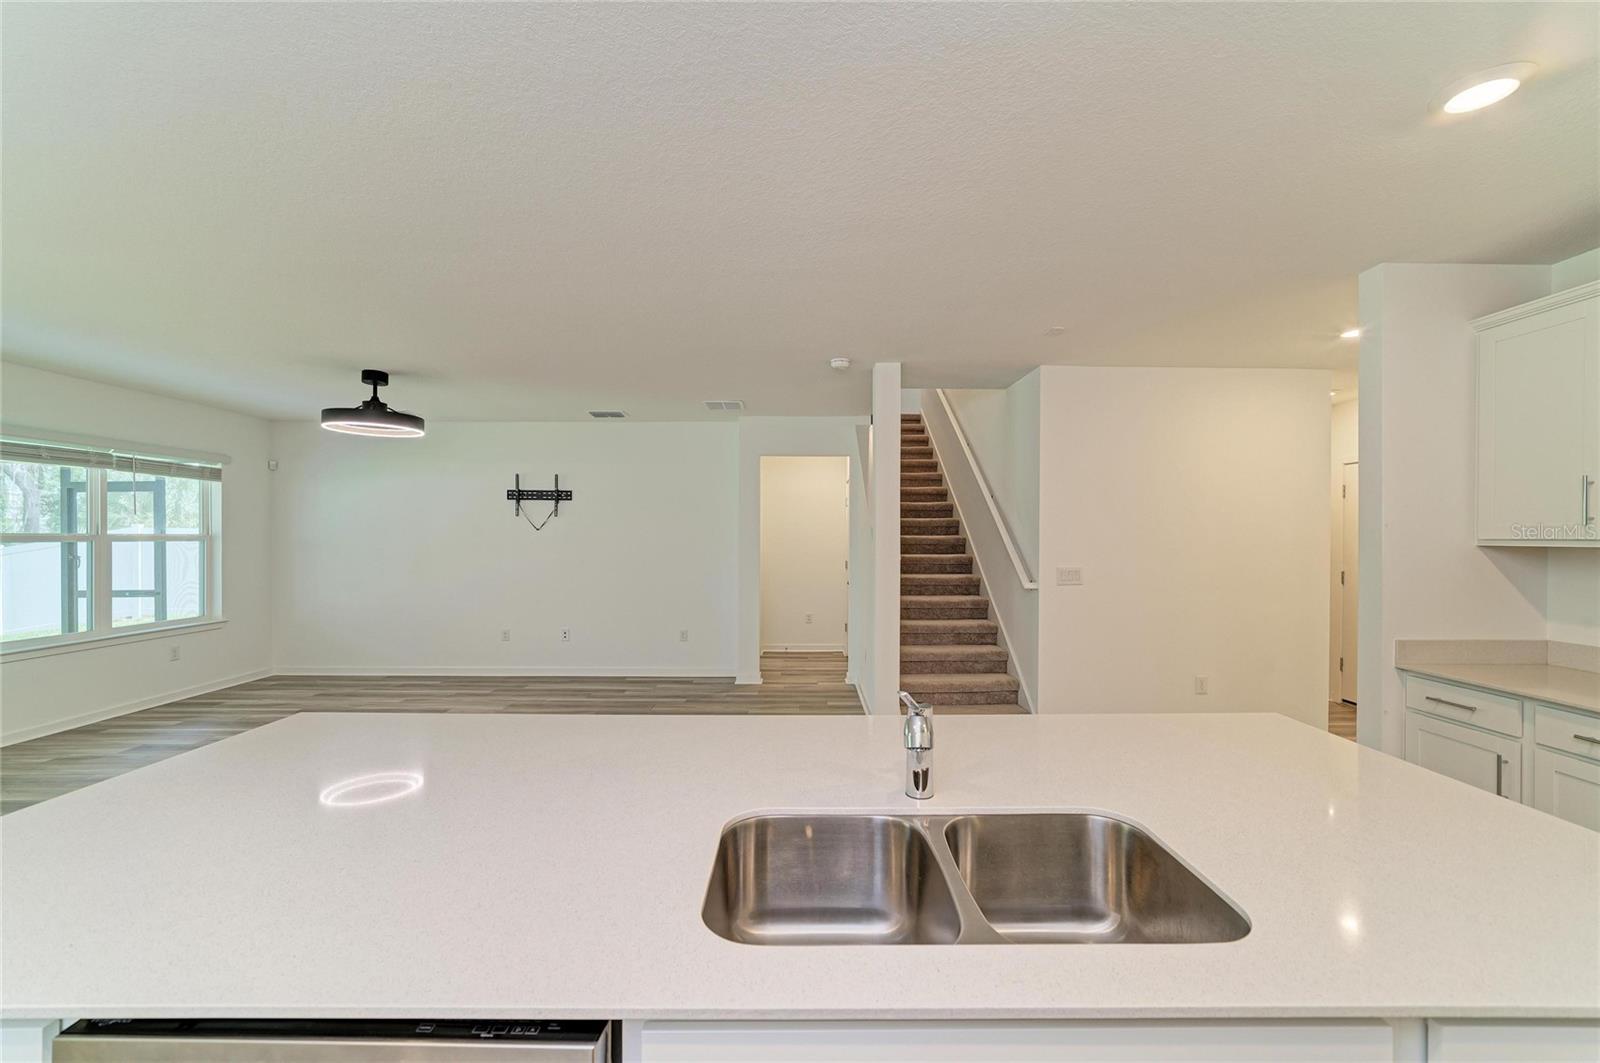
WHY WAIT TO BUILD? You can own this gorgeous 4 BEDROOM 2 1/2 BATHROOM home NOW! All of the upgrades are finished and this home is ready for someone to make it their home. Speaking of UPGRADES; SCREENED LANAI ($2,400), RAIN GUTTERS ($3,000), FENCE ($4,000), WATER SOFTENER ($5,000), LIGHTING ($2,000), and EPOXY FLOORING IN GARAGE. As you step into this home, you'll immediately notice how OPEN and EXPANSIVE this home feels. With beautiful LUXURY VINYL PLANK flooring and tasteful finishes to ignite your interests. The Office/Den is large and directly adjacent to the left of the foyer. The KITCHEN was designed with the utmost of attention to detail! You will fall in love with the UPGRADED CABINETRY, LARGE CENTER ISLAND, WALK-IN PANTRY, AND QUARTZ COUNTERTOPS. STAINLESS-STEEL WHIRLPOOL appliances will also help with making cooking a dream. The Dining area will accommodate a large table and chairs, making entertaining a breeze. The PRIMARY BEDROOM is located on the FIRST FLOOR. Escape to your private retreat and enjoy the LARGE room and EN-SUITE BATHROOM with DUAL SINKS, AN IMPRESIVE WALK-IN CLOSET, and a WALK-IN SHOWER. All of the bedrooms have WALK-IN CLOSETS, so storage should not be an issue. Bedrooms 2, 3, and 4 are upstairs, each with TV mounts and ceiling fans. The BONUS ROOM also has a closet and LED DOWNLIGHTS. Make this area your game room, fitness room, craft room, movie room, or whatever you choose. A SMART HOME TECHNOLOGY PACKAGE with a VIDEO DOORBELL IS INCLUDED. And you can rest easy with PULTE'S TRANSFERABLE 10-YEAR LIMITED STRUCTURAL WARRANTY. OAKFIELD LAKES has a resort-style pool, park, playground areas, and a very large clubhouse. Something for everyone. A fantastic community! Convenient to shopping, highways, restaurants, and so much more! Call and set up your showing for today!
Additional Information
- City
- Parrish
- Region
- Parrish
- Zip
- 34219
- Mo Subdivision
- Other
- Neighborhood
- Other
- Subdivision
- Oakfield Lakes
- Area
- 2894
- Community Extras
- Clubhouse, Deed Restrictions, Dog Park, Irrigation-Reclaimed Water, Park, Playground, Pool, Sidewalks
- Garage Spaces
- 2
- Property Description
- Two Story
- Exterior Construction
- Block, Stucco
- Elementary School
- Barbara A. Harvey Elementary
- Middle School
- Buffalo Creek Middle
- High School
- Parrish Community High
- Located Near
- In County, Landscaped, Level, Paved
- Architectural Style
- Contemporary
- Pool Type
- Community
- Pets Allowed
- Yes
- Property Style
- Single Family
- Total Acreage
- 0 to less than 1/4
- Special Sale Provision
- None
- Garage Description
- 2 Car Garage
- Property Condition
- Completed
- Additional Rooms
- Den/Library/Office, Great Room, Loft
- Minimum Lease
- 6 Months
- Interior Features
- Ceiling Fans(s), High Ceilings, Living Room/Dining Room Combo, Open Floorplan, Primary Bedroom Main Floor, Smart Home, Solid Surface Counters, Walk-In Closet(s), Window Treatments
- Interior Layout
- Ceiling Fans(s), High Ceilings, Living Room/Dining Room Combo, Open Floorplan, Primary Bedroom Main Floor, Smart Home, Solid Surface Counters, Walk-In Closet(s), Window Treatments
- Community Features
- Clubhouse, Deed Restrictions, Dog Park, Irrigation-Reclaimed Water, Park, Playground, Pool, Sidewalks
- Flood Zone
- X
- Deed Restriction
- Yes
- CDD
- Yes
- Hoa Fee
- $223
- Monthly Hoa Amount
- 74
- Taxes
- $3,261
- Financing Available
- Cash, Conventional, FHA, VA Loan
- Heated Square Feet
- 2894
- Acres
- 0.19
- Stories
- 2
- Exterior Features
- Hurricane Shutters, Lighting, Rain Gutters, Sliding Doors
- Community Pool
- Yes
- Fence Description
- Fenced, Other, Vinyl
- Floor Covering
- Carpet, Ceramic Tile, Luxury Vinyl
- HOA Yes/No
- Yes
- HOA Comm/Assn
- Required
- Floor Number
- 1
- Pp Sqft
- 146.86
- Levels
- Two
- Architectural Style
- Contemporary
- Occupant Type
- Vacant
- Subtype
- Single Family
- Builder Name
- Centex
- Roof
- Shingle
- Property Subtype
- Residential
- Pool
- Yes
- DPRYN
- Yes
- View
- Trees/Woods
- Sewer
- Public Sewer
- Water Source
- Public
- Amenities
- Clubhouse, Park, Playground, Pool, Trail(s)
- Furnished
- Unfurnished
Listing courtesy of DALTON WADE INC. 888-668-8283
Mortgage Calculator
StellarMLS is the source of this information via Internet Data Exchange Program. All listing information is deemed reliable but not guaranteed and should be independently verified through personal inspection by appropriate professionals. Listings displayed on this website may be subject to prior sale or removal from sale. Availability of any listing should always be independently verified. Listing information is provided for consumer personal, non-commercial use, solely to identify potential properties for potential purchase. All other use is strictly prohibited and may violate relevant federal and state law. Data last updated on