17054 Yellow Pine Street, Wimauma, FL 33598
- $275,000
- 3
- BD
- 2
- BA
- 1,461
- SqFt




- List Price
- $275,000
- Days on Market
- 3
- MLS#
- A4701587
- Bedrooms
- 3
- Full Bathrooms
- 2
- Sq. Ft
- 1,461
- Subtype
- Single Family
- County
- Hillsborough
- Community
- Deed Restrictions, Pool
- Subdivision
- Vista Palms
- Year Built
- 2019
Property Description
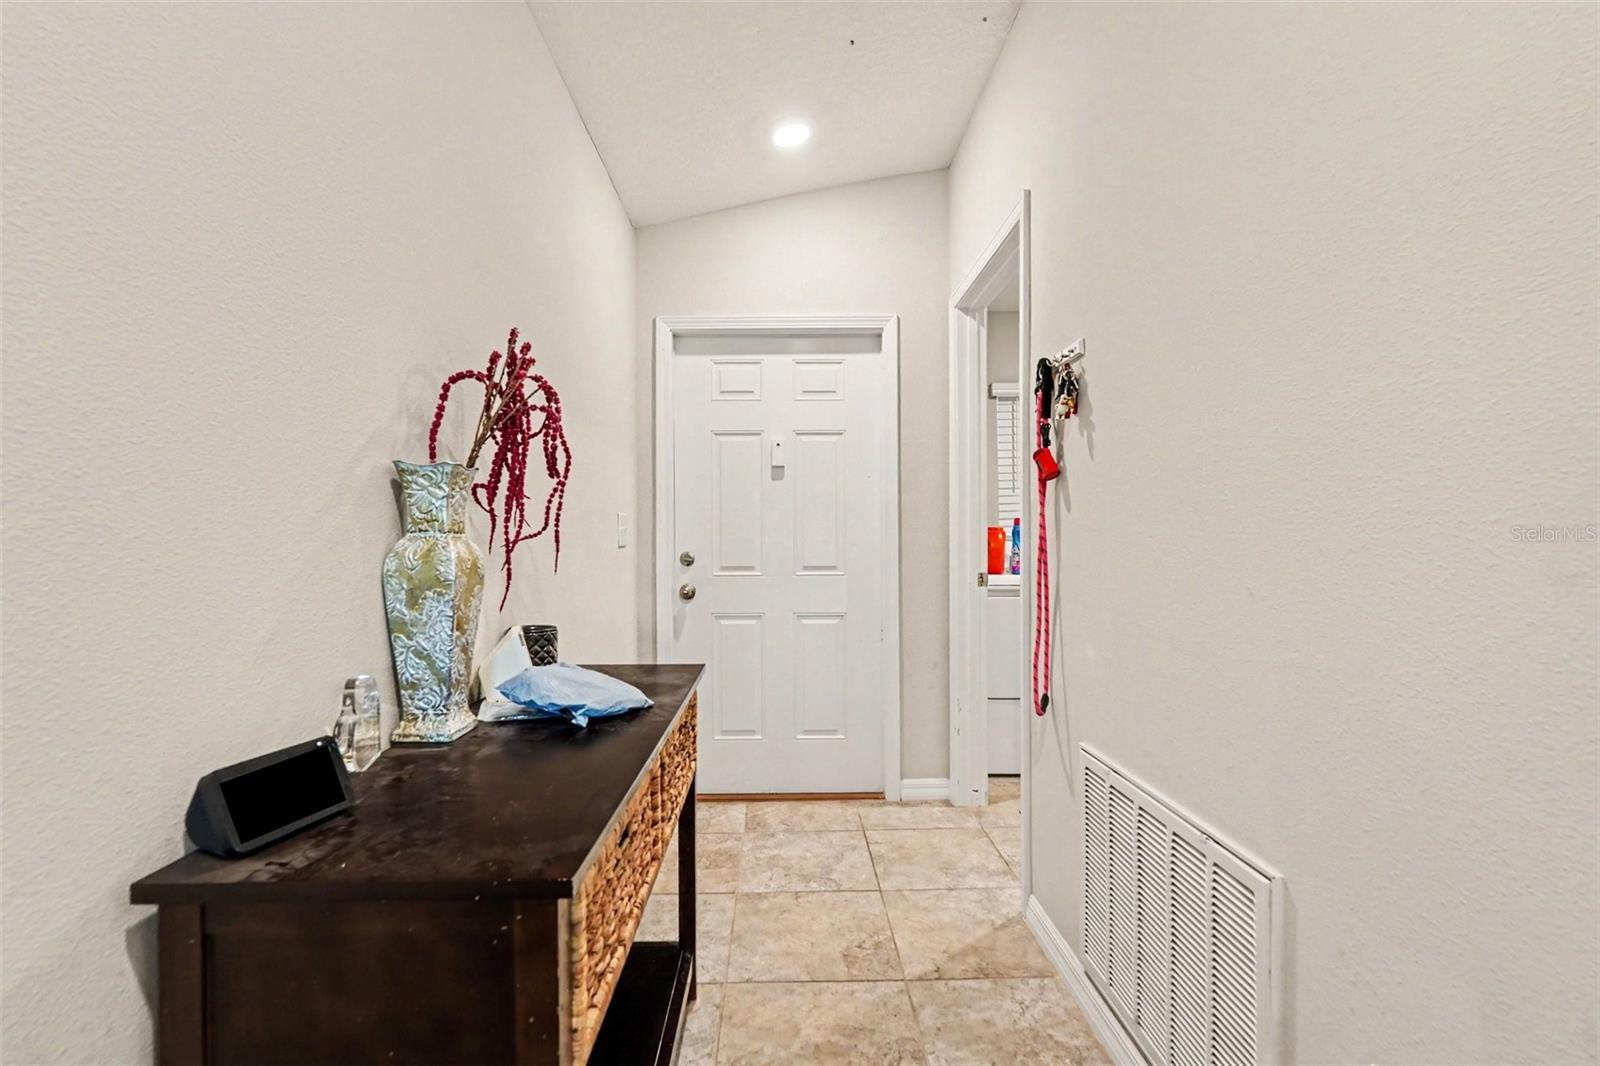
Welcome to this beautifully maintained 3-bedroom, 2-bath home in the sought-after Vista Palms community. Built in 2019 and thoughtfully updated, this move-in-ready residence offers modern finishes, an open-concept design, and comfortable everyday living. The spacious kitchen features a center island overlooking the dining and living areas, creating the perfect space for entertaining or spending time with family. The private primary suite includes a walk-in closet, dual vanities, and a separate water closet for added convenience, while the split-bedroom layout provides comfort and privacy for everyone. A dedicated laundry room is conveniently positioned near the attached two-car garage. Major components offer peace of mind, including a 2019 roof, 2019 HVAC system, and 2019 water heater. Built in 2019, this newer home has been well cared for and is ready for its next owner. Residents of Vista Palms enjoy an impressive selection of resort-style amenities, including a clubhouse, fitness center, swimming pool with splash area, hot tub, pickleball and bocce ball courts, scenic walking trails, and a shaded playground, making it easy to enjoy an active and social lifestyle right in the neighborhood.
Additional Information
- City
- Wimauma
- Region
- Wimauma
- Zip
- 33598
- Mo Subdivision
- Wimauma
- Neighborhood
- Wimauma
- Subdivision
- Vista Palms
- Area
- 1461
- Community Extras
- Deed Restrictions, Pool
- Garage Spaces
- 2
- Property Description
- One Story
- Exterior Construction
- Block, Stucco
- Elementary School
- Reddick Elementary School
- Middle School
- Shields-Hb
- High School
- Lennard-HB
- Located Near
- In County, Sidewalk, Paved
- Architectural Style
- Contemporary
- Pool Type
- Community
- Pets Allowed
- Yes
- Property Style
- Single Family
- Total Acreage
- 0 to less than 1/4
- Special Sale Provision
- None
- Garage Description
- 2 Car Garage
- Property Condition
- Completed
- Additional Rooms
- Family Room, Inside Utility
- Interior Features
- Other
- Interior Layout
- Other
- Community Features
- Deed Restrictions, Pool
- Flood Zone
- X
- Deed Restriction
- Yes
- CDD
- Yes
- Hoa Fee
- $103
- Monthly Hoa Amount
- 103
- Taxes
- $1,689
- Financing Available
- Cash, Conventional, FHA, USDA Loan, VA Loan
- Heated Square Feet
- 1461
- Acres
- 0.11
- Exterior Features
- Sidewalk
- Community Pool
- Yes
- Floor Covering
- Carpet, Ceramic Tile
- HOA Yes/No
- Yes
- HOA Comm/Assn
- Required
- Pp Sqft
- 188.23
- Levels
- One
- Architectural Style
- Contemporary
- Occupant Type
- Owner
- Subtype
- Single Family
- Builder Name
- Lennar
- Roof
- Shingle
- Property Subtype
- Residential
- Pool
- Yes
- DPRYN
- Yes
- Sewer
- Public Sewer
- Water Source
- Public
- Furnished
- Unfurnished
Listing courtesy of EXP REALTY, LLC. 941-462-3321
Mortgage Calculator
StellarMLS is the source of this information via Internet Data Exchange Program. All listing information is deemed reliable but not guaranteed and should be independently verified through personal inspection by appropriate professionals. Listings displayed on this website may be subject to prior sale or removal from sale. Availability of any listing should always be independently verified. Listing information is provided for consumer personal, non-commercial use, solely to identify potential properties for potential purchase. All other use is strictly prohibited and may violate relevant federal and state law. Data last updated on